 For sale 49
$629,900
3 bed1 bath700–1,100 sq ft
85377 Mcdonald Lane
Ashfield, Ashfield-Colborne-Wawanosh
21 days agoMLS® X13814178
Coldwell Banker All Points-Festival City Realty
11 Apple Lane
Ashfield, Ashfield-Colborne-Wawanosh, Ontario N7A3X9
For sale· Added
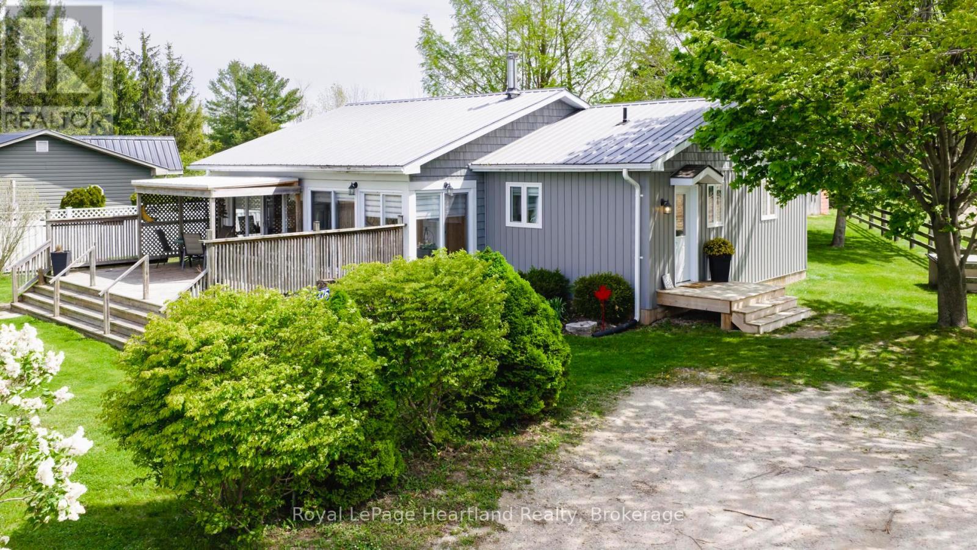
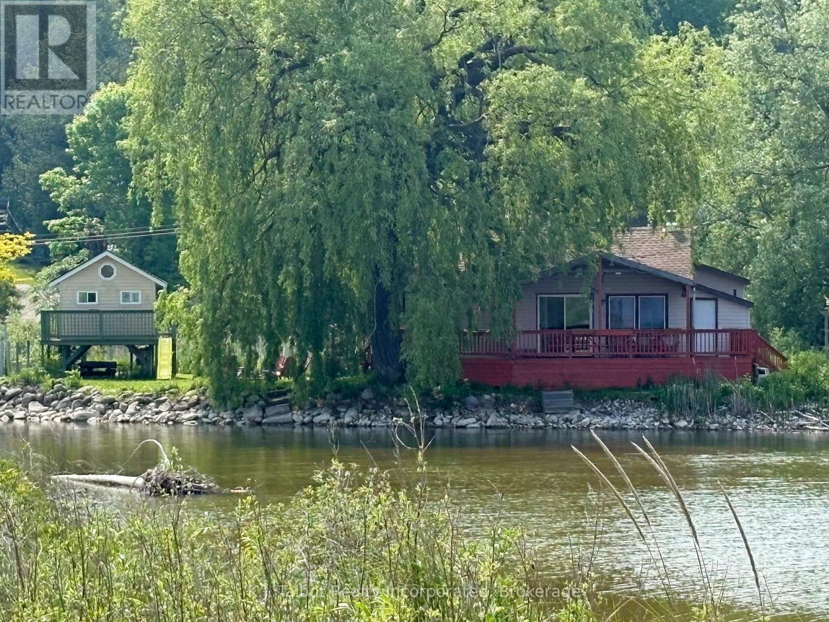
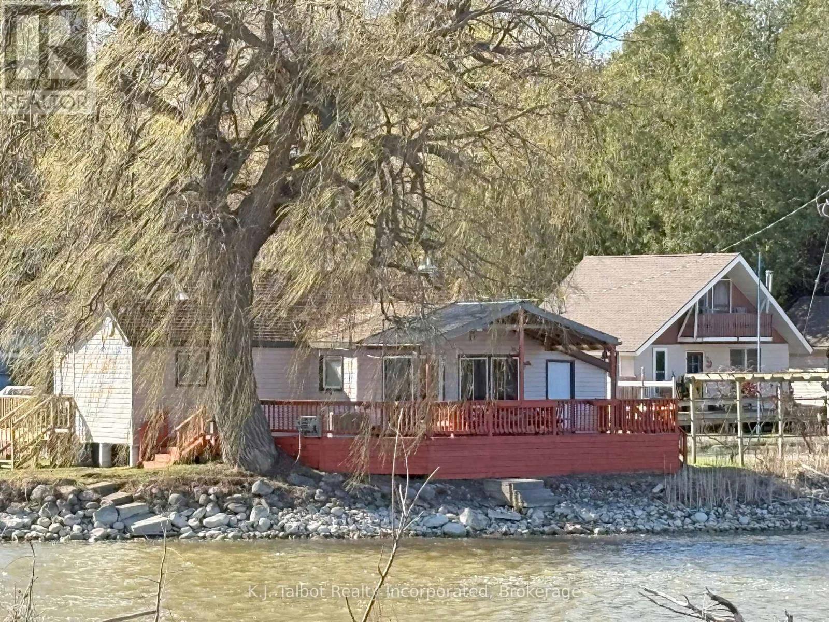
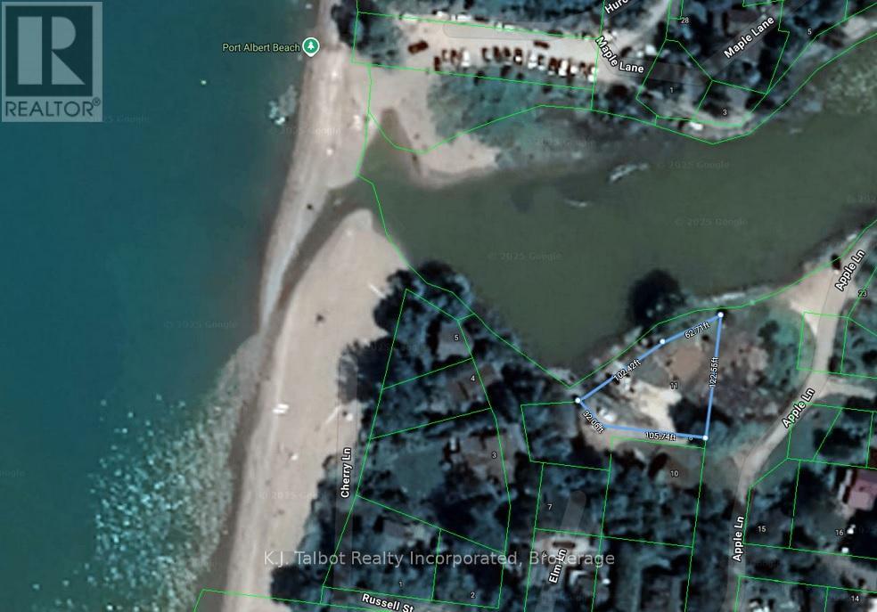
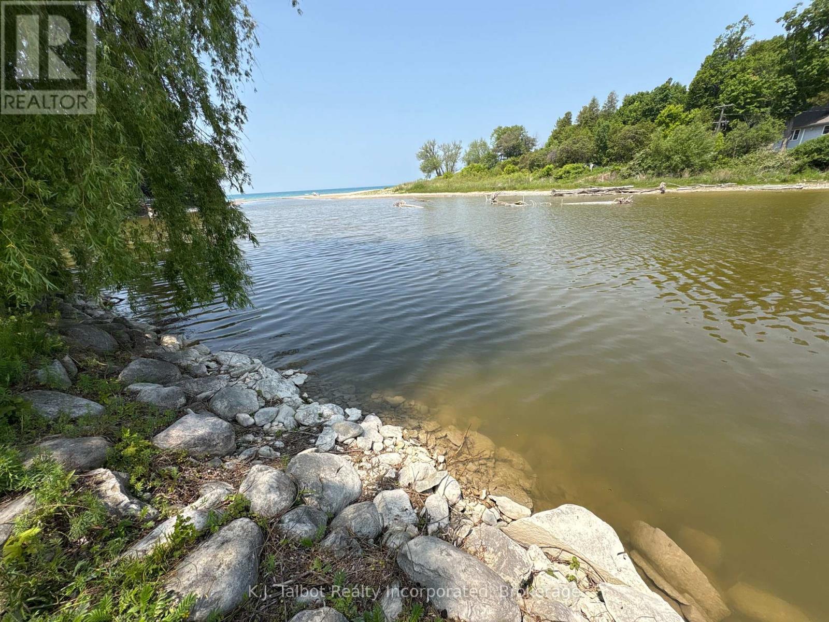
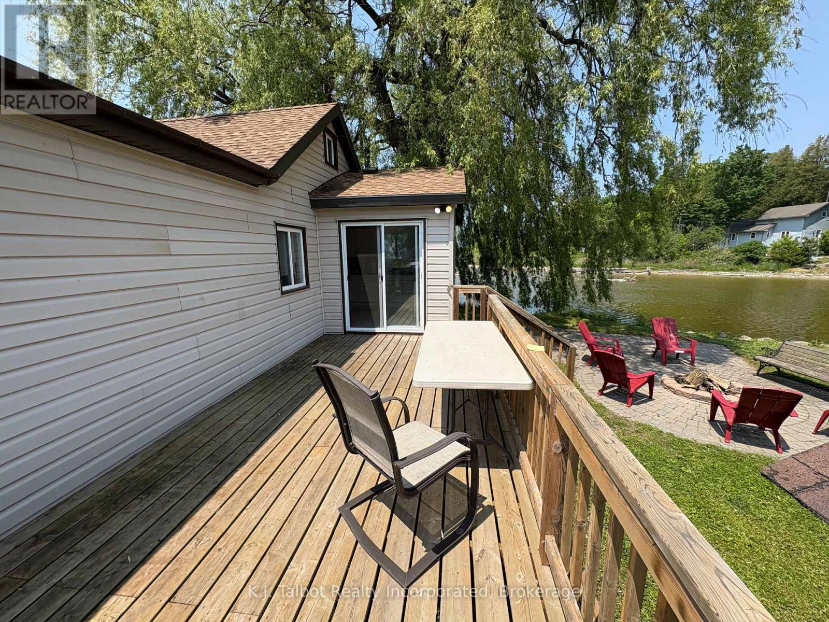
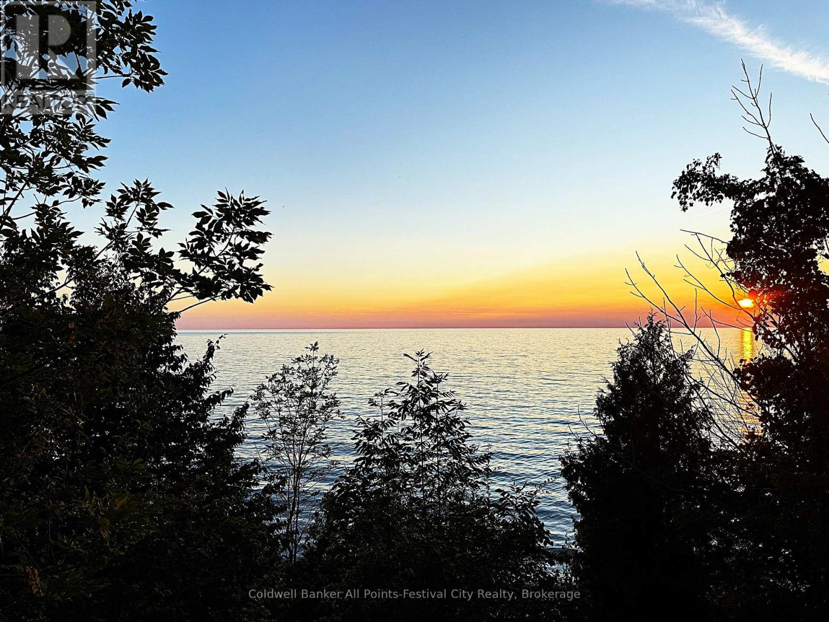
Experience a serene setting with spectacular views of the Nine Mile River and the Lake Huron shoreline. This cozy 3+2 bedroom cottage retreat in the quaint village of Port Albert offers the best of both worlds, with lake and river views right at your front door and approximately 102' of river frontage. A fisherman's dream, a cozy weekend getaway, family cottage or investment property. This move-in ready, 1400 sq. ft. seasonal cottage features a rustic wood-lined interior, vaulted ceilings, and a free-standing wood stove. The open-concept living, dining, and kitchen area is perfect for entertaining. The updated, bright kitchen provides ample storage and patio door access to both the side deck and a covered front deck where you can enjoy panoramic views, the sound of the river, and stunning sunsets. The main floor includes a generous primary bedroom with double closets, two additional bedrooms, and a 3-piece bath with a tile-lined shower. A loft provides two additional sleeping areas, and the layout is completed by a dedicated storage room and mudroom. Outside, the property is surrounded by beautiful scenery and includes a riverside fire pit for relaxing campfires just steps away from a sandy beach. This peaceful retreat is also conveniently located a short drive from Goderich and Kincardine, offering easy access to shopping, golf, and more.
Map data © OpenStreetMap contributors
No open houses are scheduled for this home.
Can't make it? Request a private viewing.
| Primary Bedroom | Main level | 4.72 x 4.73 m |
| Bedroom 2 | Main level | 3.47 x 2.56 m |
| Living room | Main level | 5.08 x 5.43 m |
| Dining room | Main level | 5.37 x 2.36 m |
| Kitchen | Main level | 5.22 x 3.49 m |
| Bedroom 3 | Main level | 3.9 x 2.58 m |
| Utility room | Main level | 1.87 x 2.56 m |
| Mud room | Main level | 1.85 x 2.34 m |
| Bedroom | Second level | 2.41 x 0.99 m |
| Bedroom | Second level | 2.38 x 0.99 m |