 For sale 49
$649,900
2 bed2 bath700–1,100 sq ft
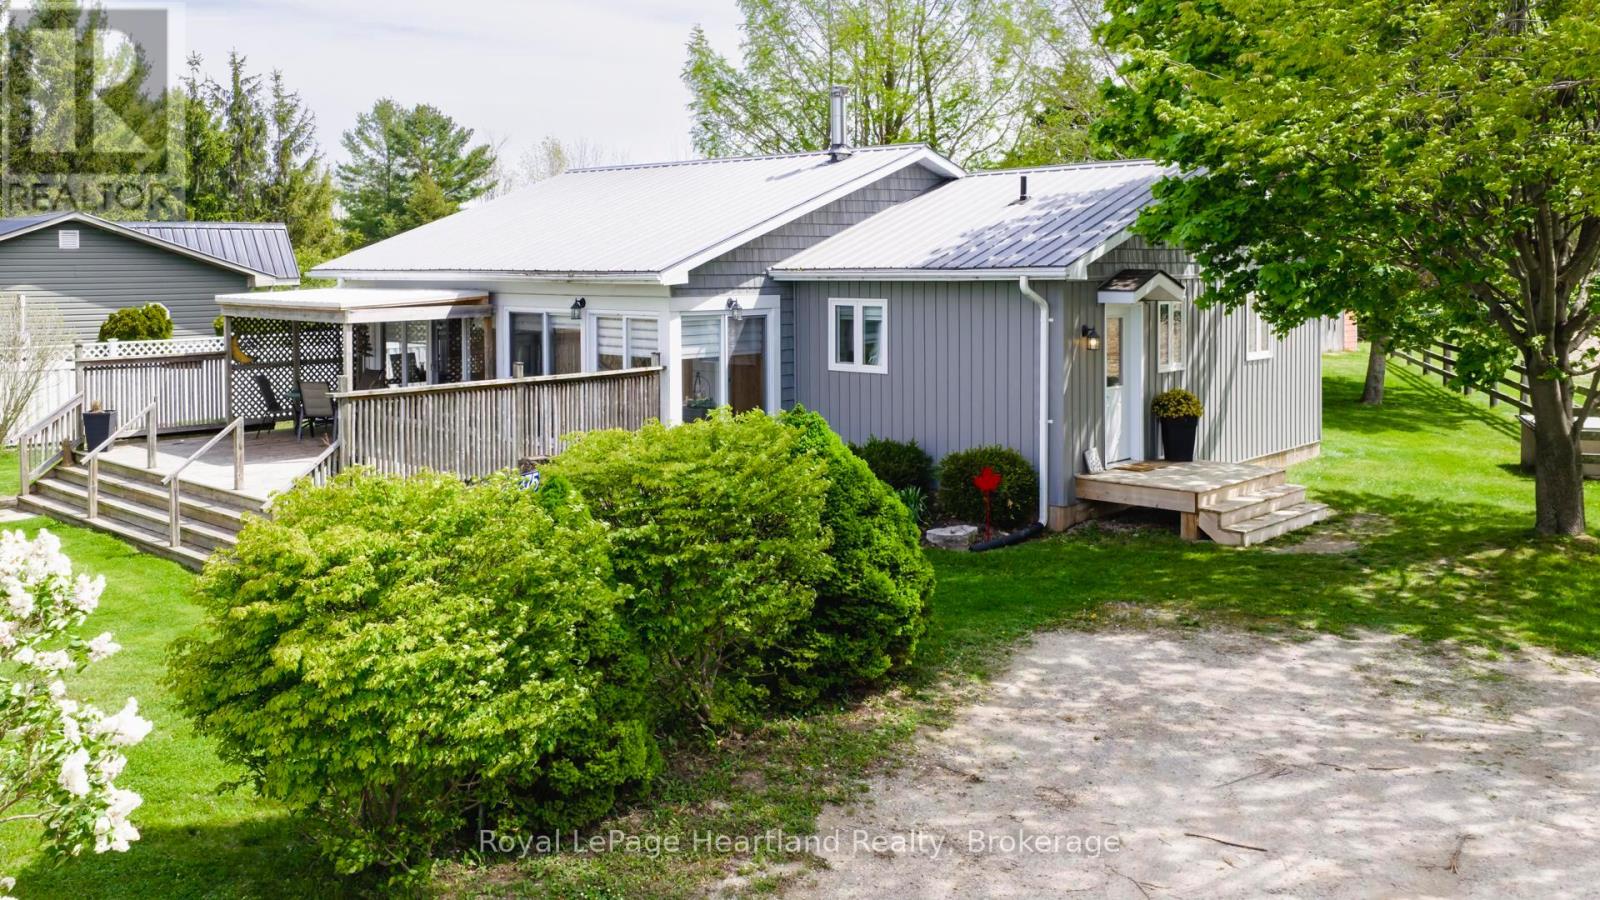
85375 Mackenzie Camp Road North
Ashfield, Ashfield-Colborne-Wawanosh
2 months agoMLS® X13597120
Royal LePage Heartland Realty
81164 Pfrimmer Road
Colborne, Ashfield-Colborne-Wawanosh, Ontario N7A3Y1
For sale· Added
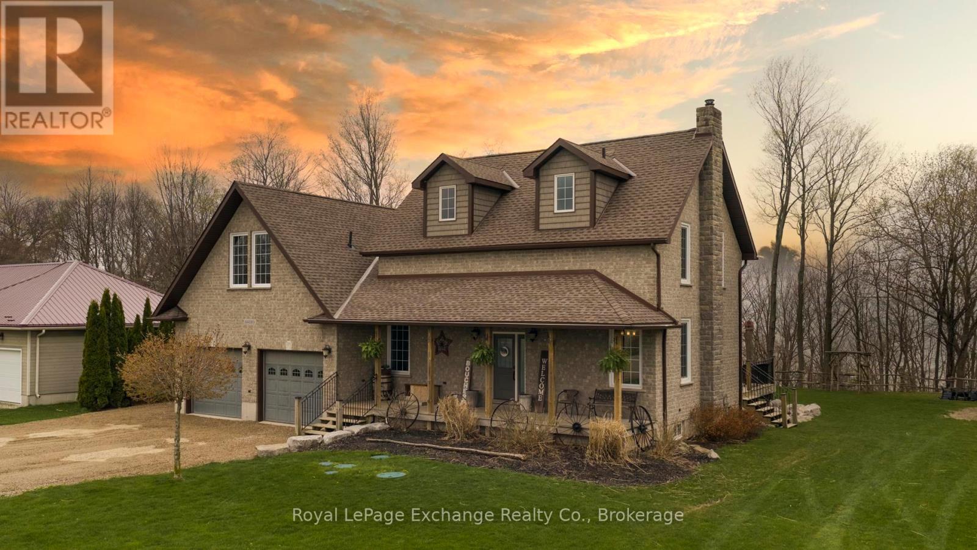
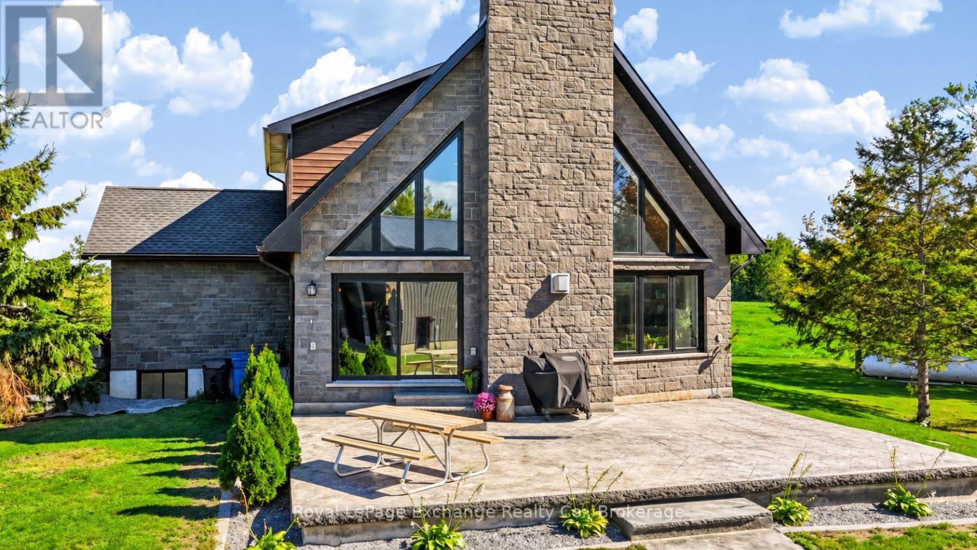
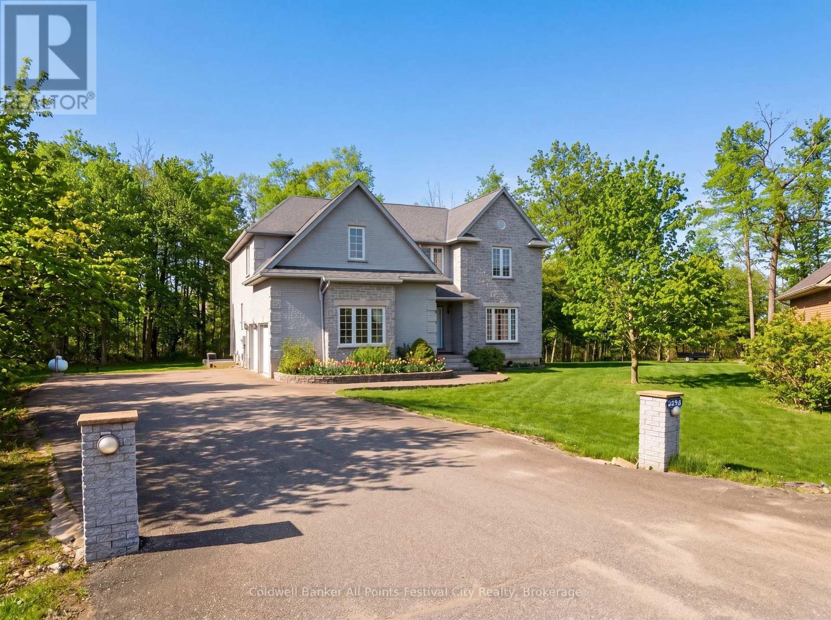
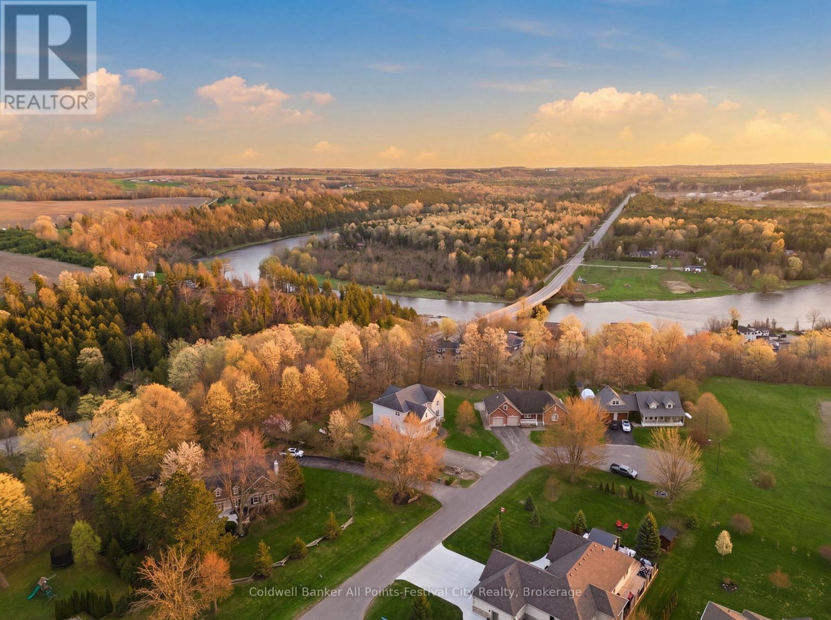
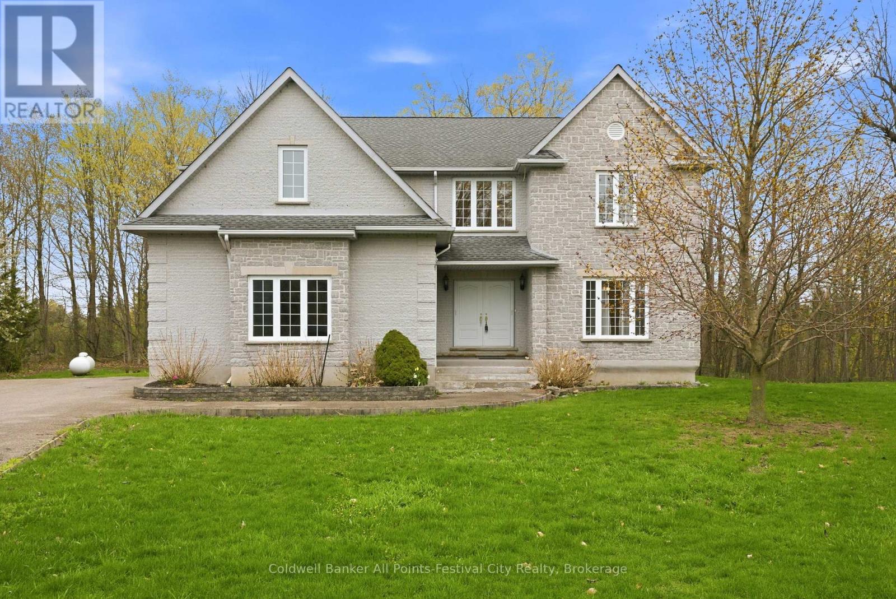
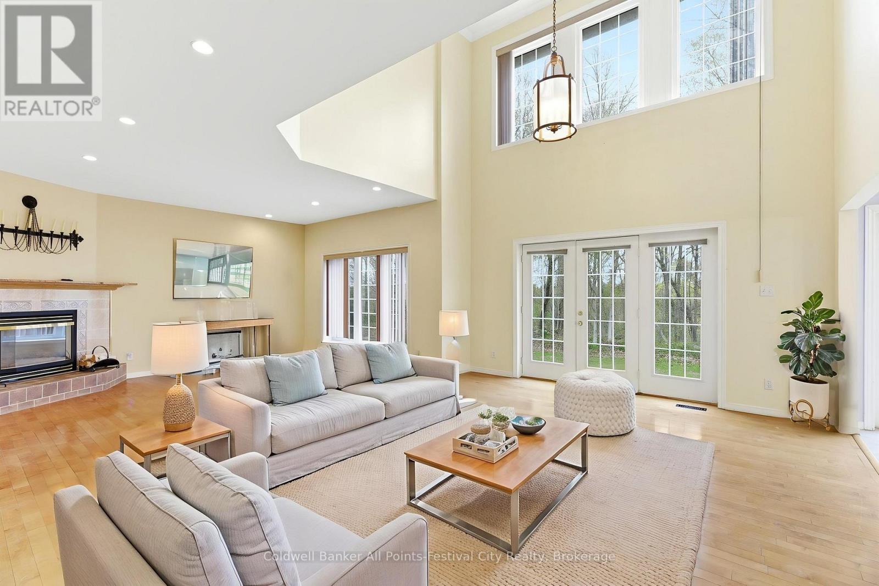
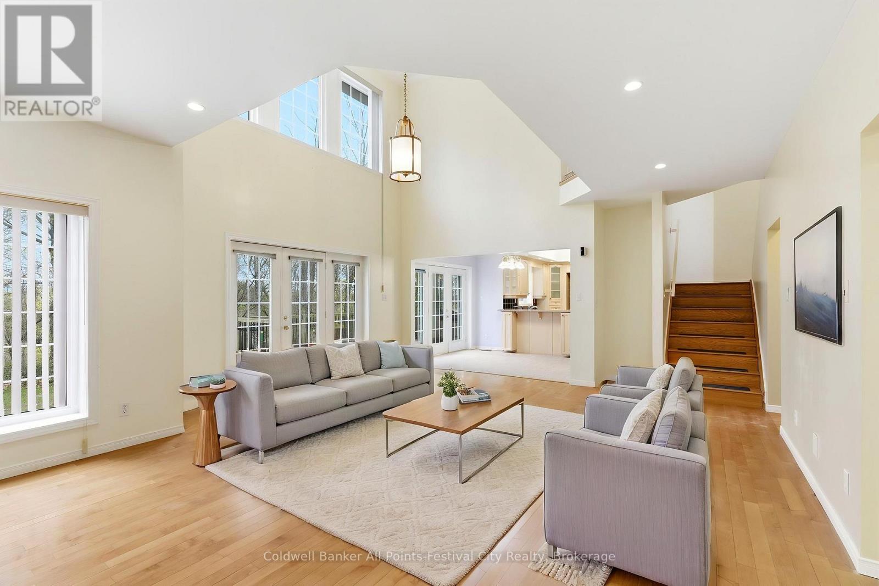
Executive-style custom home on a serene, upscale rural lot - over 5,500 sq. ft. of elegant living space, thoughtfully built by the current owner in 2002. Grand, light-filled rooms welcome you with dramatic 18' ceilings in the living room and front foyer, creating an immediate sense of scale and refinement. Designed for comfortable luxury and versatility. The main residence features 4 generous bedrooms, 3 bathrooms, formal living and dining areas, eat-in kitchen, and expansive gathering spaces ideal for entertaining. Fully appointed lower-level secondary suite features separate entrance, 2 bedrooms - perfect for extended family living or reliable rental income. Elevator servicing all four levels for easy access and aging-in-place convenience. Quality custom finishes and thoughtful layout throughout more than 5,500 sq. ft. Location highlights: Benmiller Inn & Dining, minutes to Goderich for shopping and services, with easy access to the picturesque Maitland River and Falls Reserve Conservation Area. Outdoor recreation - camping, golfing, riverside trails, and dining - are all within close reach. This exceptional property blends executive-scale living with multi-generational or income-producing flexibility in a sought-after rural setting. Contact your agent to schedule a private showing.
Map data © OpenStreetMap contributors
No open houses are scheduled for this home.
Can't make it? Request a private viewing.
| Foyer | Main level | 4.04 x 4.34 m |
| Primary Bedroom | Second level | 5.97 x 5.33 m |
| Bedroom | Basement | 3.87 x 3.61 m |
| Dining room | Basement | 3.57 x 4.43 m |
| Kitchen | Basement | 2.83 x 5.46 m |
| Bedroom | Basement | 3.59 x 4.64 m |
| Bathroom | Basement | 3.59 x 2.3 m |
| Other | Basement | 8.21 x 7.8 m |
| Living room | Main level | 4.19 x 3.95 m |
| Dining room | Main level | 4.07 x 3.85 m |
| Kitchen | Main level | 3.87 x 3.6 m |
| Eating area | Main level | 3.02 x 3.57 m |
| Family room | Main level | 8.68 x 5.62 m |
| Laundry room | Main level | 3.58 x 2.13 m |
| Bedroom 2 | Second level | 6.47 x 5.62 m |
| Bedroom 3 | Second level | 3.59 x 4.3 m |
| Bedroom 4 | Second level | 3.74 x 4.37 m |