 For sale 49
$849,900
4+2 bed4 bath3,500–5,000 sq ft
81164 Pfrimmer Road
Colborne, Ashfield-Colborne-Wawanosh
5 months agoMLS® X13062126
Coldwell Banker All Points-Festival City Realty
36589 Dunlop Drive
Colborne, Ashfield-Colborne-Wawanosh, Ontario N7A3Y1
For sale· Added
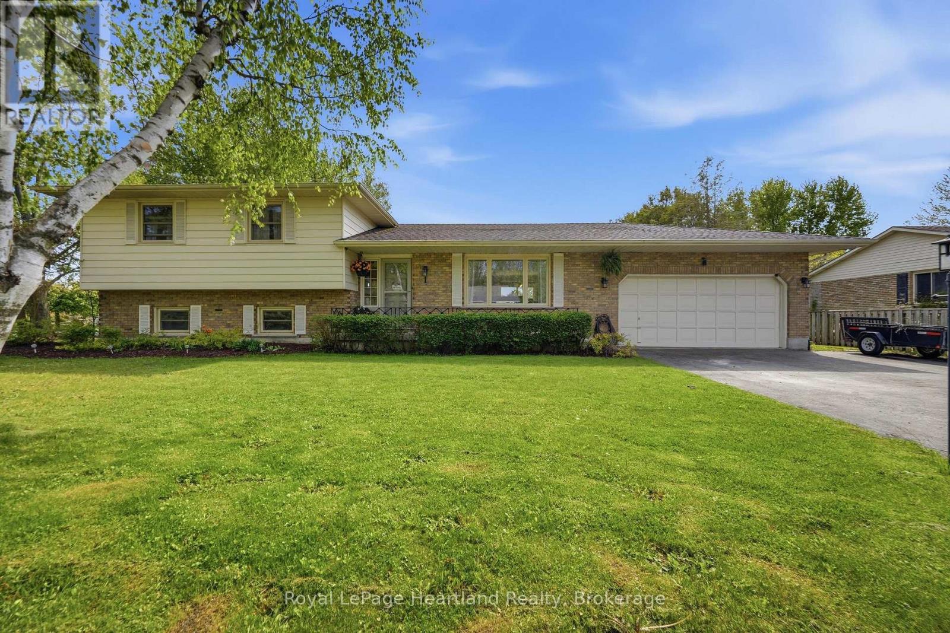
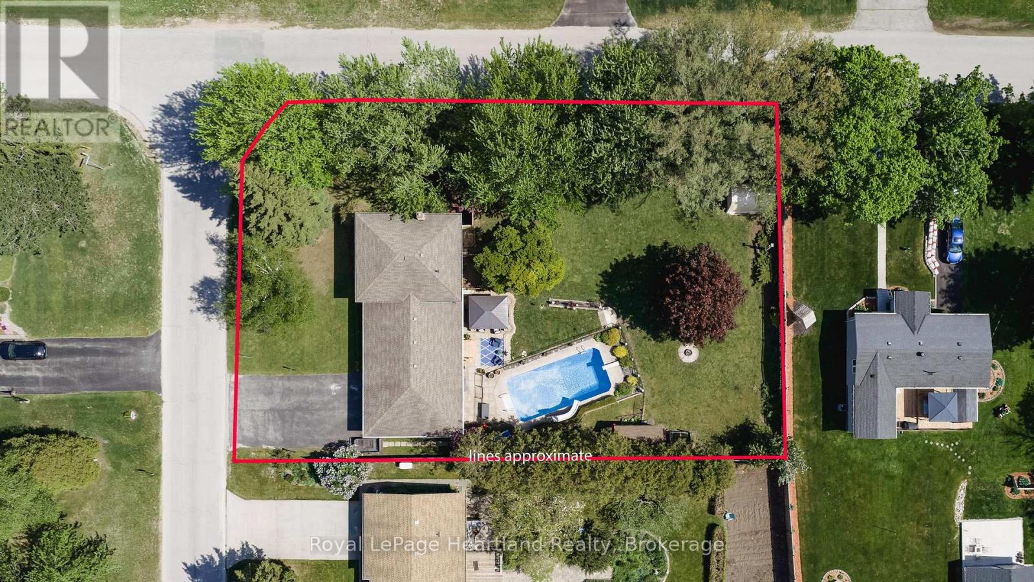
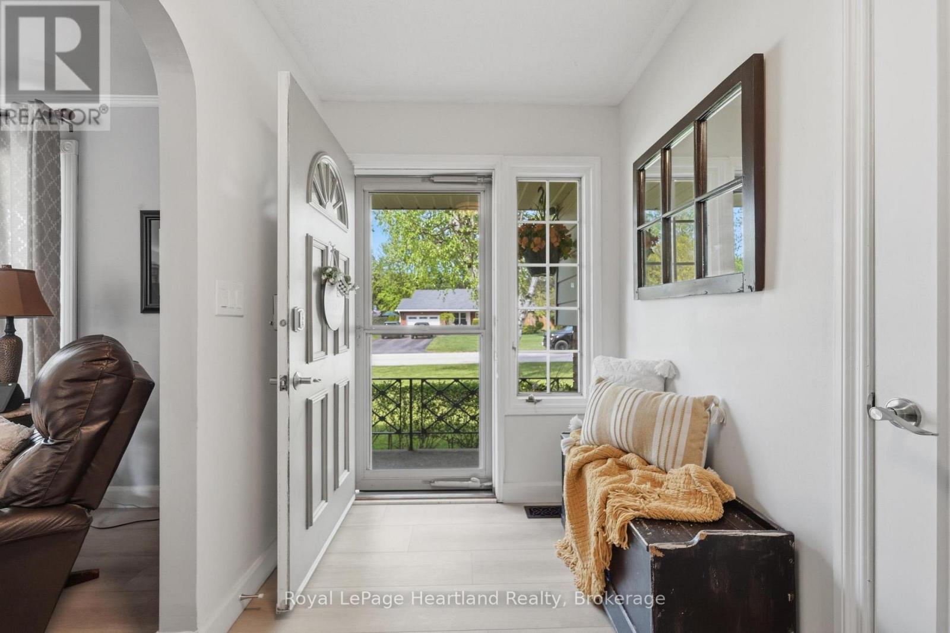
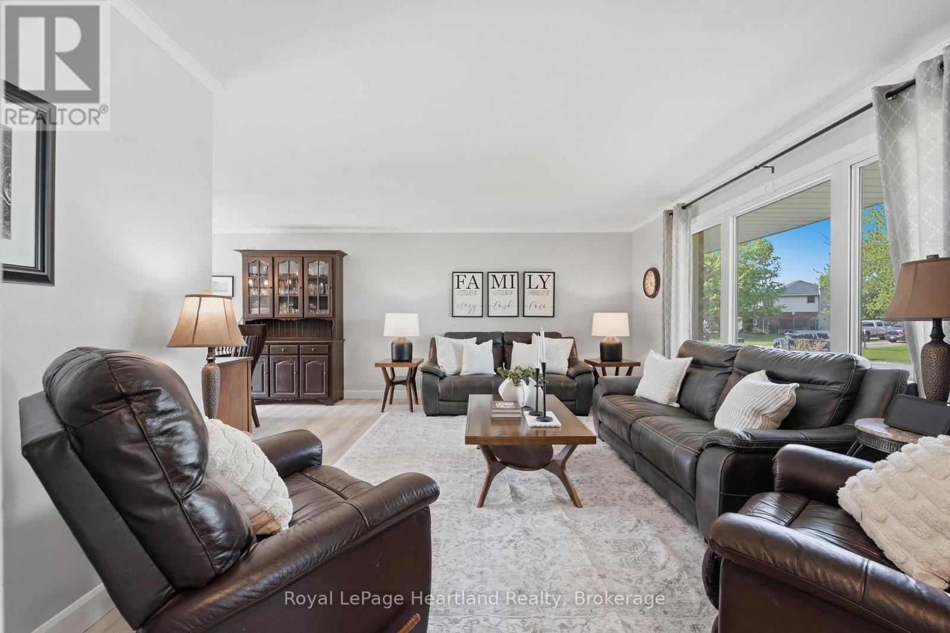
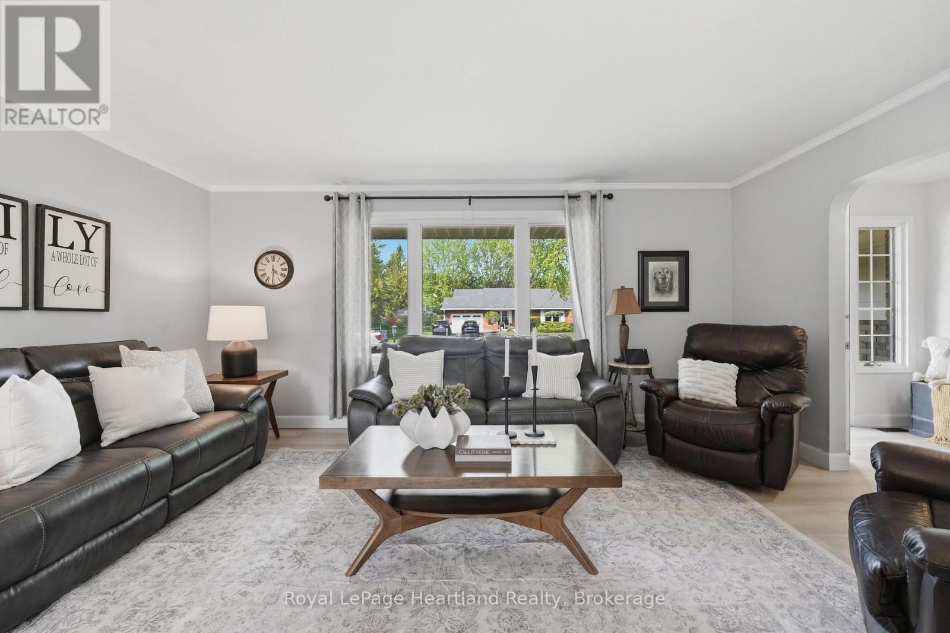
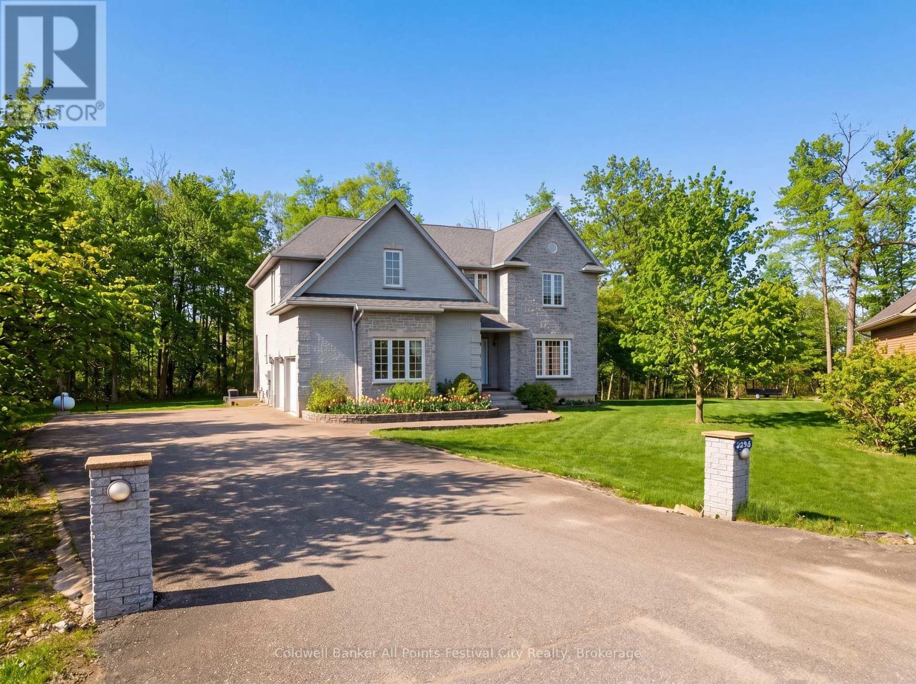
36589 Dunlop Dr, a beautifully cherished home located in the desirable community of Saltford, just minutes from Goderich. After 26 years of love and attention, this residence is more than just a house; it's a place where significant milestones are celebrated and countless memories are crafted.This spacious home boasts 3+1 bedrooms and 2 bathrooms, providing ample room for family and guests. The large living room invites gatherings and laughter, while the cozy family room serves as a perfect retreat for relaxation. Each bedroom is generously sized, ensuring comfort and privacy for everyone.Step into the heart of the home-a beautifully updated kitchen that seamlessly combines style and functionality, featuring modern appliances and plenty of storage. Updated flooring throughout the home enhances its contemporary feel, creating a welcoming atmosphere.Situated on a huge lot, the outdoor space is an entertainer's dream. Dive into summer fun with the in-ground pool, perfect for making memories with family and friends. The property's charming curb appeal, highlighted by beautiful landscaping, creates an inviting atmosphere right from the start.Additional features include an attached garage for convenience, providing easy access in all seasons. The home is ideally located near local amenities, schools, and parks, offering a perfect blend of tranquility and accessibility. This property is not just a home; it's a lifestyle filled with love and joy. Don't miss your chance to make 36589 Dunlop Dr your own- schedule your private viewing today and experience the warmth and comfort this exceptional home has to offer!
Map data © OpenStreetMap contributors
No open houses are scheduled for this home.
Can't make it? Request a private viewing.
| Dining room | Main level | 3.75 x 3.44 m |
| Family room | Lower level | 5.24 x 6.67 m |
| Cold room | Basement | 1 x 6.22 m |
| Recreational, Games room | Basement | 3.54 x 4.22 m |
| Other | Basement | 3.61 x 6.99 m |
| Other | Basement | 3.54 x 2.62 m |
| Foyer | Main level | 4.66 x 2 m |
| Kitchen | Main level | 3.6 x 3.62 m |
| Living room | Main level | 3.66 x 5.25 m |
| Bathroom | Upper Level | 3.81 x 2.73 m |
| Bedroom | Upper Level | 3.6 x 2.64 m |
| Bedroom | Upper Level | 3.6 x 3.58 m |
| Primary Bedroom | Upper Level | 3.81 x 4.23 m |
| Bathroom | Lower level | 0.9 x 2.26 m |
| Bedroom | Lower level | 2.54 x 6.14 m |