 For sale 50
$359,000
2 bed1 bath1,100–1,500 sq ft
6 Garden Road
Colborne, Ashfield-Colborne-Wawanosh
2 months agoMLS® X13668416
Pebble Creek Real Estate Inc.
197 Lake Breeze Drive
Colborne, Ashfield-Colborne-Wawanosh, Ontario N7A0C6
For sale· Added
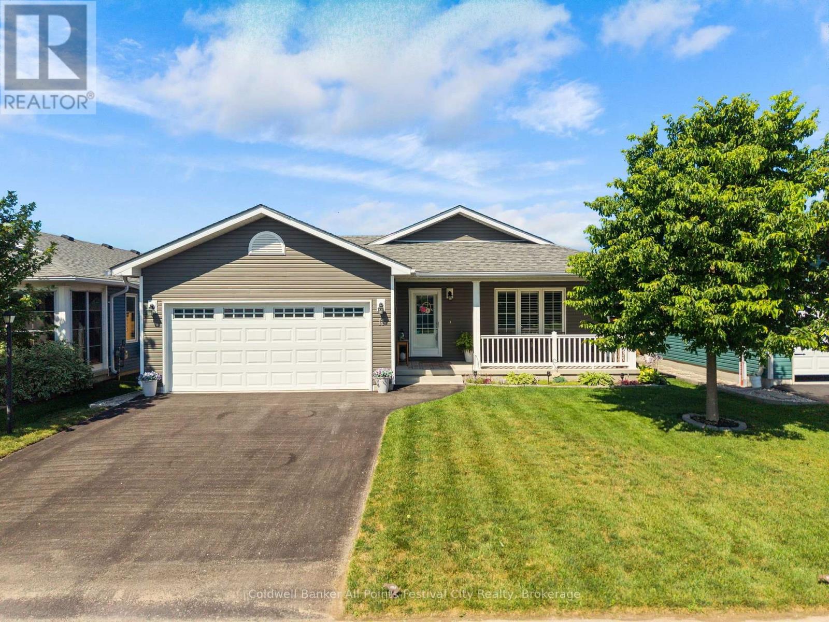
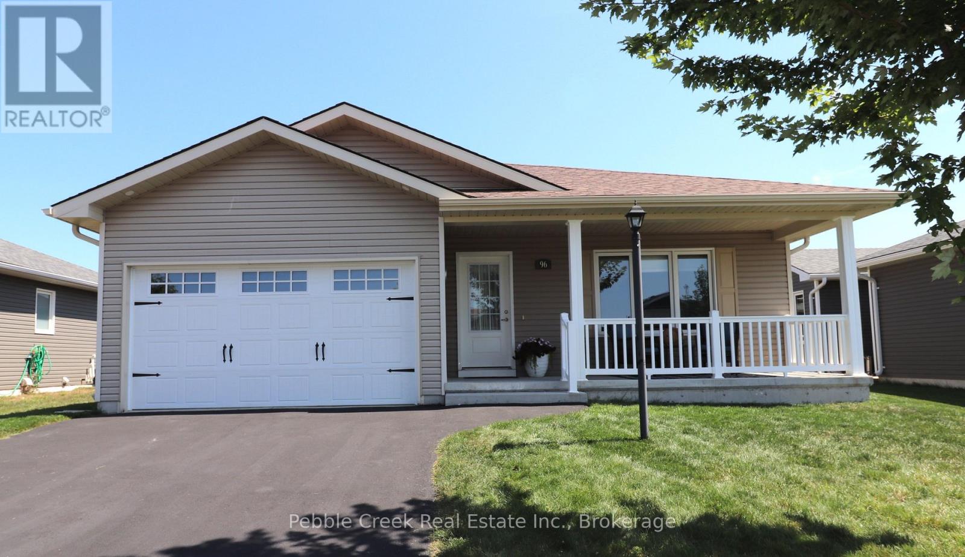
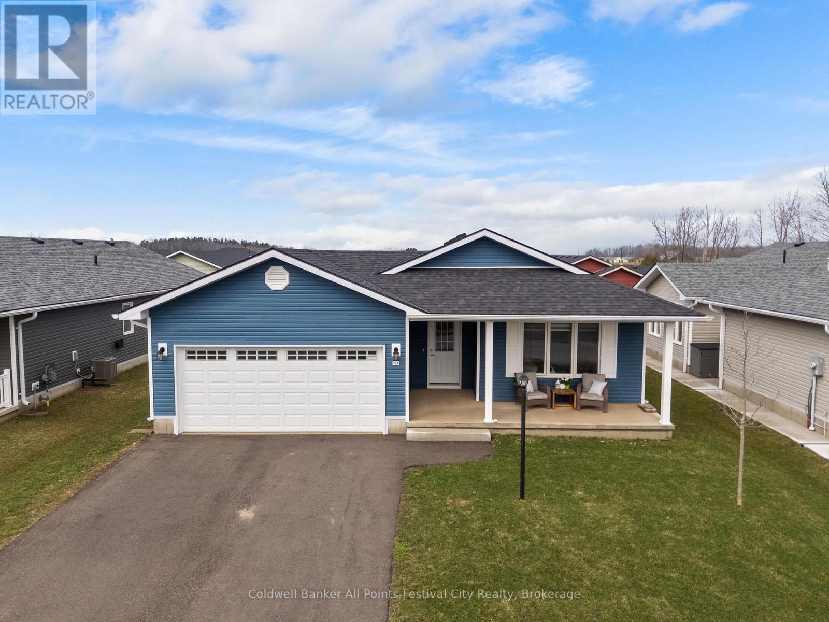
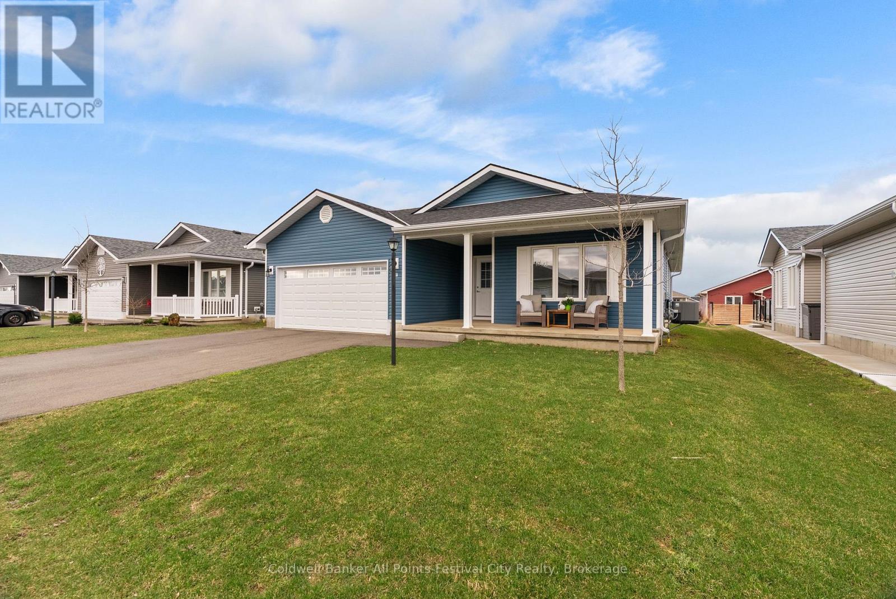
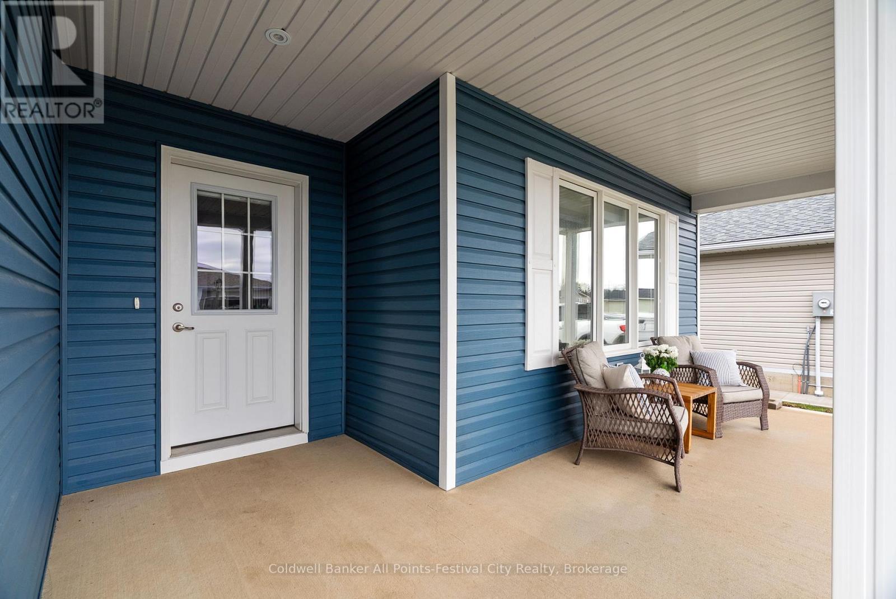
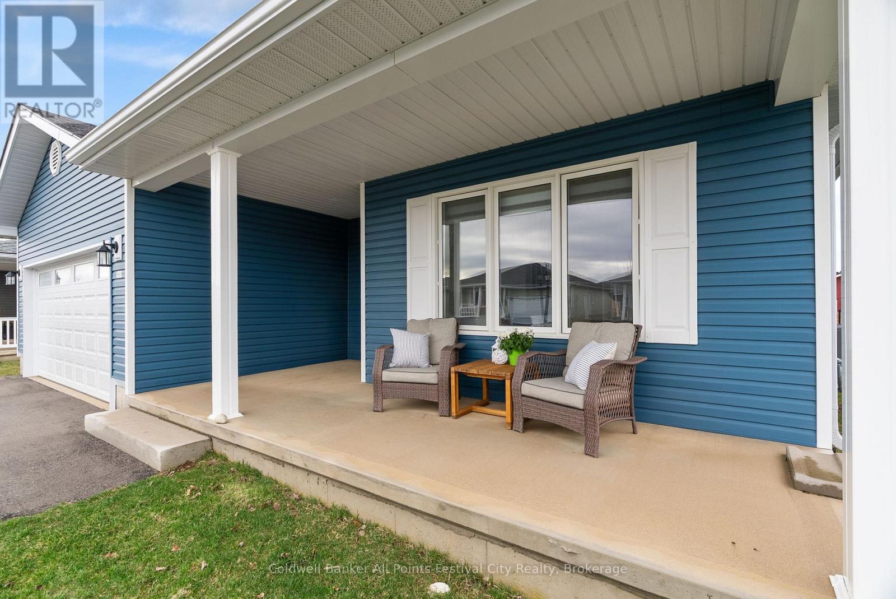
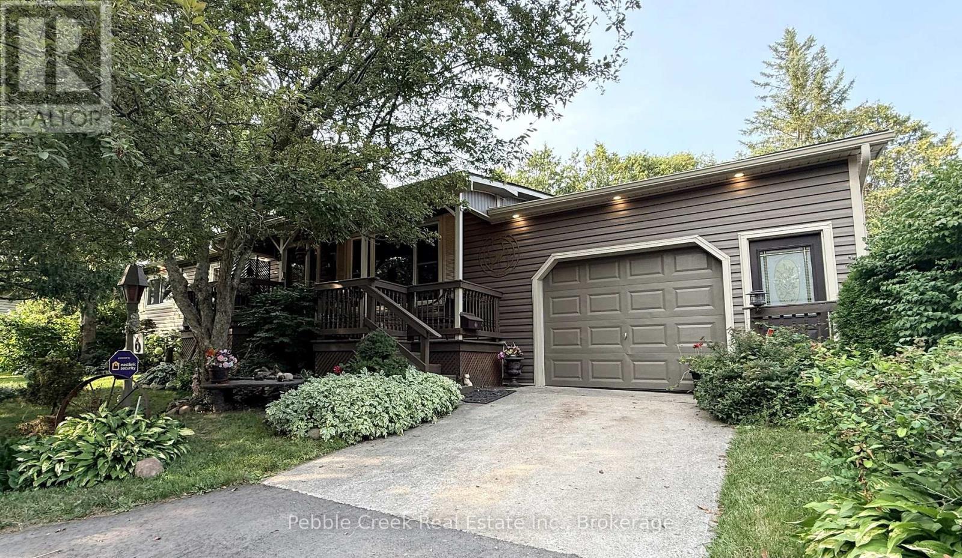
Welcome home to 197 Lake Breeze Dr located in the 55+ lifestyle community, The Bluffs at Huron - just north of Goderich, On. This Lakeside model offers 1,276 sqft of one-level living space, all with practicality and convenience in mind. Open concept floor plan with spacious front bedroom or home office, 4pc bath, laundry room, primary suite with walk-in closet and ensuite. Featuring many upgrades including a gorgeous gas fireplace with custom floating shelves, new deck with built-in bbq with counters. The attached, spacious garage offers great additional overhead storage. Morning coffee watching the sunrise on your east-facing covered front porch will be your favourite spot. Almost $50,000 in upgrades in this home! The amenities in this community are endless - newly built dog-run park, pickleball courts, state-of-the-art club house with indoor pool, activities, pool tables, social spaces and more! Beach access awaits for summer days along the shores of Lake Huron. Just a short drive into Goderich for all your needs - call today for more on this lovely lifestyle community.
Map data © OpenStreetMap contributors
No open houses are scheduled for this home.
Can't make it? Request a private viewing.
| Living room | Main level | 4.26 x 4.08 m |
| Dining room | Main level | 3.07 x 4.2 m |
| Kitchen | Main level | 3.5 x 4.2 m |
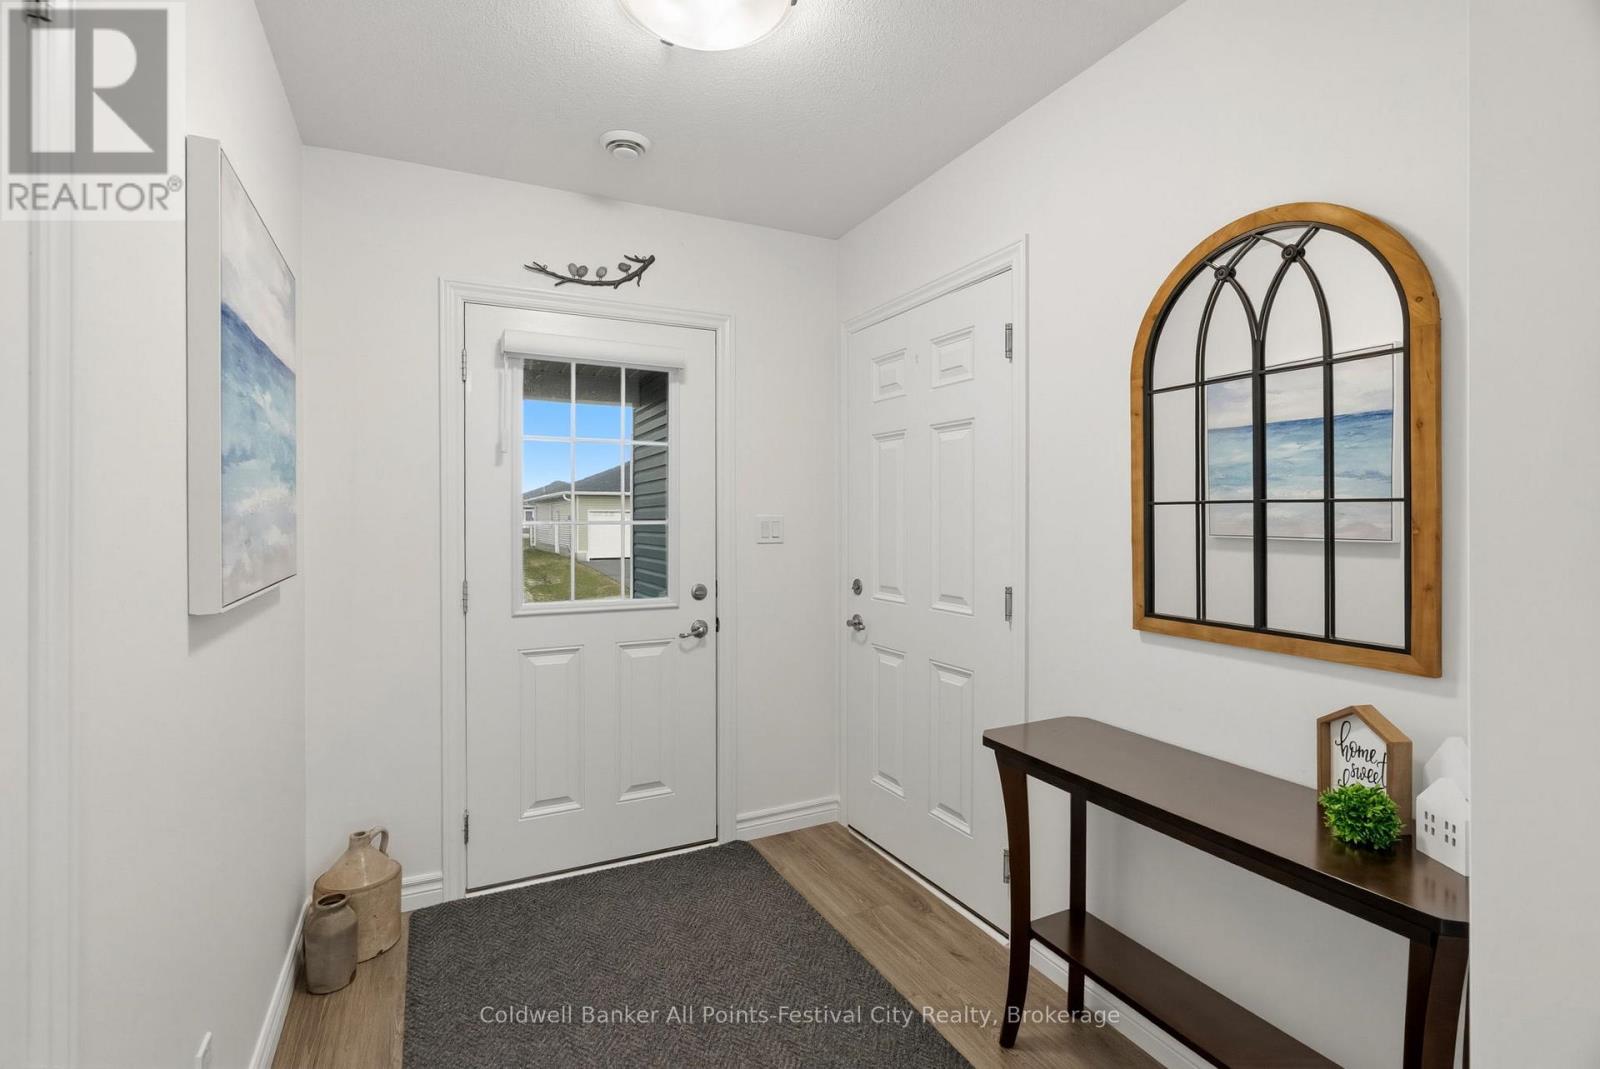
| Foyer | Main level | 2.46 x 1.95 m |
| Primary Bedroom | Main level | 4.29 x 4.08 m |
| Bathroom | Main level | 2.68 x 2.31 m |
| Bedroom 2 | Main level | 3.81 x 4.08 m |
| Laundry room | Main level | 1.58 x 1.92 m |
| Bathroom | Main level | 2.77 x 2.04 m |