 For sale 50
$509,900
2 bed2 bath1,100–1,500 sq ft
11 Windward Way North
Colborne, Ashfield-Colborne-Wawanosh
2 months agoMLS® X13587940
Coldwell Banker All Points-Festival City Realty
237 Lake Breeze Drive
Colborne, Ashfield-Colborne-Wawanosh, Ontario N7A0C6
For sale· Added
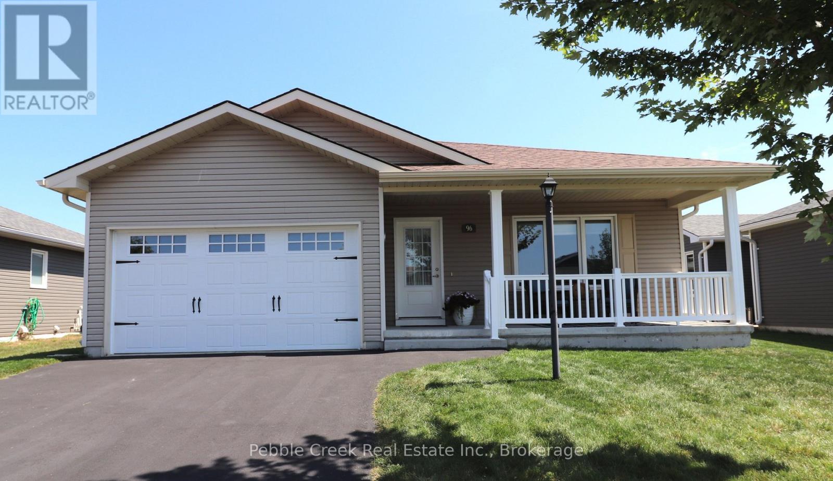
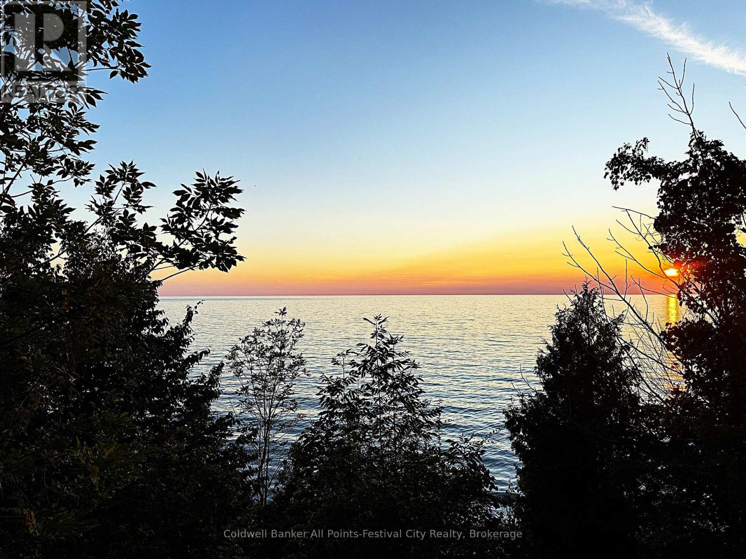
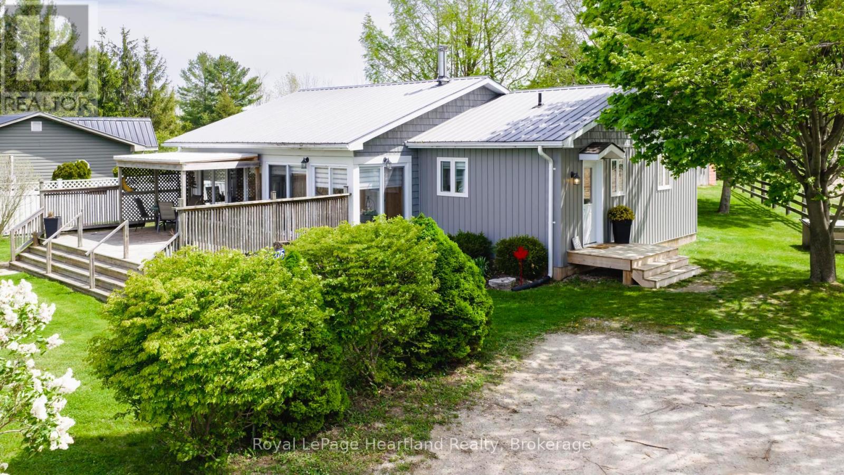
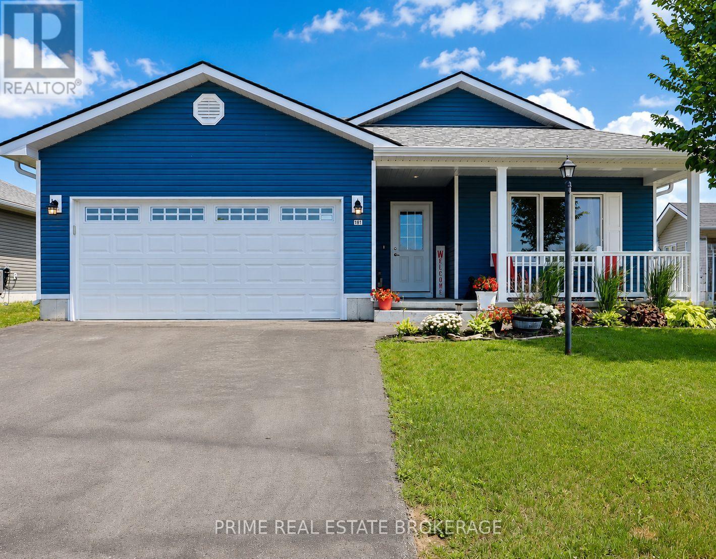
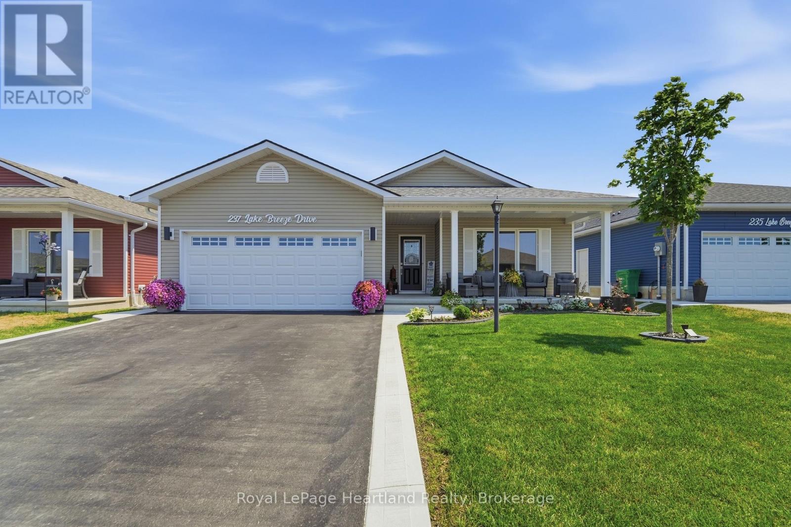
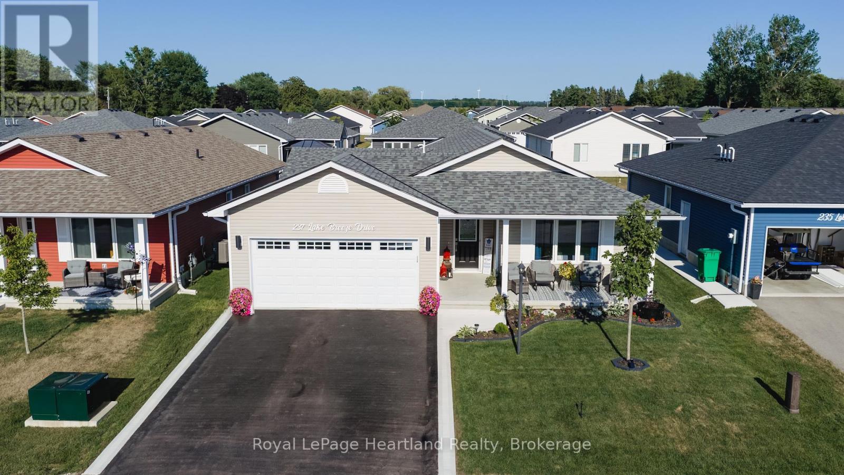
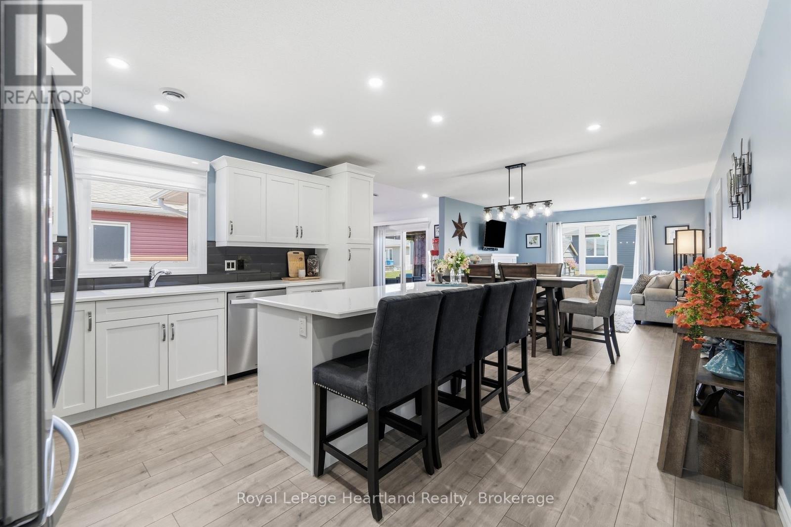
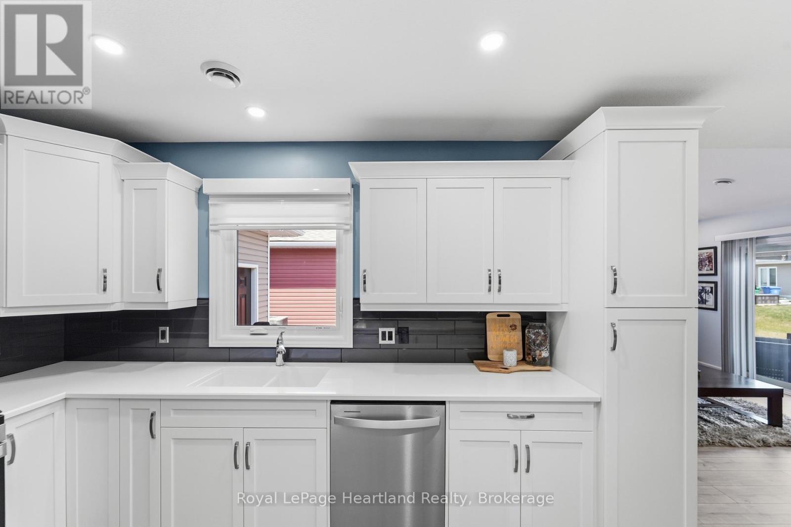
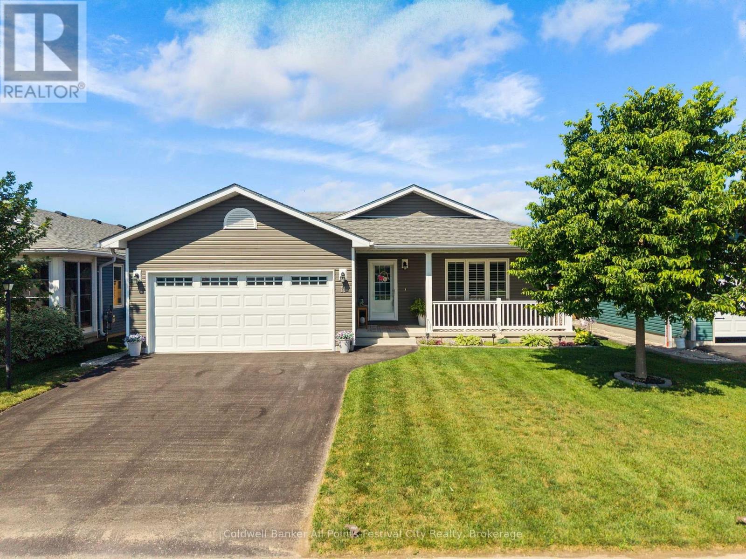
QUALITY UPGRADES, THOUGHTFUL DESIGN, 5 YEARS REAMING OF STRUCTURAL TARIOAN WARRANTY AND EASY LIVING COME TOGETHER IN THIS BEAUTIFULLY MAINTAINED HOME. Nestled in the highly sought-after Bluffs at Huron, this exceptional 1,455 sq. ft. "Lakeside Model" with a sunroom is just a scenic 5-minute drive from historic Goderich, proudly known as Canada's Prettiest Town. Offering lakeside living, this 2-bedroom, 2-bathroom home blends quality craftsmanship with comfort and convenience. The bright, open-concept layout is ideal for entertaining or everyday living. The spacious primary suite features a walk-in closet and private 3-piece ensuite, while in-floor heat throughout. The upgraded kitchen showcases quartz countertops, abundant cabinetry, premium appliances, and quality finishes. Large windows and the inviting sunroom fill the home with natural light, creating a warm and welcoming atmosphere. Step outside to the newer rear deck for your morning coffee or unwind on the covered front porch while enjoying spectacular Lake Huron sunsets. The beautifully maintained grounds include a 10' x 12' gazebo, perfect for relaxing or entertaining, and an 8' x 12' garden shed for additional storage. An oversized garage, freshly sealed asphalt driveway, concrete work, and beautifully landscaping complete the exterior. Residents of The Bluffs at Huron enjoy exclusive access to an exceptional clubhouse featuring a heated indoor pool, fitness centre, library, TV lounge, meeting rooms, fire pit, plus yoga, pickleball, shuffleboard, darts, and a variety of social activities, all overlooking the breathtaking shoreline of Lake Huron. Move-in ready and meticulously maintained, this outstanding home offers the perfect blend of quality, comfort, and an active, carefree lifestyle just minutes from beaches, golf, shopping, dining, and all the amenities Goderich has to offer.
Map data © OpenStreetMap contributors
No open houses are scheduled for this home.
Can't make it? Request a private viewing.
| Primary Bedroom | Main level | 4.3 x 4.08 m |
| Bathroom | Main level | 2.77 x 2.04 m |
| Bedroom 2 | Main level | 3.81 x 4.08 m |
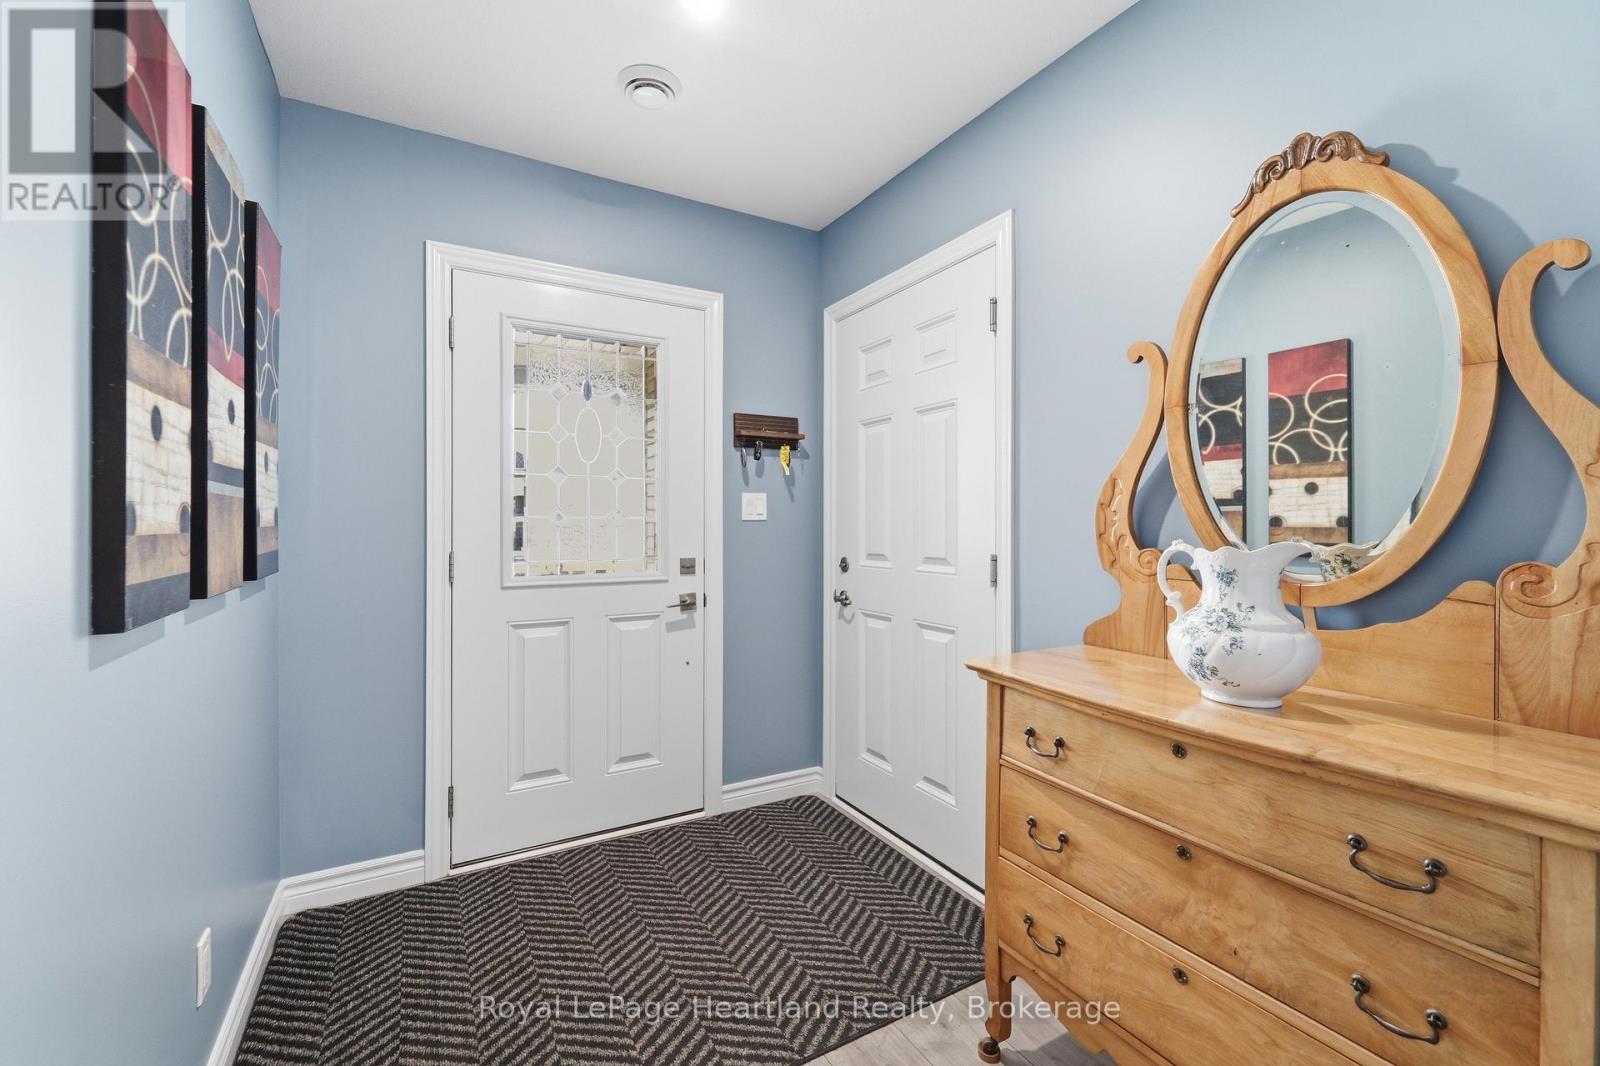
| Foyer | Main level | 2.47 x 1.95 m |
| Living room | Main level | 4.26 x 4.21 m |
| Dining room | Main level | 3.08 x 4.21 m |
| Kitchen | Main level | 3.5 x 4.21 m |
| Sunroom | Main level | 3.99 x 3.59 m |