 For sale 50
$509,900
2 bed2 bath1,100–1,500 sq ft
11 Windward Way North
Colborne, Ashfield-Colborne-Wawanosh
2 months agoMLS® X13587940
Coldwell Banker All Points-Festival City Realty
24 Huron Heights Drive
Colborne, Ashfield-Colborne-Wawanosh, Ontario N7A0B1
For sale· Added
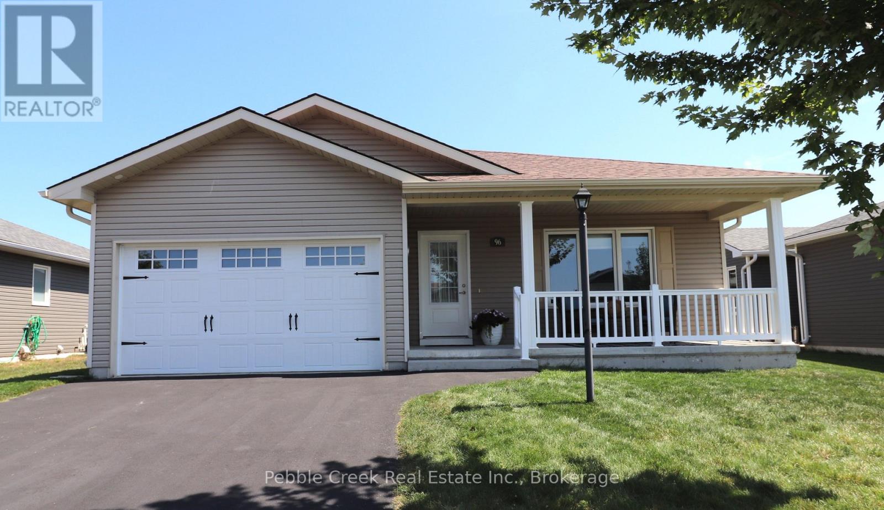
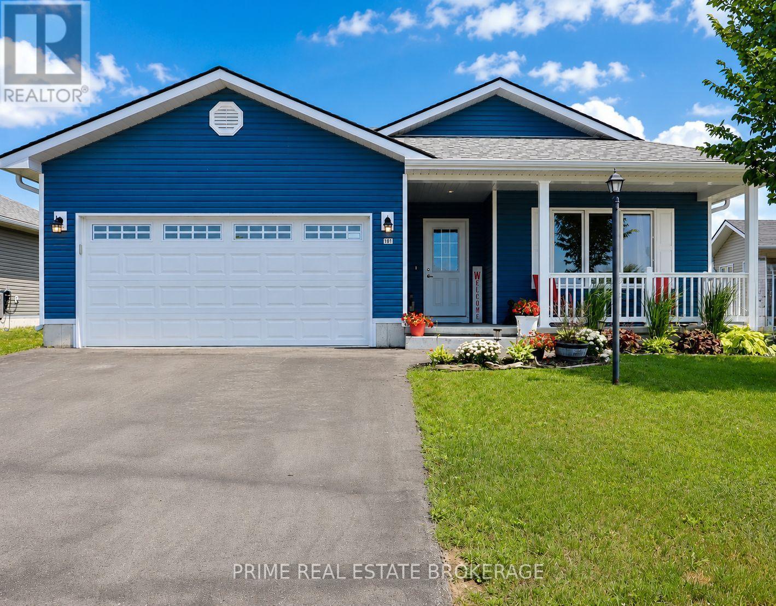
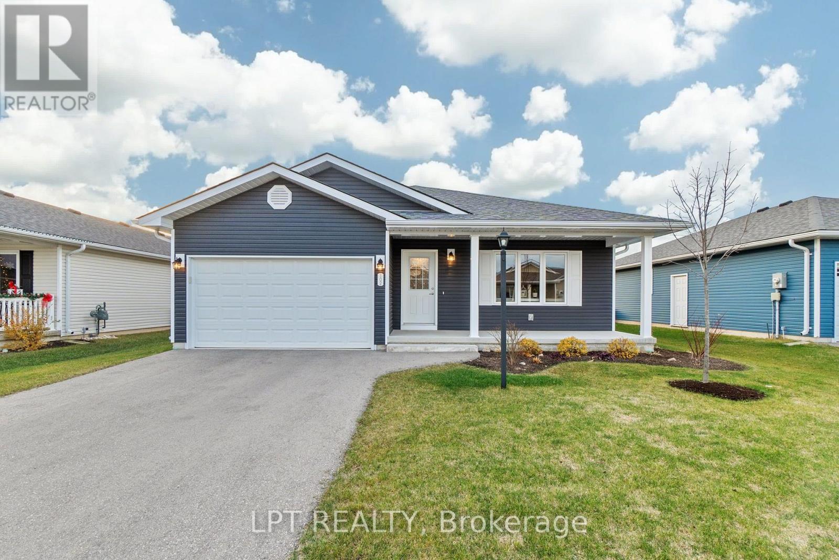
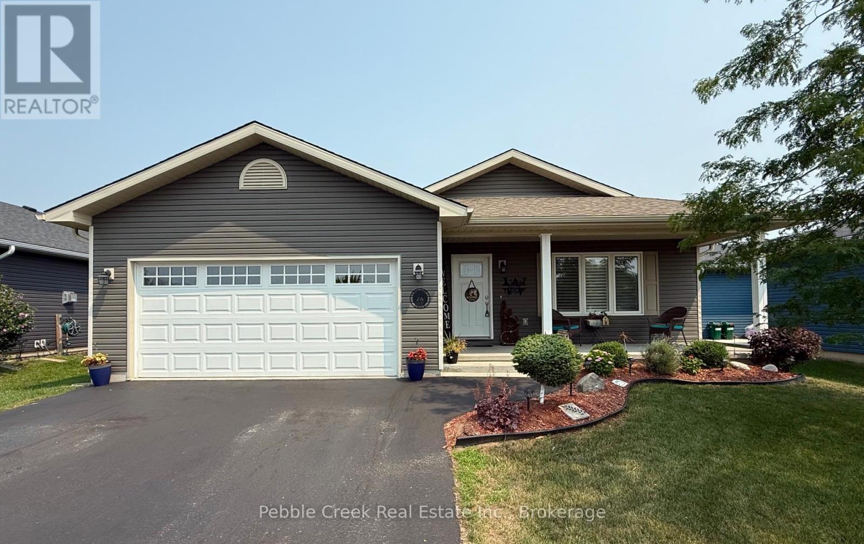
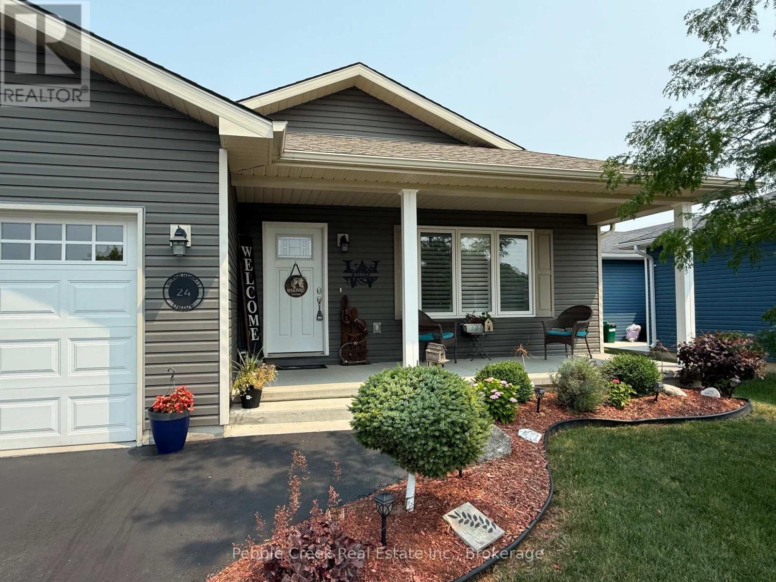
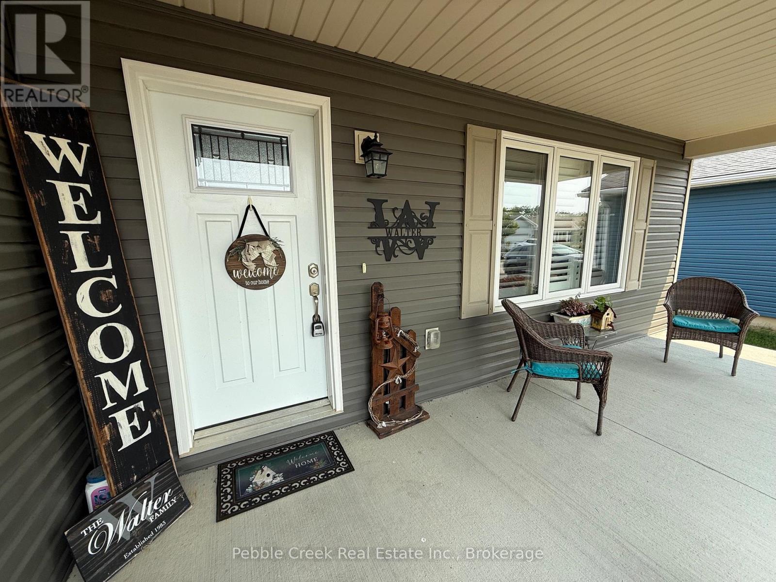
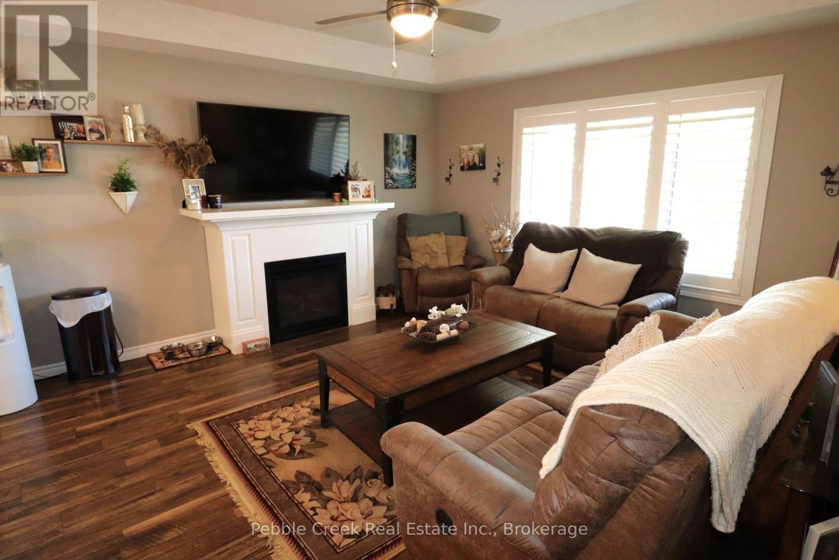
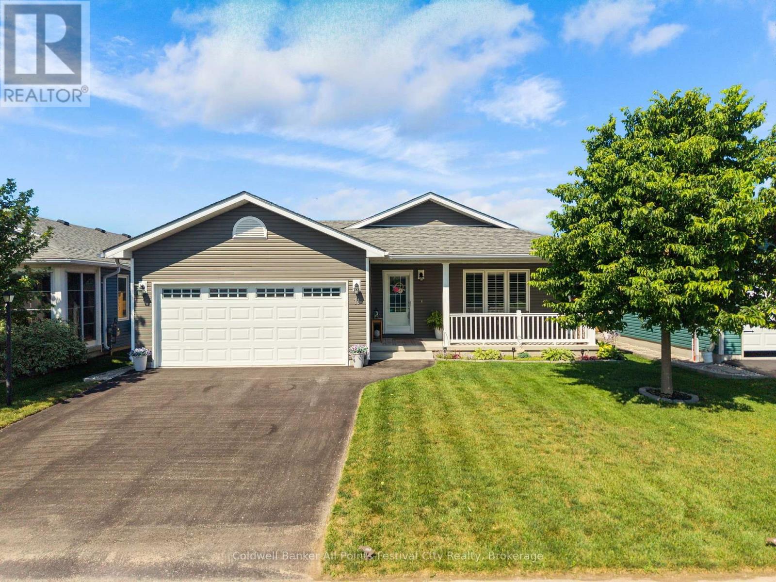
Location location! Attractive and affordable open-concept bungalow located just around the corner from lake access and the rec center in the very desirable "Bluffs at Huron!" This impressive "Cliffside B" model offers lots of living space and still shows like new. Step inside from the inviting covered front porch and you will be delighted with the quality of construction and warm, welcoming feeling. The kitchen offers an abundance of cabinets along with crown moulding, pot lights and center island. The living room features a tray ceiling and custom gas fireplace. Also conveniently located next to the kitchen is a spacious dining room with patio doors leading to a large wooden deck, perfect for entertaining! Situated just down the hall is a large primary bedroom with walk-in closet and 3pc ensuite bath, spare bedroom and an additional 4 pc bathroom with lighting over the tub. The separate laundry room includes a closet and access to the two-car garage. Plenty of additional storage options are available in the home as well, including a full crawl space. There are numerous upgrades including California Shutters and consistent flooring throughout. This terrific home is located just North of Goderich in an upscale land lease community which includes an 8,000+ sq ft Community center with indoor pool, fitness center, sauna, library, lounge, pool room, games/meeting rooms and a grand hall for larger events. Residents also enjoy direct access to the beach via a paved path. Bonus - six appliances and a storage shed are included!
Map data © OpenStreetMap contributors
No open houses are scheduled for this home.
Can't make it? Request a private viewing.
| Sep 9, 2026 | $494,900 | ▼ $3,000 |
| Sep 4, 2026 | $497,900 | First recorded price |
Price changes since Sep 4, 2026.
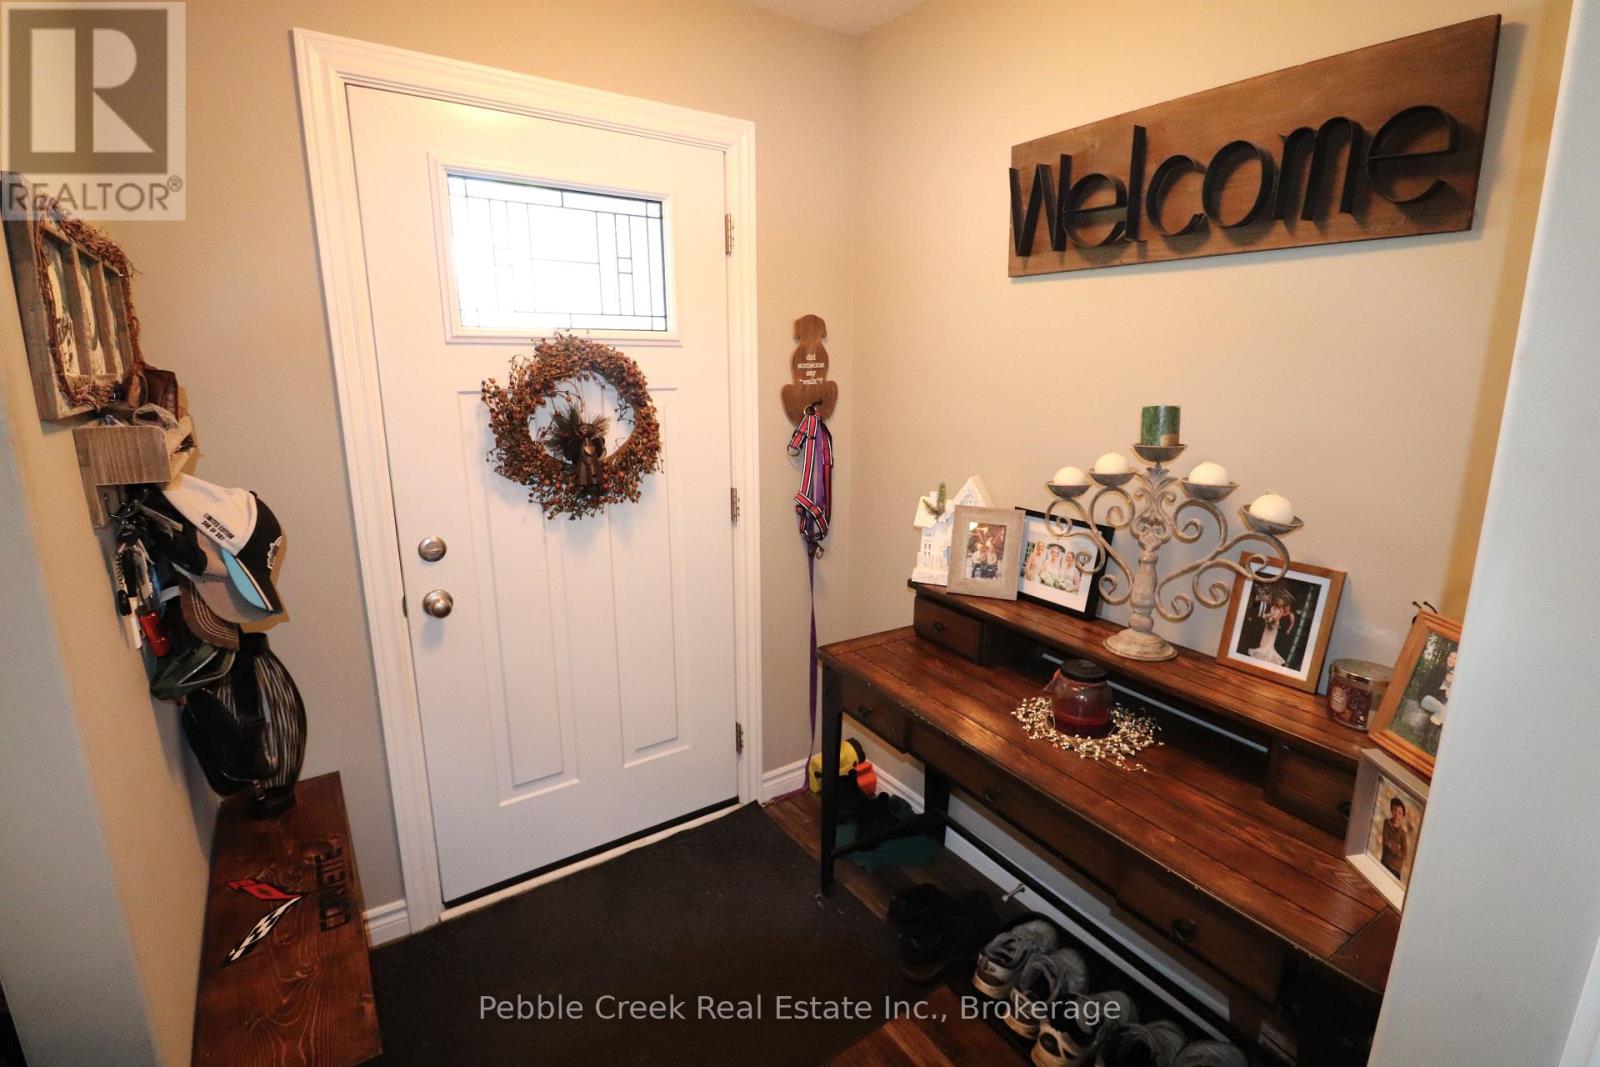
| Foyer | Main level | 1.88 x 1.8 m |
| Living room | Main level | 4.55 x 4.42 m |
| Kitchen | Main level | 4.37 x 2.9 m |
| Dining room | Main level | 4.06 x 3.05 m |
| Primary Bedroom | Main level | 5.08 x 3.96 m |
| Bathroom | Main level | 1.83 x 1.8 m |
| Bedroom 2 | Main level | 3.96 x 3.66 m |
| Bathroom | Main level | 3.66 x 1.68 m |
| Laundry room | Main level | 2.44 x 2.34 m |