 For sale 49
$849,900
4+2 bed4 bath3,500–5,000 sq ft
81164 Pfrimmer Road
Colborne, Ashfield-Colborne-Wawanosh
5 months agoMLS® X13062126
Coldwell Banker All Points-Festival City Realty
84189 Upper Rd., Rr#3, Lakeland Estates
Ashfield, Ashfield-Colborne-Wawanosh, Ontario N7A3X9
For sale· Added
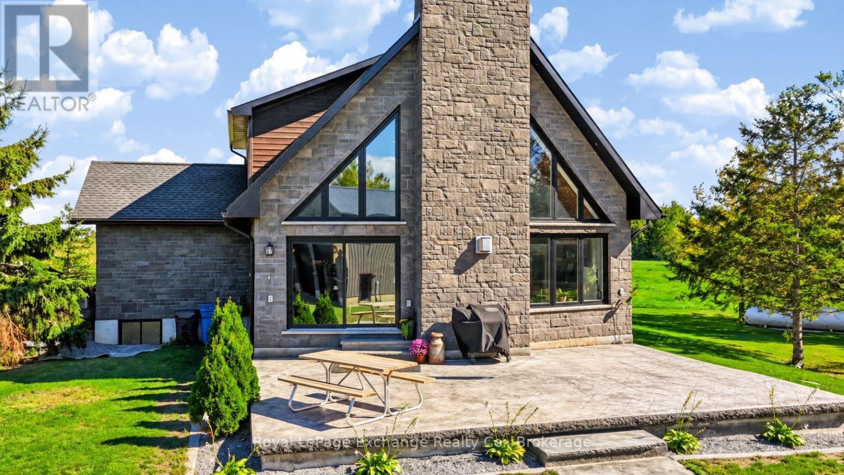
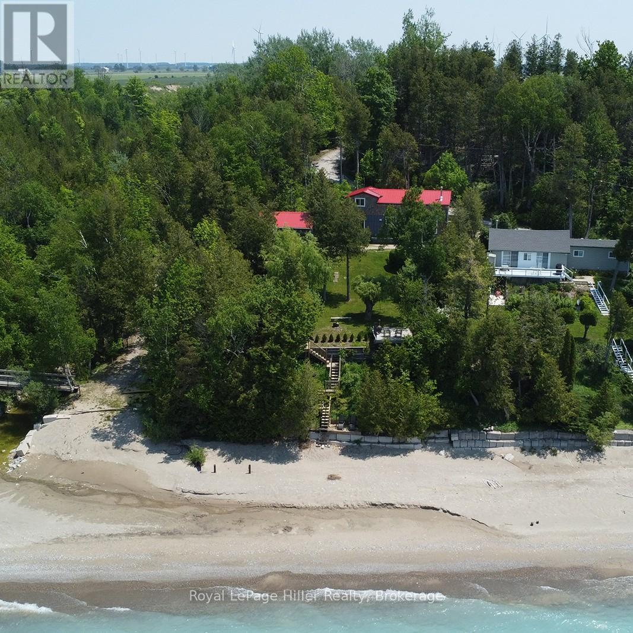
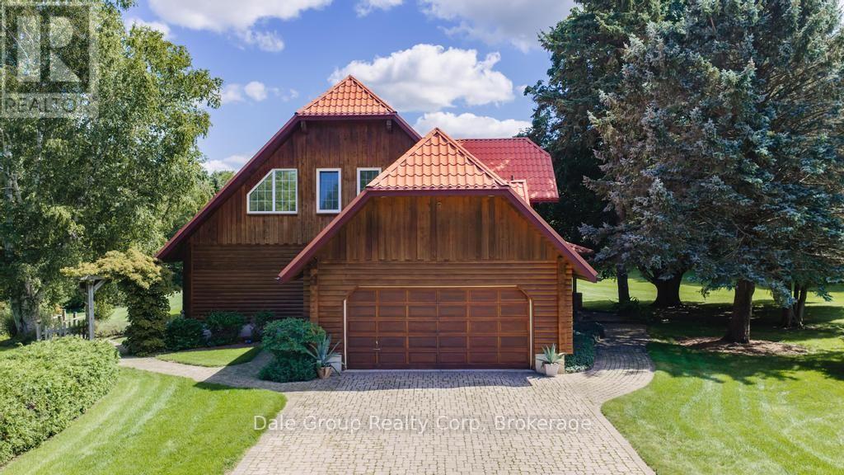
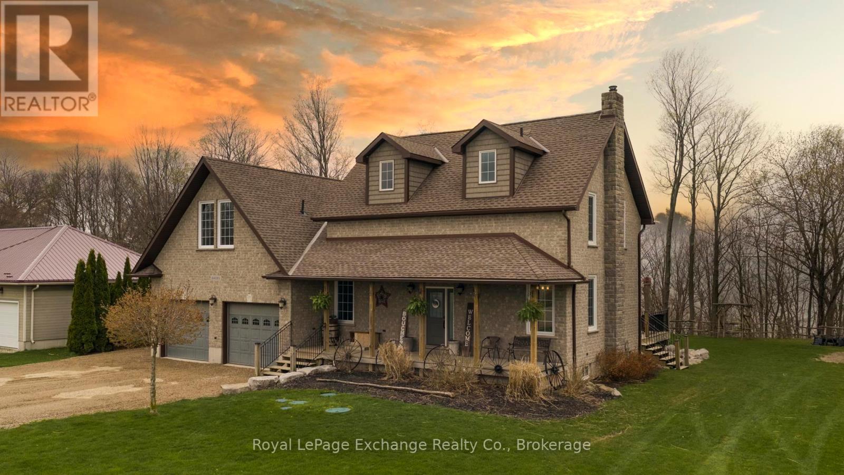
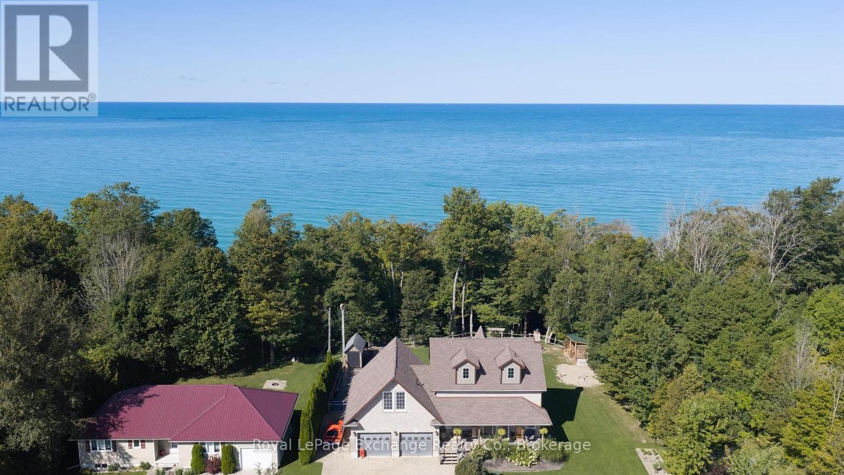
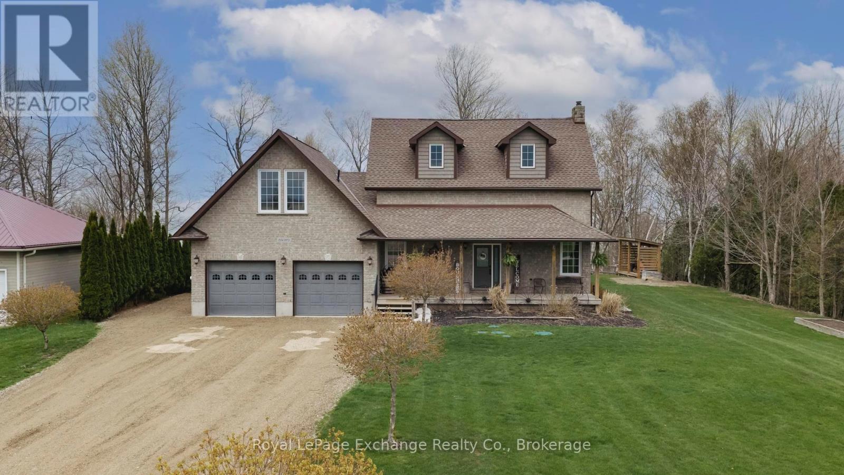
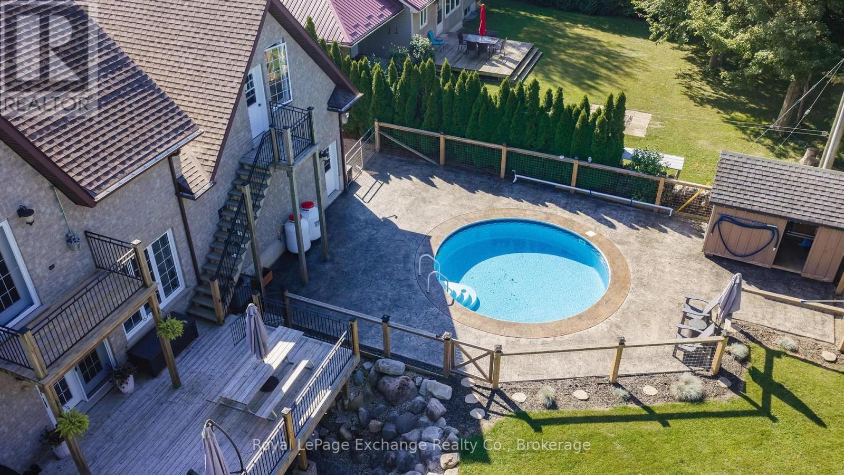
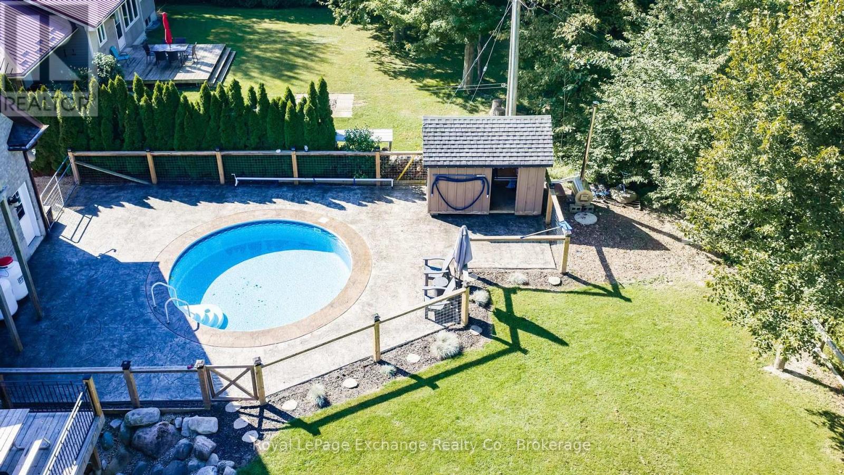
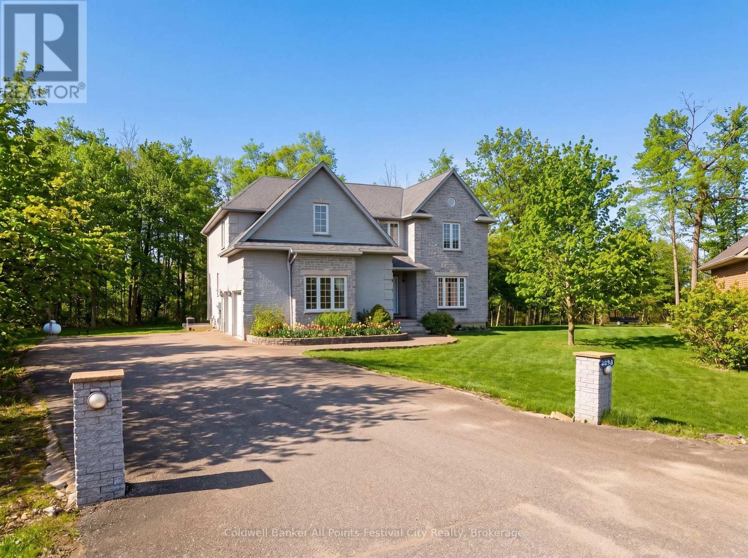
Welcome to 84189 Upper Rd, Lakeland Estates, an exceptional lakeside property offering impressive Lake Huron views and some of the best west coast sunsets the shoreline has to offer, all paired with a seamless blend of modern upgrades and timeless charm and character. This 2 storey home features 3 bedrooms, 3 bathrooms, a double car garage, finished walkout basement, and an in-ground saltwater pool. The bright, open-concept main floor is designed for both everyday living and entertaining, with large windows capturing stunning lake and countryside views. The kitchen offers quality finishes, ample storage, and a large island, flowing seamlessly to the dining and living areas. Step out to the elevated deck overlooking the pool and Lake Huron, an ideal outdoor setting. Upstairs offers 3 spacious bedrooms and a 4-piece bath, while the primary bedroom features built-in storage and a private balcony with incredible sunset views. The finished walkout basement provides additional versatile living space, along with walk out access to a covered hot tub area for year-round relaxation. A standout feature is the large unfinished bonus space above the garage, ready for your vision and offering elevated lake views. Deeded access just steps away to a private beach, offering effortless enjoyment of Lake Huron's shoreline completes this lifestyle package. A rare opportunity to own a refined lakeside home with space, privacy, and endless potential.
Map data © OpenStreetMap contributors
No open houses are scheduled for this home.
Can't make it? Request a private viewing.
| Bathroom | Main level | 2.46 x 2.48 m |
| Recreational, Games room | Lower level | 7.02 x 9.35 m |
| Dining room | Main level | 3.38 x 3.84 m |
| Kitchen | Main level | 3.6 x 3.84 m |
| Living room | Main level | 3.24 x 5.6 m |
| Bathroom | Upper Level | 1.99 x 3.48 m |
| Bedroom | Upper Level | 2.52 x 4.04 m |
| Bedroom 2 | Upper Level | 3.53 x 4.1 m |
| Primary Bedroom | Upper Level | 3.88 x 5.26 m |
| Loft | Upper Level | 9.42 x 4.93 m |
| Bathroom | Lower level | 2.5 x 1.54 m |