 For sale 50
$509,900
2 bed2 bath1,100–1,500 sq ft
11 Windward Way North
Colborne, Ashfield-Colborne-Wawanosh
2 months agoMLS® X13587940
Coldwell Banker All Points-Festival City Realty
7 Windward Way South
Colborne, Ashfield-Colborne-Wawanosh, Ontario N7A0B8
For sale· Added
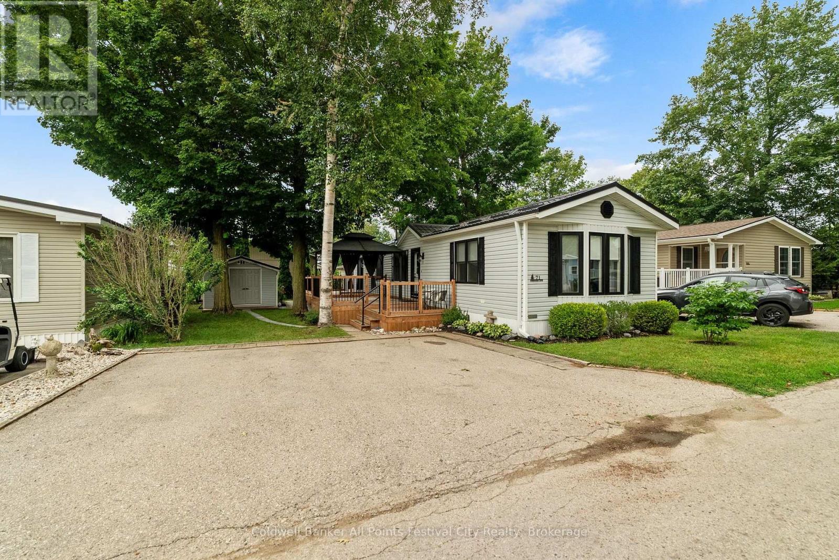
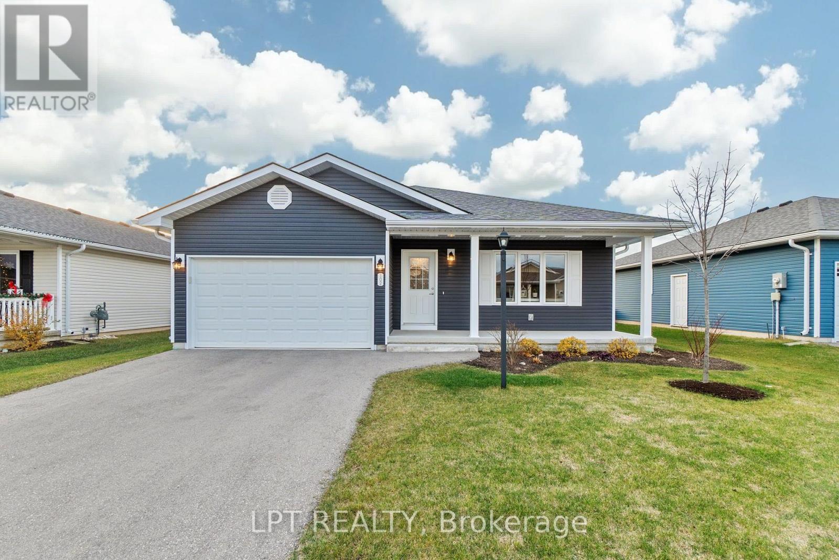
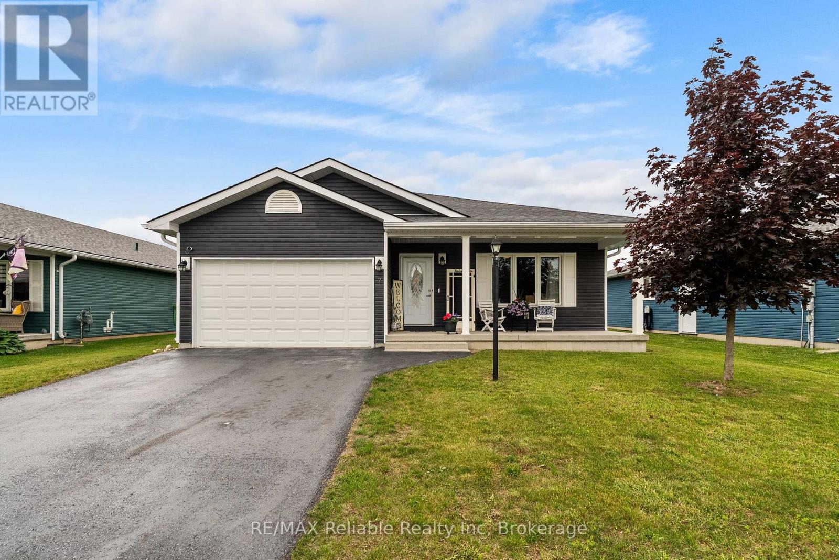
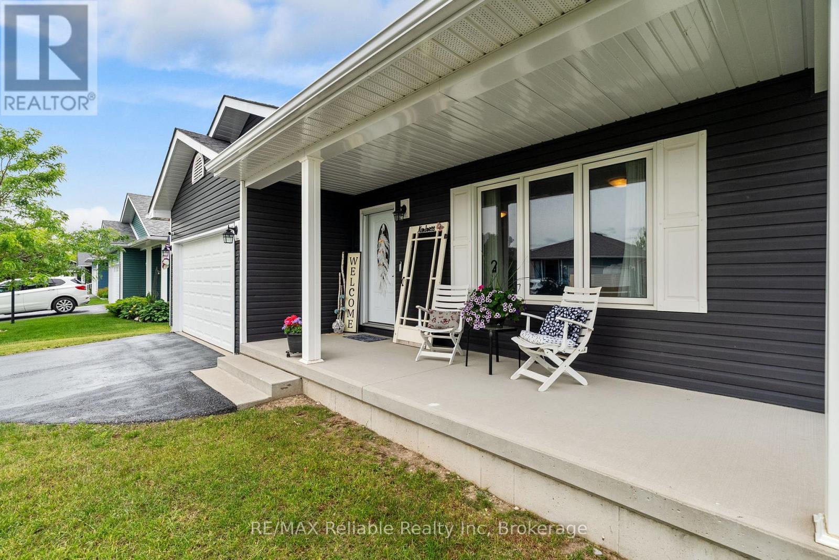
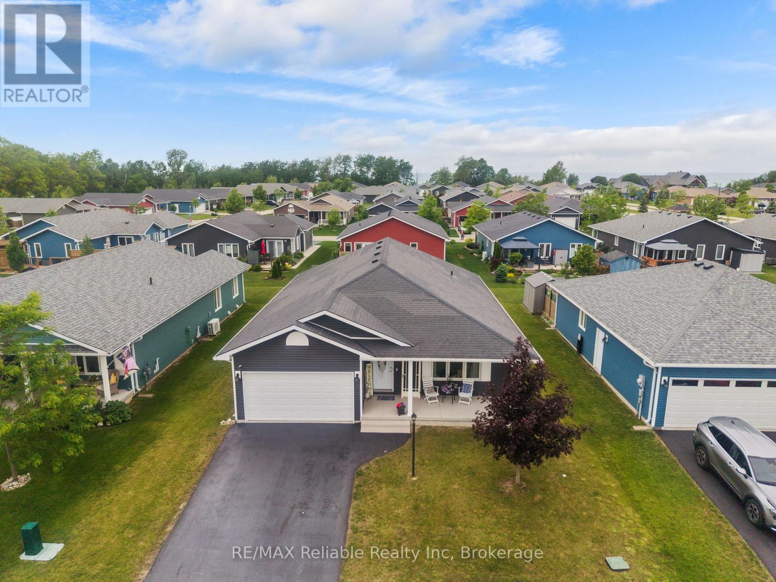
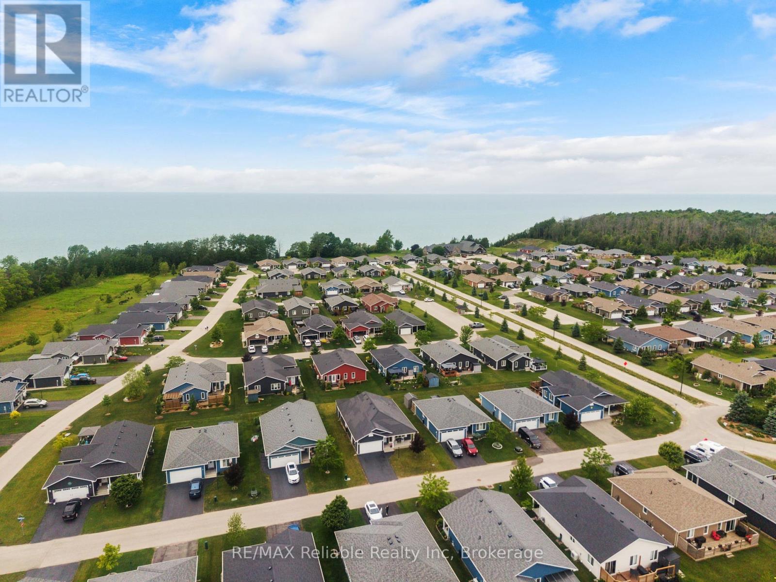
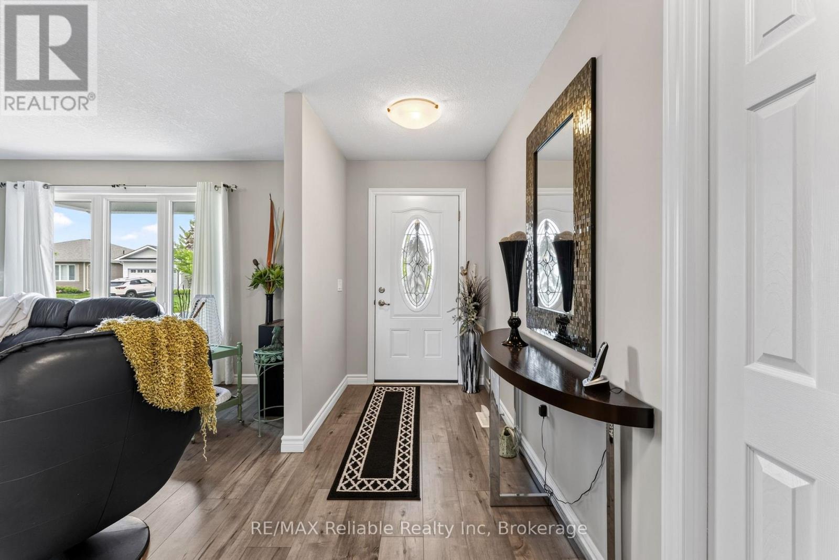
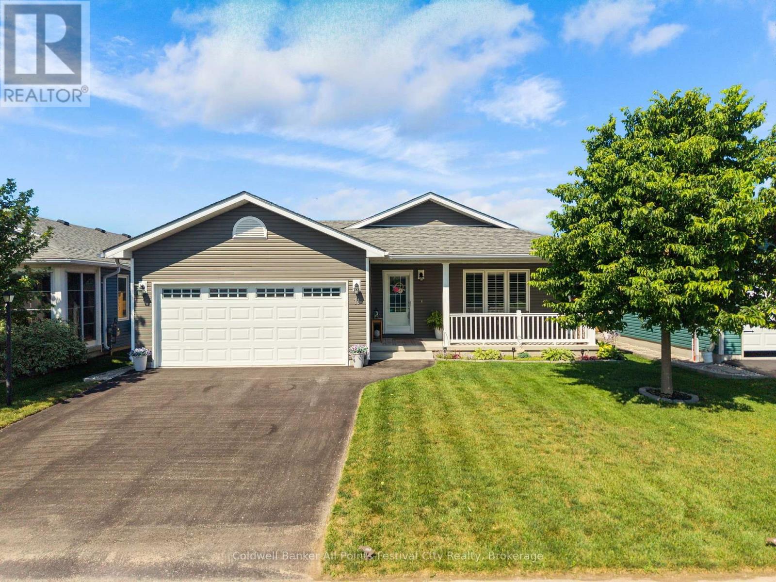
Welcome to this beautiful home in The Bluffs at Huron community just minutes from Goderich, Ontario. Offering 2 bedrooms, 2 bathrooms, and an attached 1.5 garage, this inviting property features an open-concept layout designed for comfortable living and effortless entertaining. An extended addition provides extra living space, enhancing both comfort and functionality. Enjoy the convenience of being just two minutes from Sunset Golf Course and with access to the stunning shores of Lake Huron, where you can take in breathtaking sunsets. Residents can also take advantage of the many amenities the Bluffs community has to offer, including pickleball courts and a variety of social and recreational activities. If you're looking for a vibrant community lifestyle in a peaceful setting, this could be the perfect place to call home. Contact us today for more information or to schedule a viewing
Map data © OpenStreetMap contributors
No open houses are scheduled for this home.
Can't make it? Request a private viewing.
| Kitchen | Main level | 5.45 x 4.34 m |
| Office | Main level | 3.08 x 4.34 m |
| Living room | Main level | 4.4 x 4.34 m |
| Laundry room | Main level | 2.08 x 1.7 m |
| Bathroom | Main level | 2.46 x 1.71 m |
| Primary Bedroom | Main level | 4.09 x 4.34 m |
| Bathroom | Main level | 2.58 x 1.96 m |
| Bedroom | Main level | 2.57 x 3.42 m |