 For sale 50
$509,900
2 bed2 bath1,100–1,500 sq ft
11 Windward Way North
Colborne, Ashfield-Colborne-Wawanosh
2 months agoMLS® X13587940
Coldwell Banker All Points-Festival City Realty
83 Huron Heights Drive
Colborne, Ashfield-Colborne-Wawanosh, Ontario N7A0C1
For sale· Added
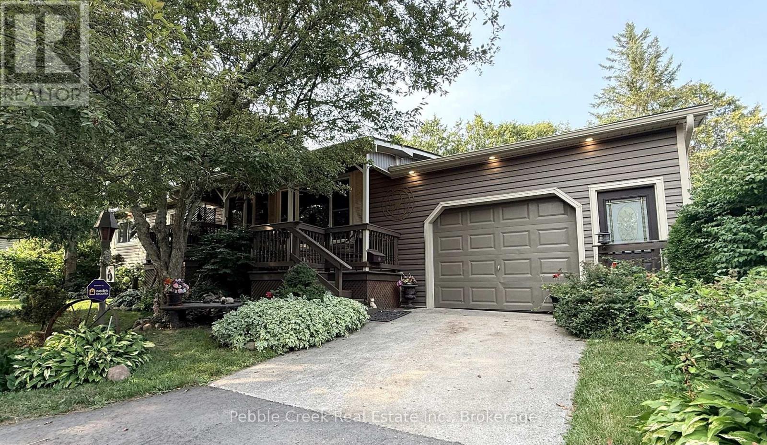
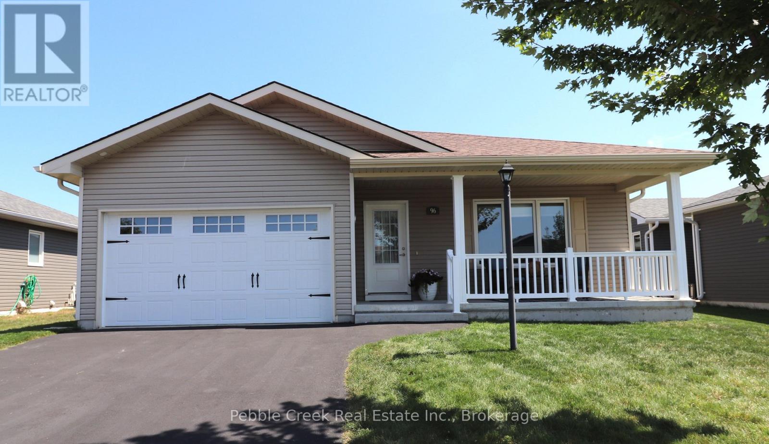
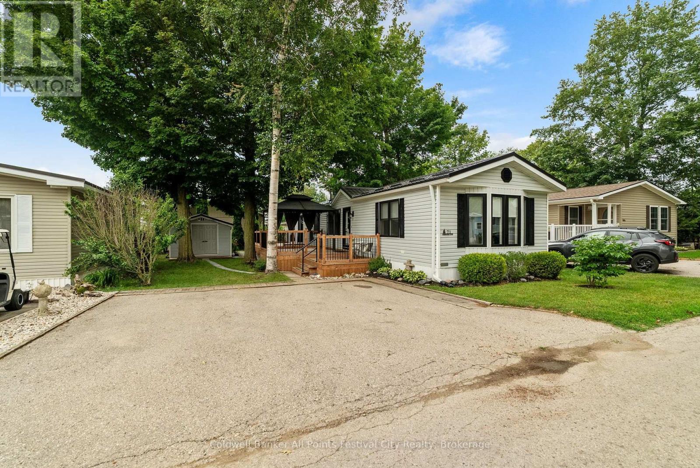
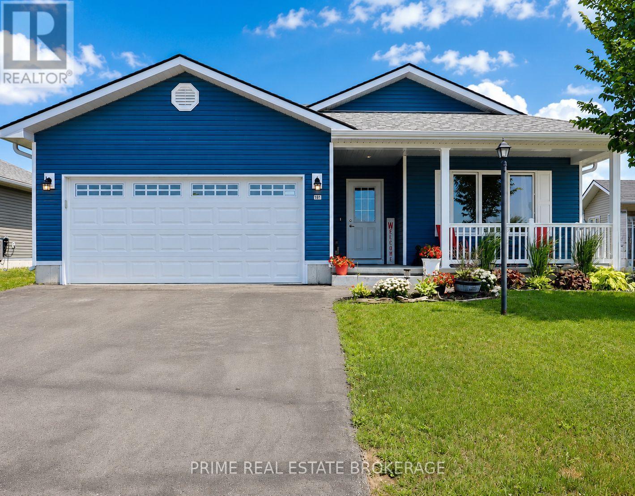
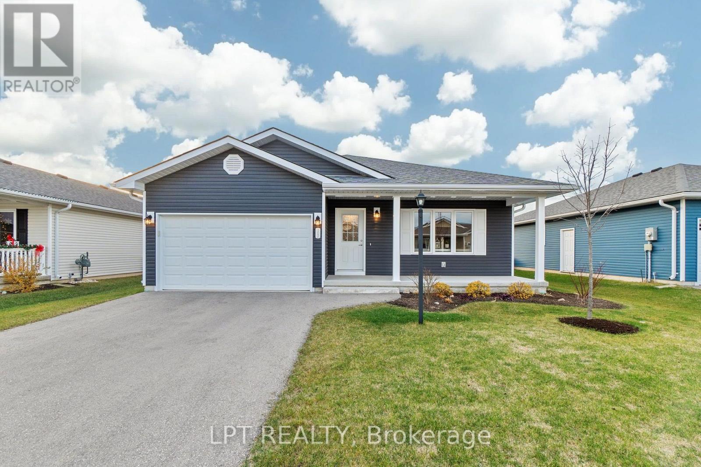
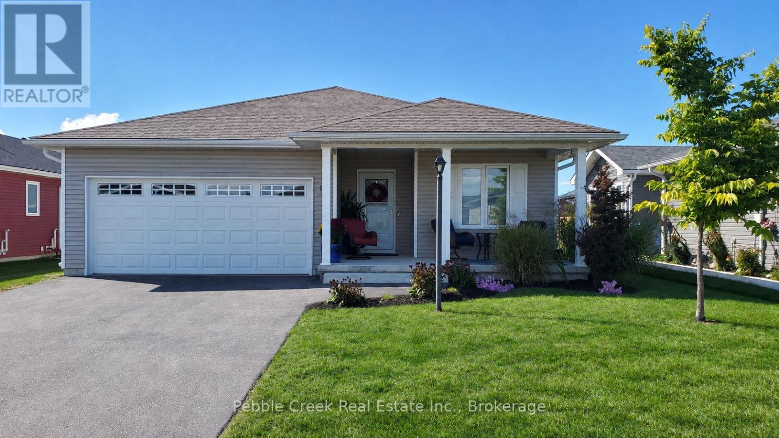
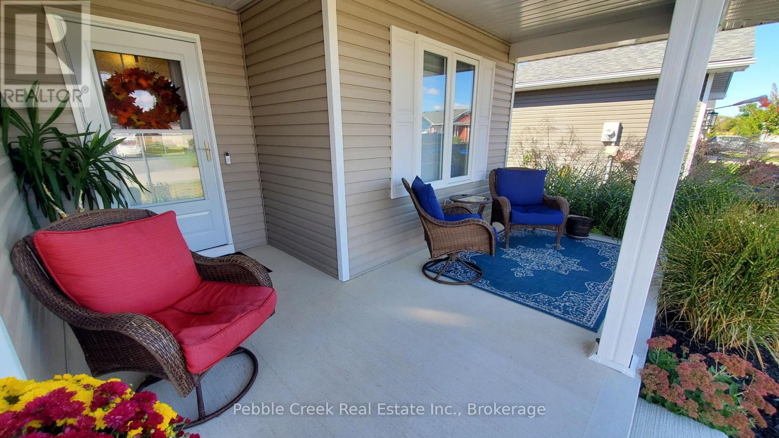
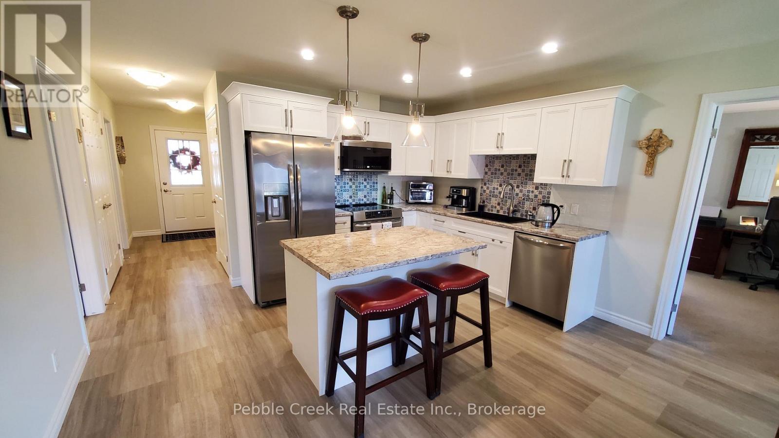
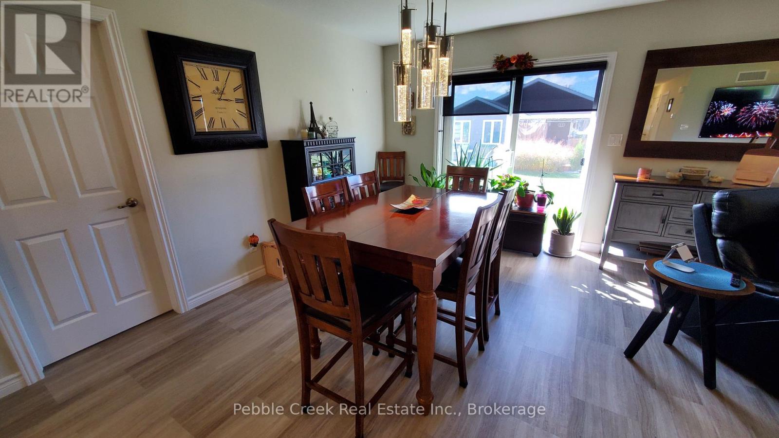
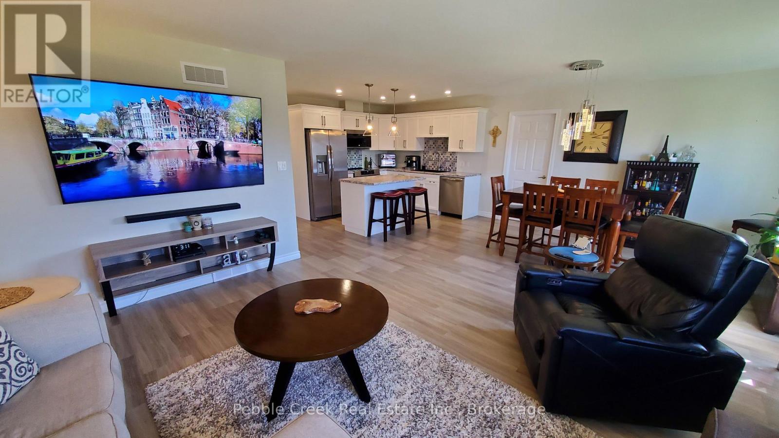
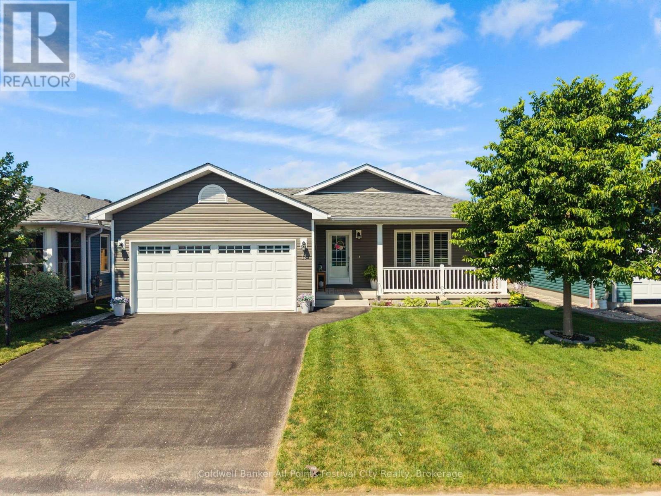
Welcome to the Bluffs at Huron! This beautiful "Creekview" model offers comfortable, low-maintenance living in one of the area's most sought after adult living communities. Ideally located close to the clubhouse and just minutes walking to Lake Huron, this two-bedroom, two-bathroom home offers a bright and inviting layout with plenty of thoughtful upgrades. A cozy front porch welcomes you into the home, where the spacious living room provides a warm and open feel. The stylish kitchen features upgraded appliances, reverse osmosis water, convenient dining area perfect for everyday living or entertaining. There is pot lights, pot drawers and easy close cupboards and they are touches to appreciate. The primary bedroom includes a walk-in closet and a private ensuite with glass shower doors. The two-car garage and full crawl space are sure to give plenty of room for storage and space. There is a community center with an indoor pool, fitness center, sauna, library, lounge, pool room, games/meeting rooms and a grand hall for larger events. There are plenty of activities to enjoy or simply take a leisurely stroll along the paved path and soak in the spectacular Lake Huron sunsets.
Map data © OpenStreetMap contributors
No open houses are scheduled for this home.
Can't make it? Request a private viewing.
| Foyer | Main level | 2.41 x 1.91 m |
| Living room | Main level | 4.6 x 4.29 m |
| Kitchen | Main level | 2.85 x 2.97 m |
| Dining room | Main level | 4.45 x 2.92 m |
| Primary Bedroom | Main level | 4.6 x 3.4 m |
| Bedroom 2 | Main level | 3.61 x 3 m |
| Bathroom | Main level | 3.2 x 3 m |
| Bathroom | Main level | 2.59 x 1.68 m |