 For sale 50
$509,900
2 bed2 bath1,100–1,500 sq ft
11 Windward Way North
Colborne, Ashfield-Colborne-Wawanosh
2 months agoMLS® X13587940
Coldwell Banker All Points-Festival City Realty
84145 Upper Road
Ashfield, Ashfield-Colborne-Wawanosh, Ontario N7A3X9
For sale· Added
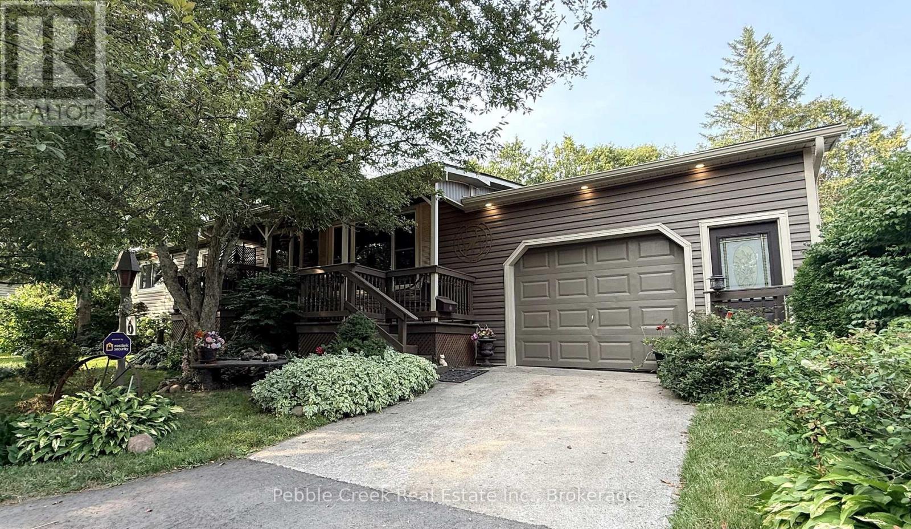
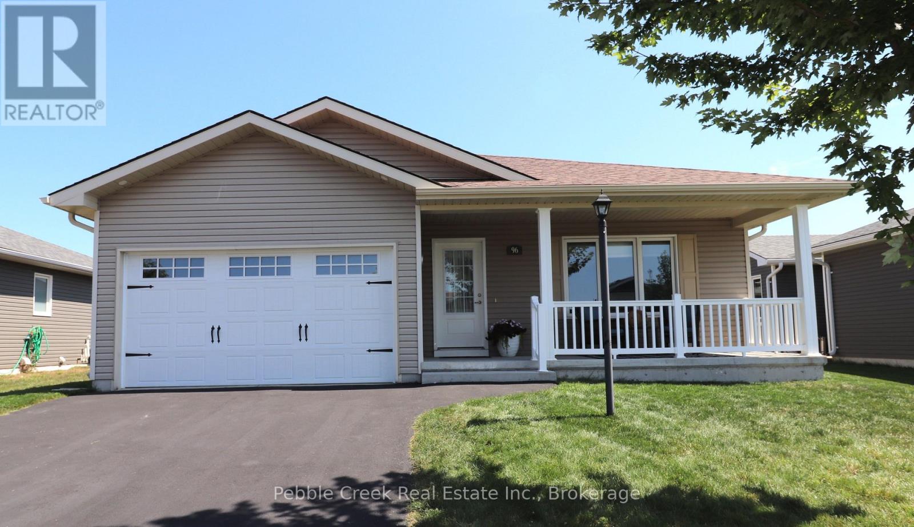
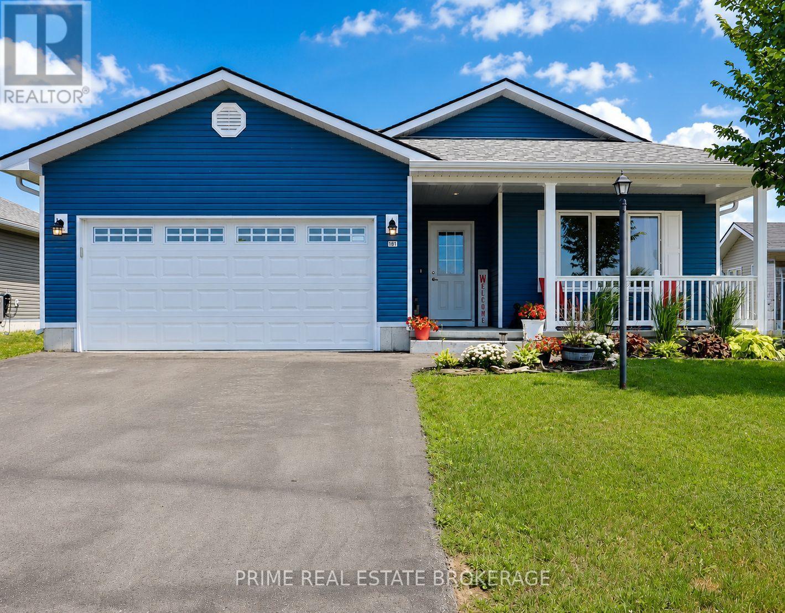
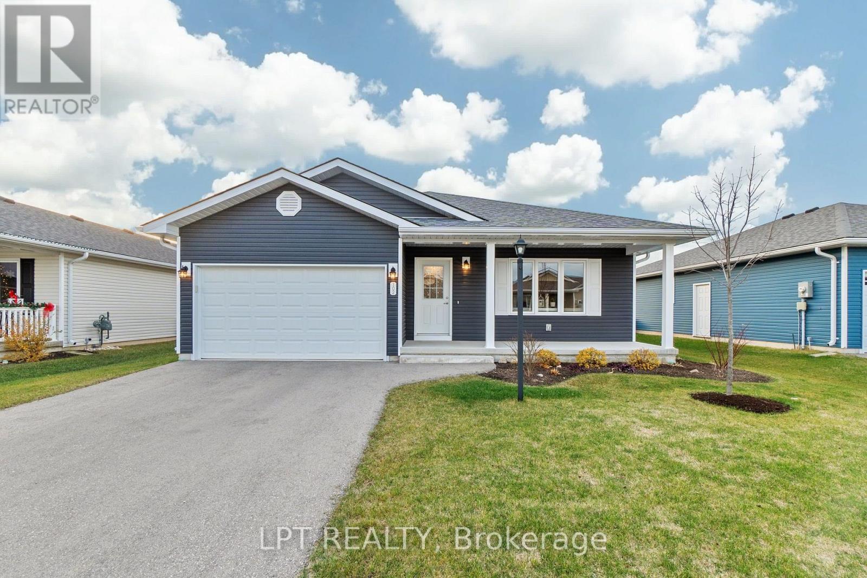
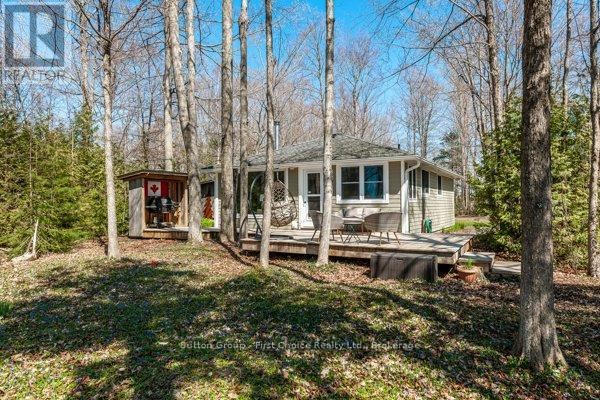
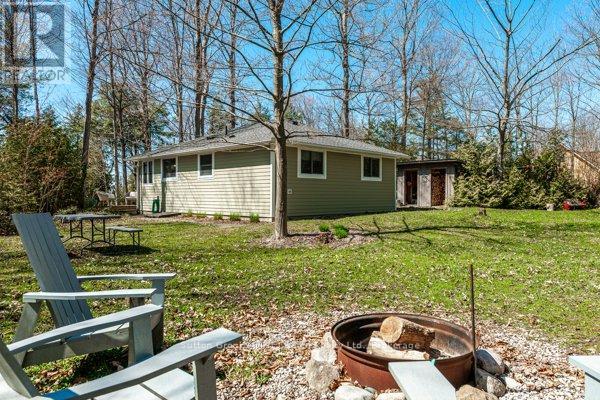
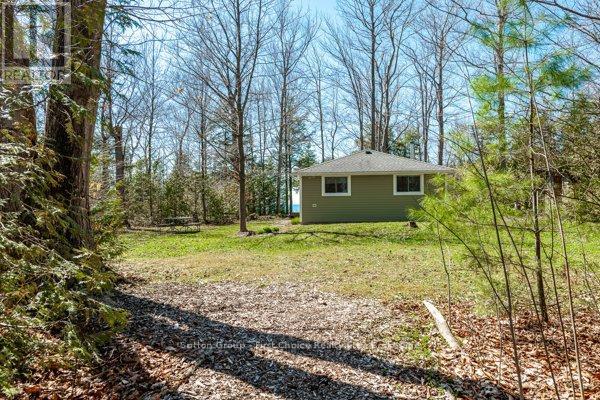
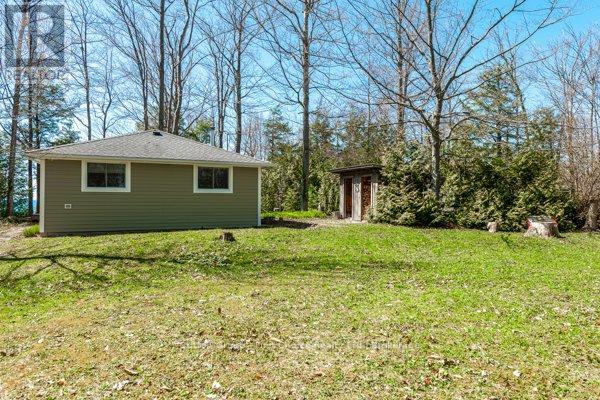
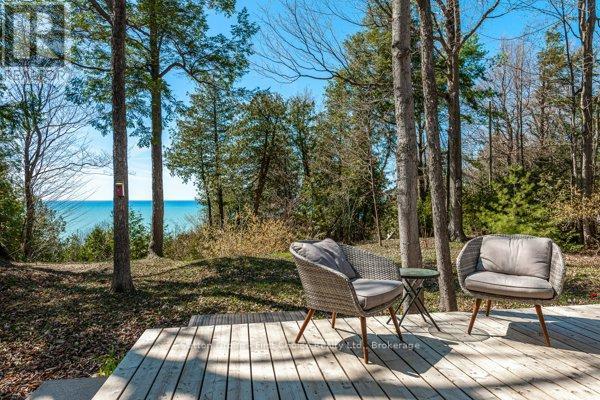
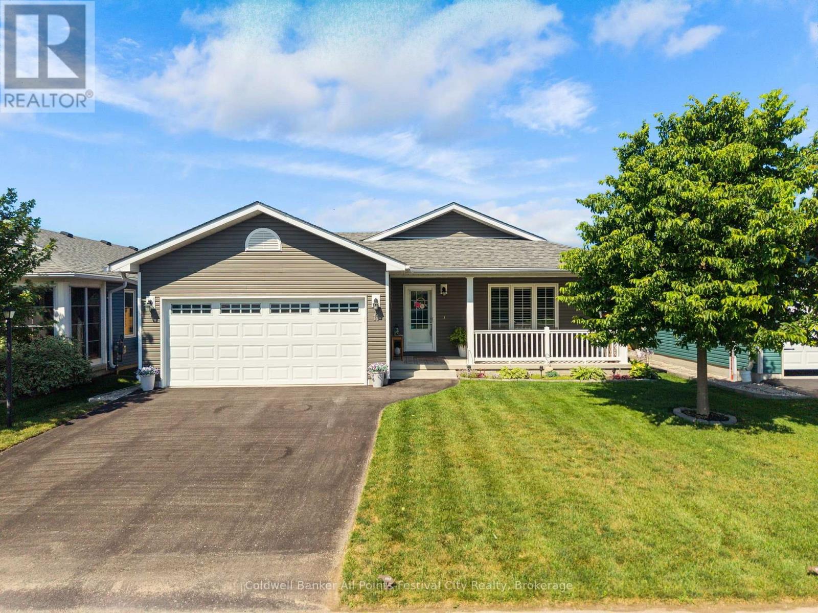
Proudly presenting 84145 B Upper Road, Lakeland Estates. Perched on Upper Road within the community of Lakeland Estates with unobstructed views over Lake Huron. This 1950's inspired bungalow cottage has enjoyed quality, professional, renovations over time. Concrete board siding, wood soffit, seamless eavestrough, vinyl windows, wood and garden sheds. Enjoy Lake Huron's epic sunsets over 5:00 cocktails all summer and migrate to the fire pit for wood fire cooking, s'mores, and long summer nights. Shared staircase leads to community deeded beach access walkways for endless summer days. This timeless, classic, bungalow cottage is welcoming offers anytime.
Map data © OpenStreetMap contributors
No open houses are scheduled for this home.
Can't make it? Request a private viewing.
| Living room | Main level | 4.6 x 3.84 m |
| Kitchen | Main level | 2.59 x 3.2 m |
| Eating area | Main level | 2.59 x 1.74 m |
| Bedroom | Main level | 2.93 x 3.02 m |
| Bedroom 2 | Main level | 3.57 x 2.5 m |
| Primary Bedroom | Main level | 3.57 x 3.08 m |