 For sale 50
$469,000
2 bed2 bath1,100–1,500 sq ft
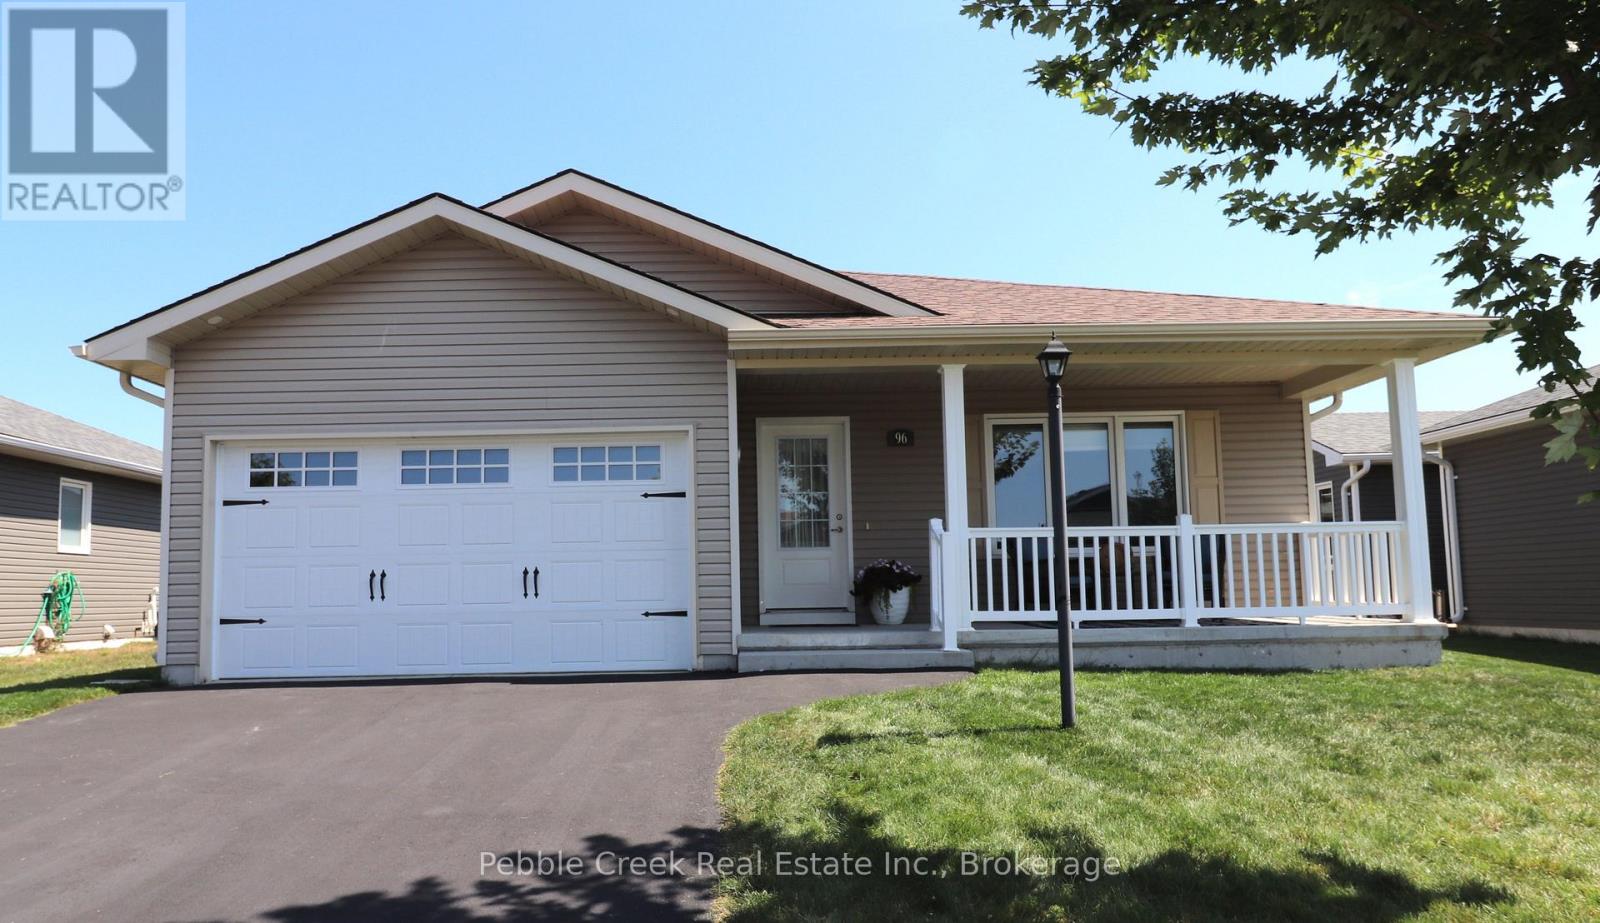
96 Lake Breeze Drive
Colborne, Ashfield-Colborne-Wawanosh
1 month agoMLS® X13702484
Pebble Creek Real Estate Inc.
86705 Harper Line
West Wawanosh, Ashfield-Colborne-Wawanosh, Ontario N0G2H0
For sale· Added
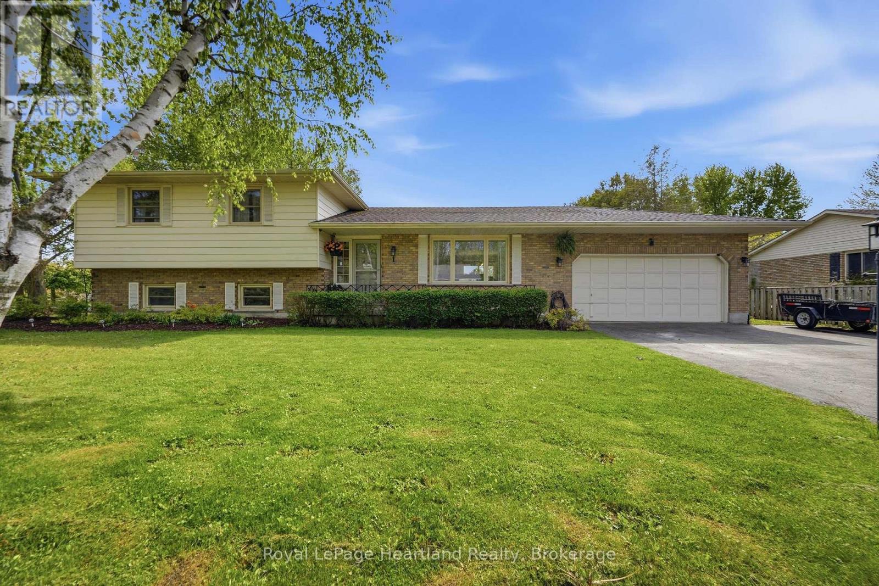
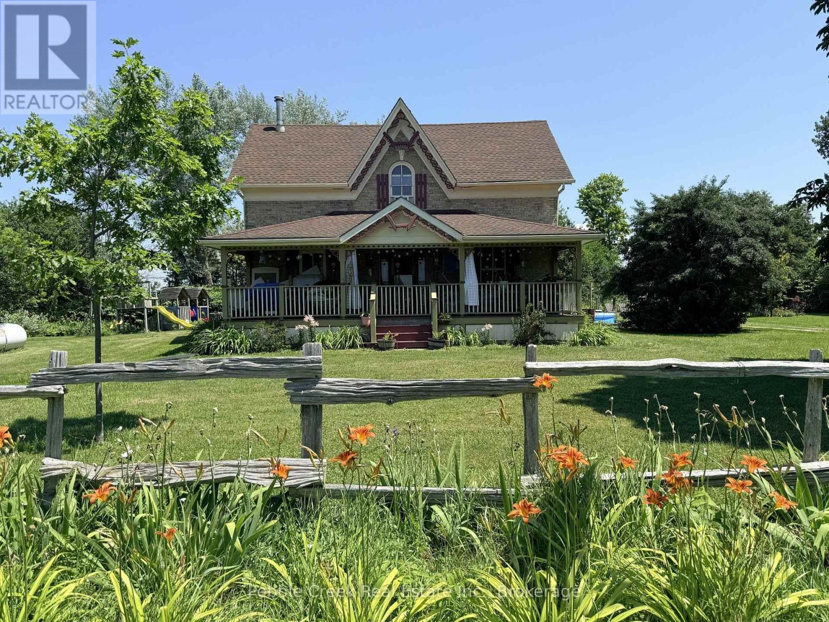
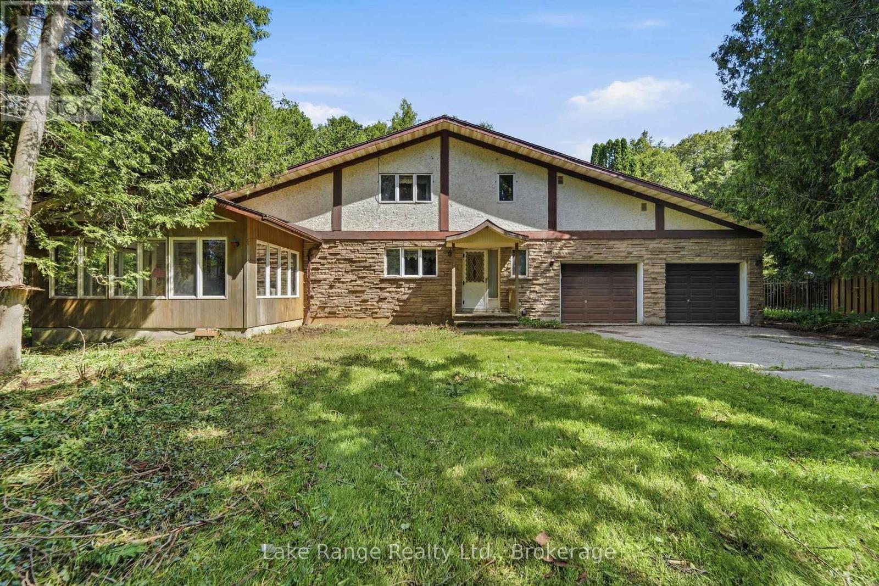
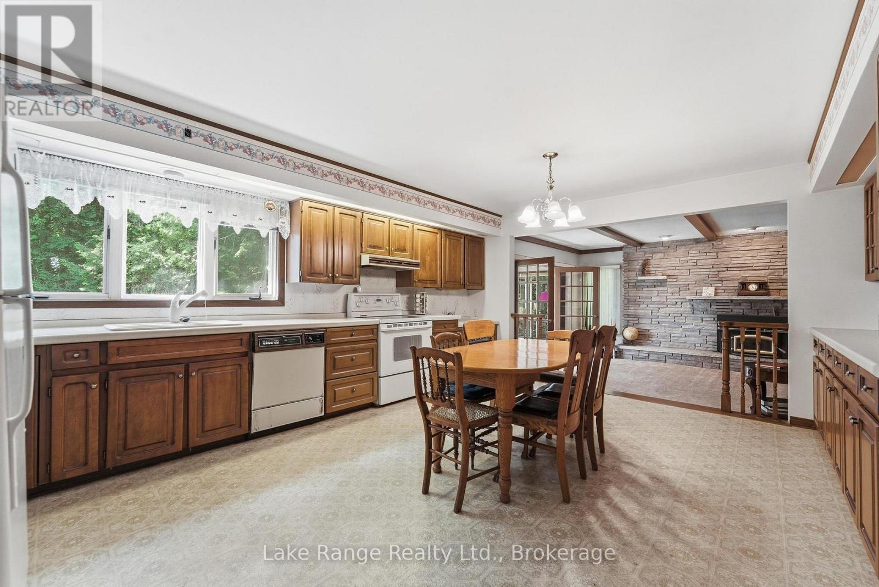
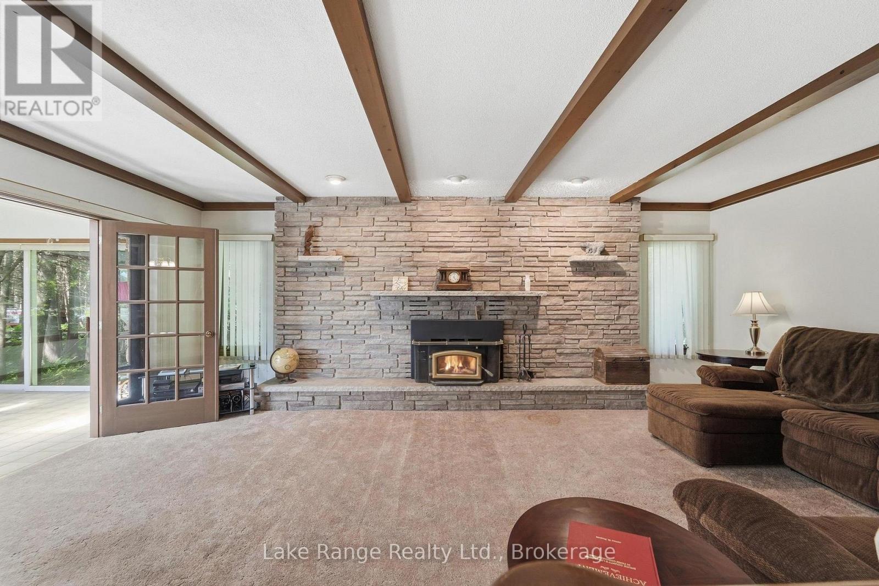
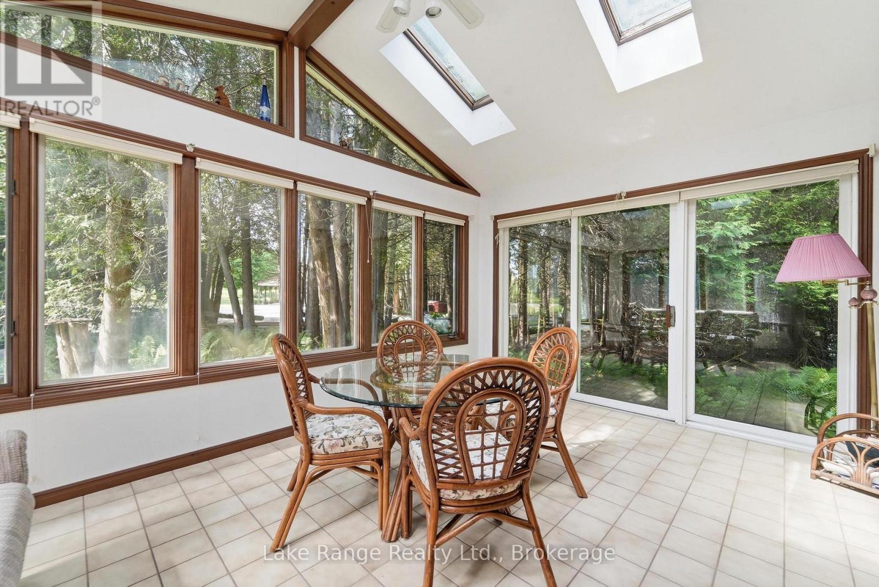
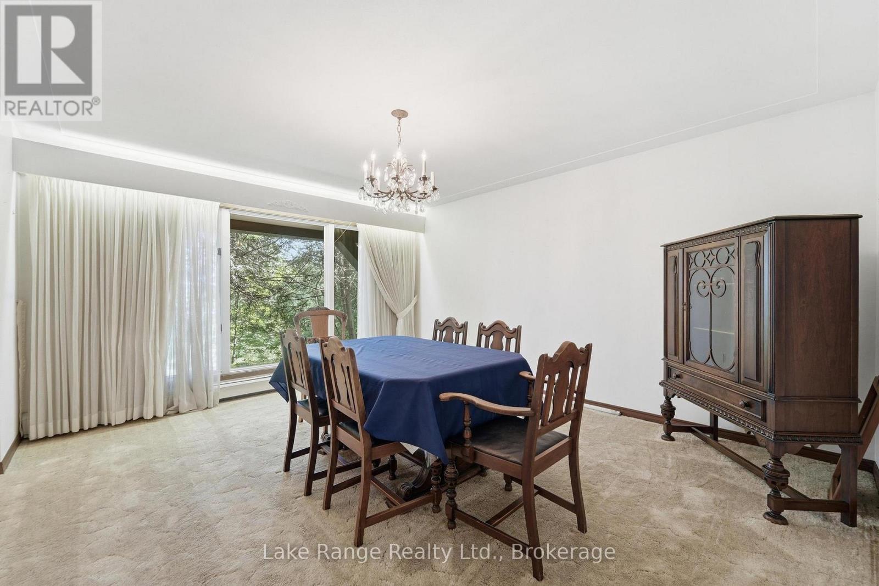
Welcome to 86705 Harper Line - a private country retreat nestled among mature trees on a peaceful, secluded lot. This spacious family home offers room for everyone, with a thoughtfully designed layout that balances comfort and functionality. The main floor features a large kitchen, convenient main level laundry - with laundry chute from the primary bedroom! A 2-piece powder room, and a separate dining area spacious enough to host family gatherings with ease. Just off the kitchen, you'll find a sunken living room with a cozy wood-burning fireplace and access to a bright sunroom. A formal living room near the front entrance provides additional space for entertaining or relaxing. Upstairs, the generous primary suite includes a walk-in closet and private 4-piece en-suite. Two additional large bedrooms and a full 4-piece bathroom complete the upper level. The full basement with high ceilings including spaces currently used as a home office and games room, along with direct walkout access to the attached double-car garage. Surrounded by nature and offering exceptional living space inside and out, this is a home that truly must be experienced in person to appreciate all it has to offer.
Map data © OpenStreetMap contributors
No open houses are scheduled for this home.
Can't make it? Request a private viewing.
| Sep 30, 2026 | $625,000 | ▼ $24,900 |
| Sep 19, 2026 | $649,900 | First recorded price |
Price changes since Sep 19, 2026.
| Kitchen | Main level | 5.67 x 4.5 m |
| Sunroom | Main level | 4.84 x 3.51 m |
| Office | Basement | 5.96 x 4.36 m |
| Games room | Basement | 8.62 x 8.52 m |
| Utility room | Basement | 6.86 x 4.55 m |
| Family room | Main level | 6.85 x 4.59 m |
| Dining room | Main level | 4.56 x 3.98 m |
| Living room | Upper Level | 6.95 x 6.24 m |
| Bathroom | Main level | 1.7 x 1.41 m |
| Primary Bedroom | Second level | 4.52 x 4.6 m |
| Bedroom 2 | Second level | 4.3 x 3.61 m |
| Bedroom 3 | Second level | 3.56 x 3.45 m |
| Bathroom | Second level | 2.55 x 1.65 m |
| Bathroom | Second level | 2.55 x 1.66 m |