 For sale 50
$799,900
3+2 bed4 bath1,500–2,000 sq ft
2523 Asphodel 12th Line
Rural Asphodel-Norwood, Asphodel-Norwood
1 month agoMLS® X13741476
Royal LePage Frank Real Estate
1420 Drysdale Road
Rural Asphodel-Norwood, Asphodel-Norwood, Ontario K0L2V0
For sale· Added
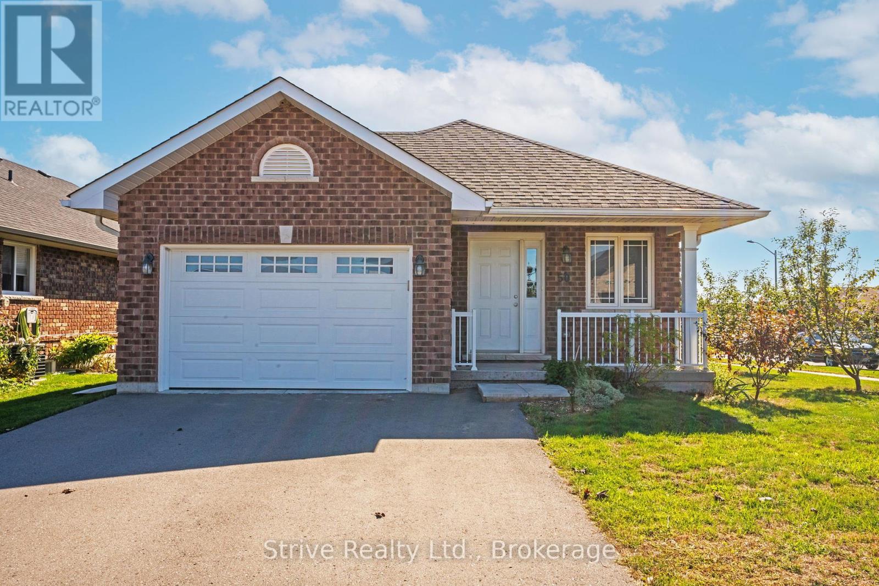
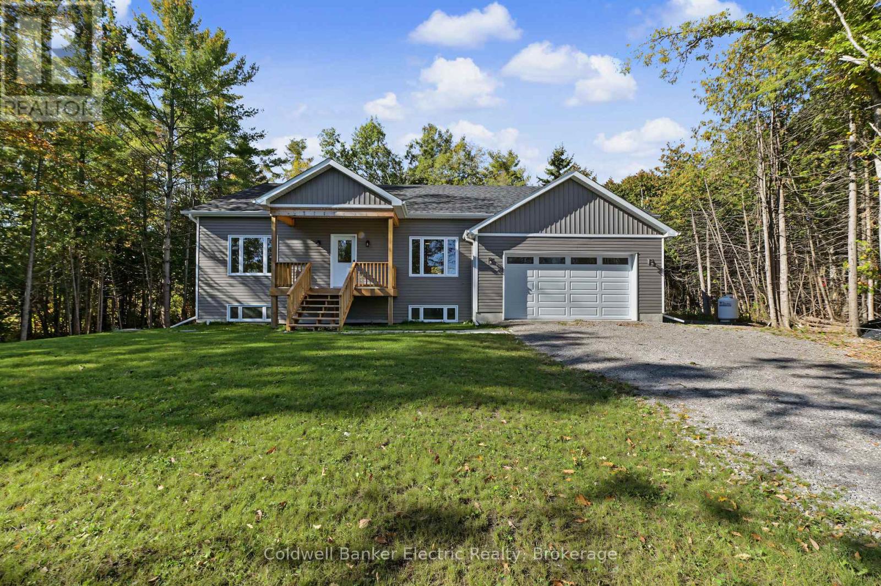
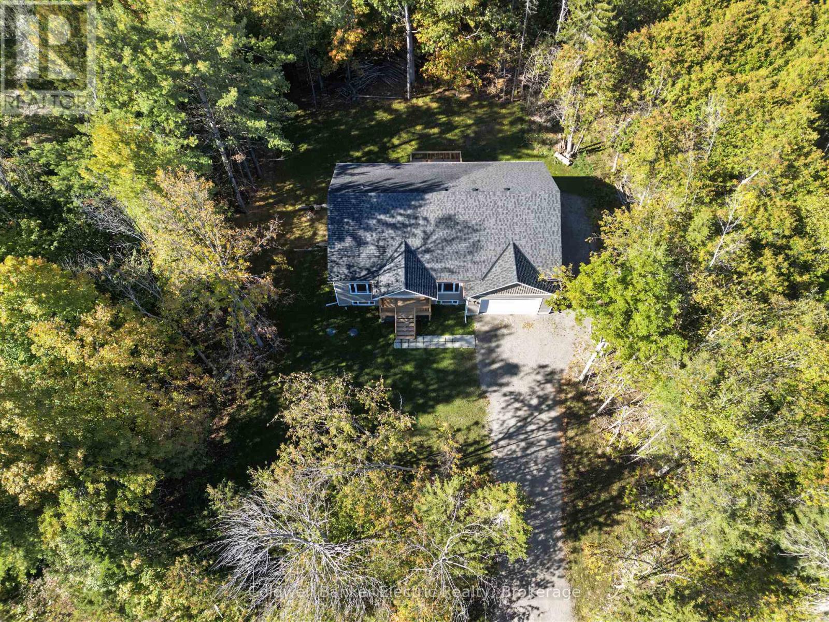
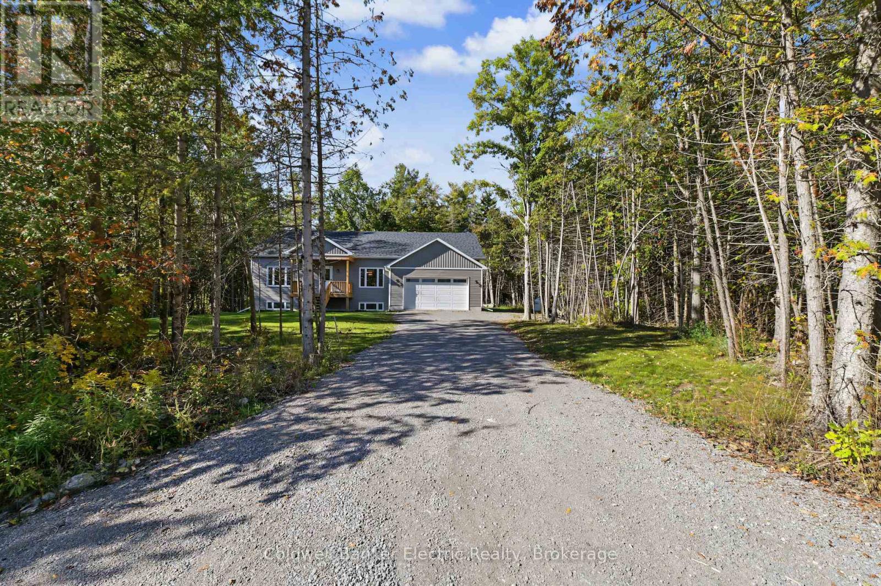
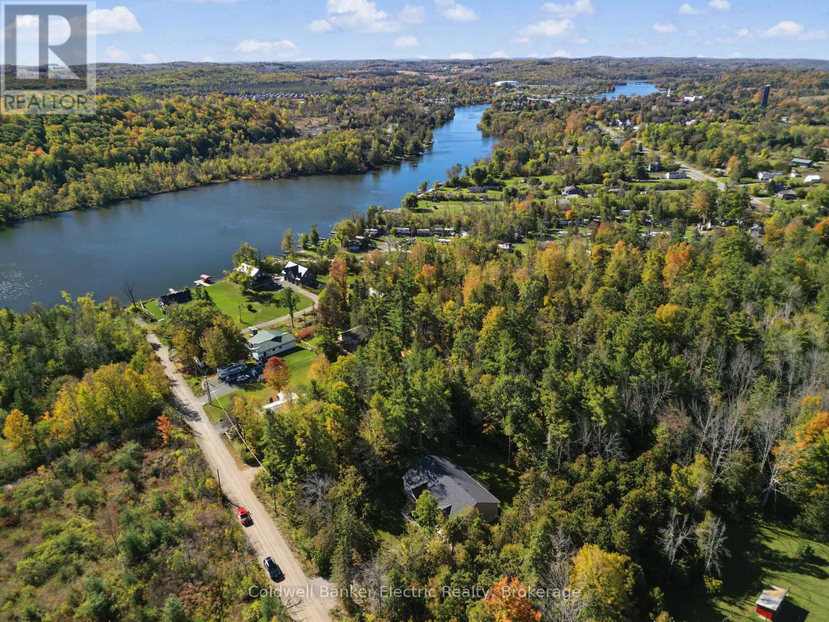
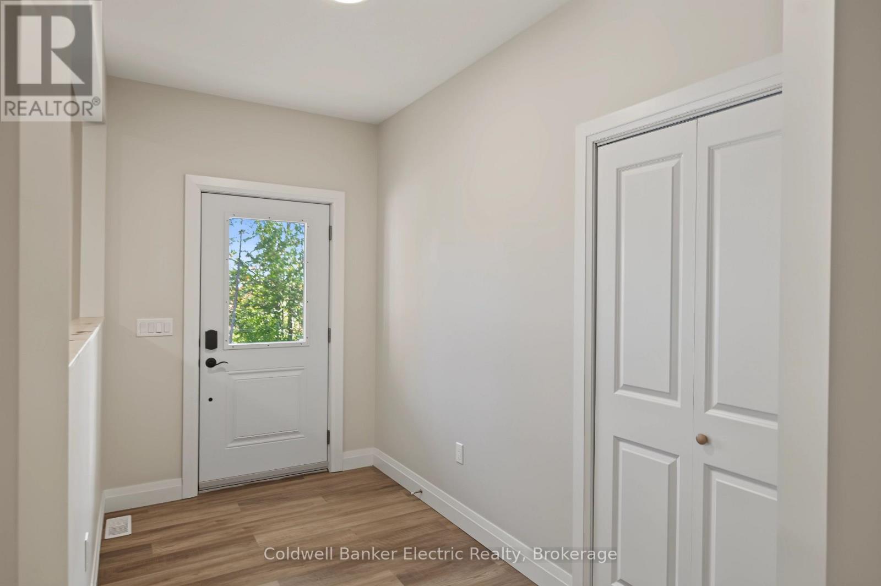
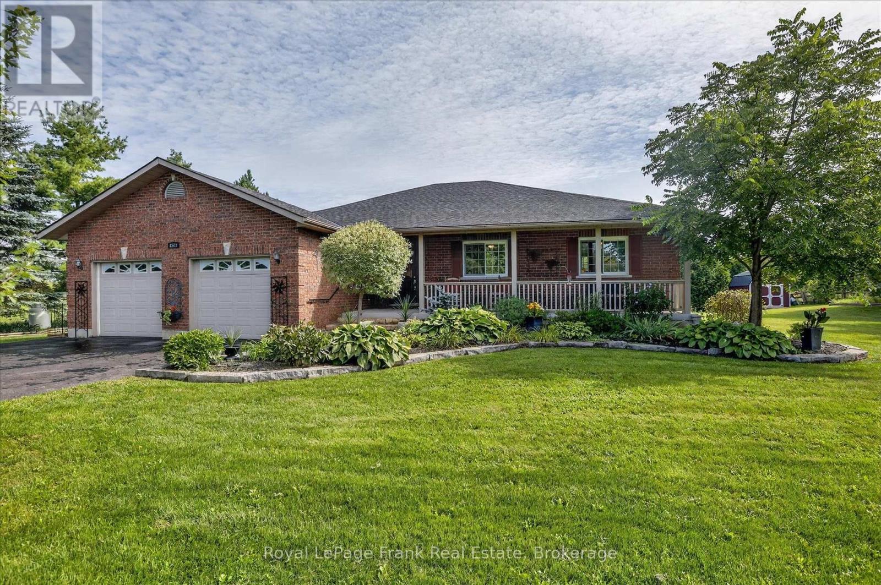
Welcome to this newly built raised bungalow tucked away on a dead end street and just a short walk to the Trent River. Offering an open concept layout and forest views this home is a must see. The bright open-concept main floor features a kitchen, dining and living area, with patio doors leading to the back deck and private wooded views. Main floor laundry adds convenience, while the spacious primary bedroom offers a walk-in closet and private ensuite bathroom. The flexible layout offers 3 bedrooms and 2 baths. The garage offers plenty of room for vehicles, storage, toys or a workshop, with additional storage throughout the home. The basement offers excellent potential for additional living space and features a walkout to the yard. Already drywalled, the space requires only flooring and a ceiling to complete, and a bathroom rough-in is already in place. Create a spacious family room, additional bedrooms, home office or whatever best suits your needs. Conveniently located just minutes to Hastings and Norwood and approximately 30 minutes to Peterborough, this home offers a wonderful opportunity to enjoy a newer home in a tranquil setting close to the water.
Map data © OpenStreetMap contributors
Eastern time. Can't make it? Request a private viewing.
| Kitchen | Main level | 5.06 x 3.58 m |
| Living room | Main level | 5.06 x 4.72 m |
| Dining room | Main level | 5.06 x 3.1 m |
| Foyer | Main level | 117 x 1.83 m |
| Bedroom | Main level | 3.58 x 3.84 m |
| Bathroom | Main level | 2.85 x 1.47 m |
| Primary Bedroom | Main level | 5.49 x 4.55 m |
| Bathroom | Main level | 2.74 x 1.47 m |
| Laundry room | Main level | 2.06 x 2.18 m |
| Bedroom | Main level | 3.12 x 0.36 m |