 For sale 50
$699,999
3 bed1 bath1,100–1,500 sq ft
2469 Asphodel 11th Line
Rural Asphodel-Norwood, Asphodel-Norwood
6 months agoMLS® X13001578
REALTY ONE GROUP REVEAL
1967 Comstock Line
Rural Asphodel-Norwood, Asphodel-Norwood, Ontario K0L2V0
For sale· Added
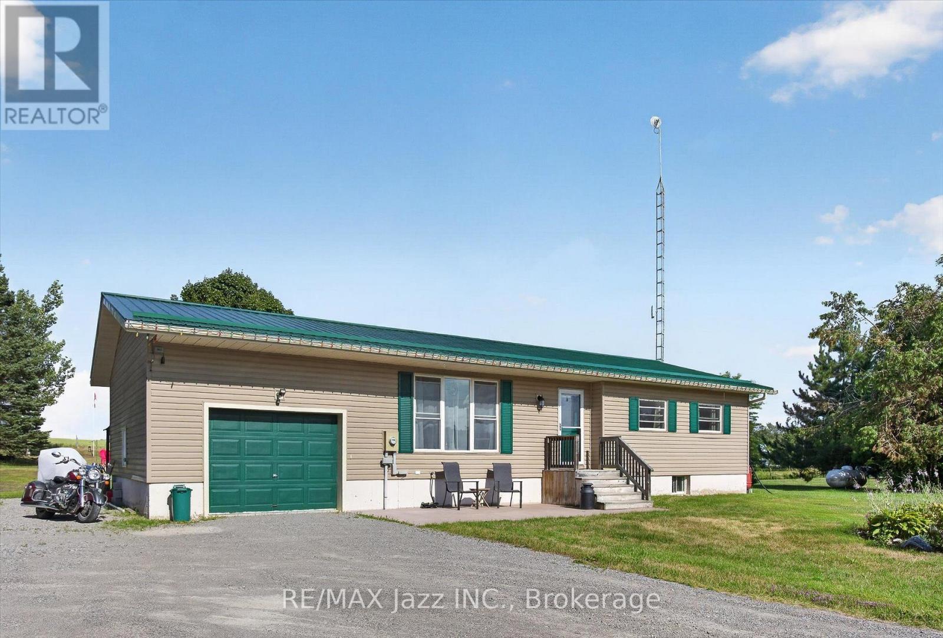
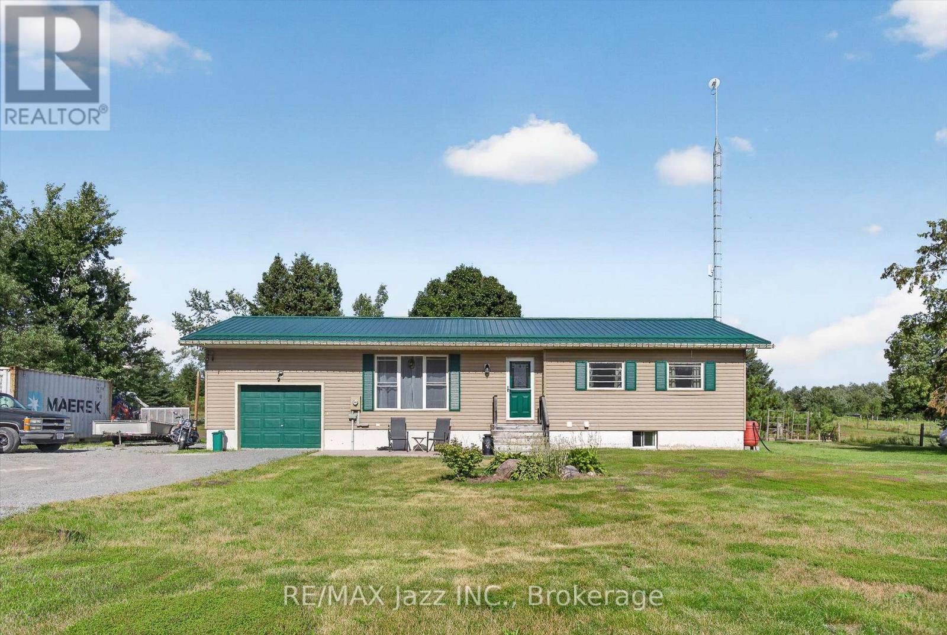
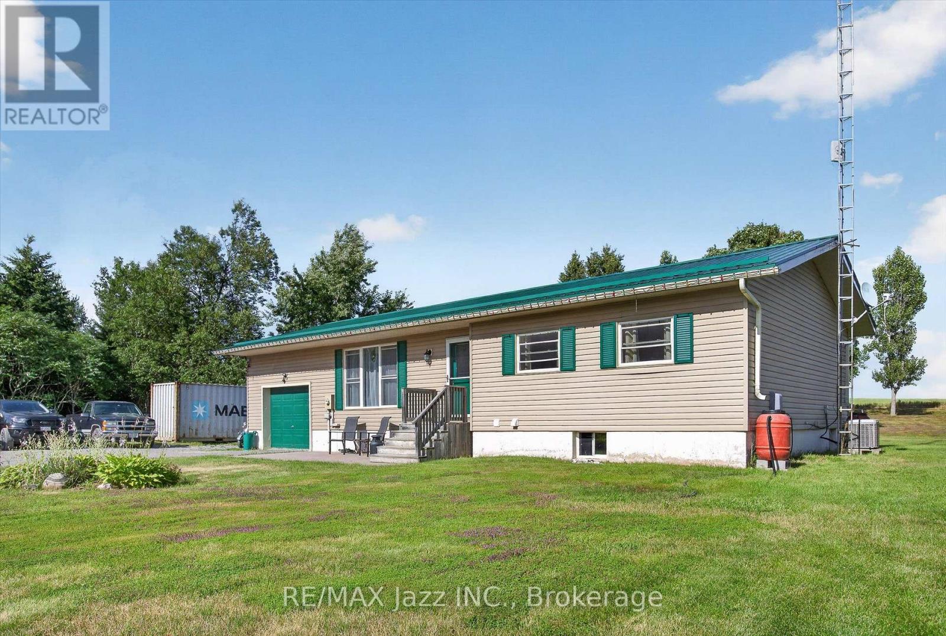
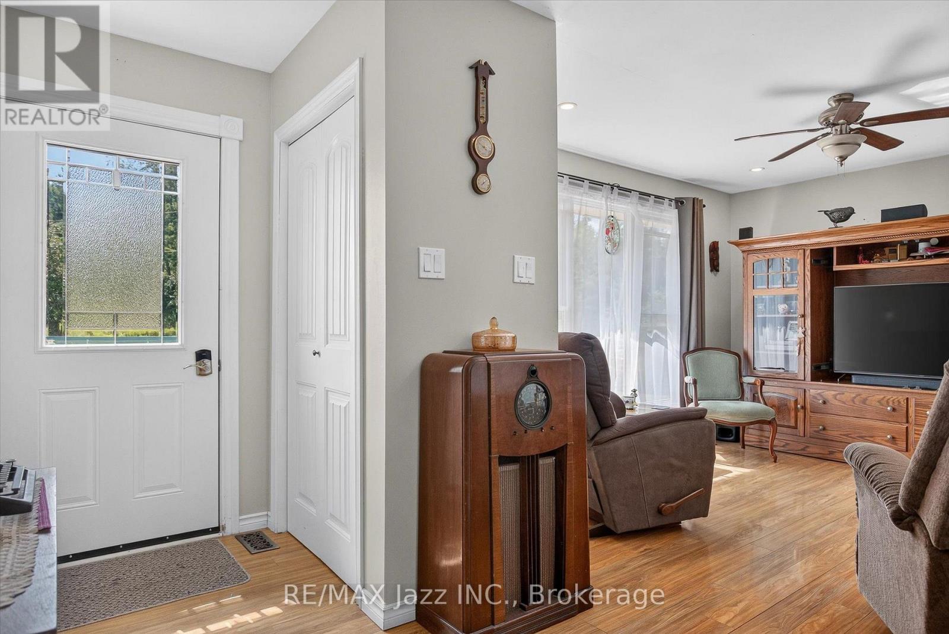
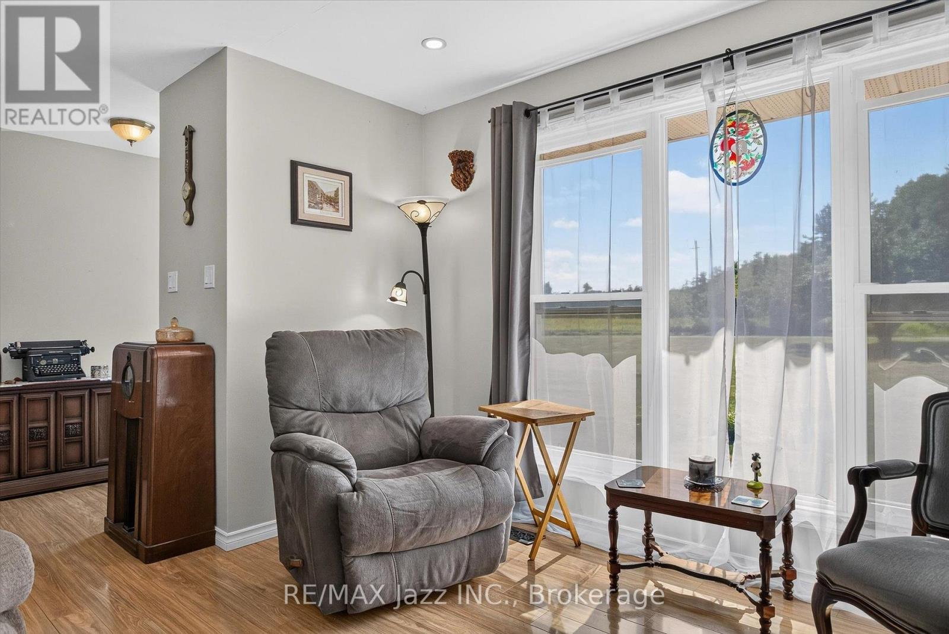
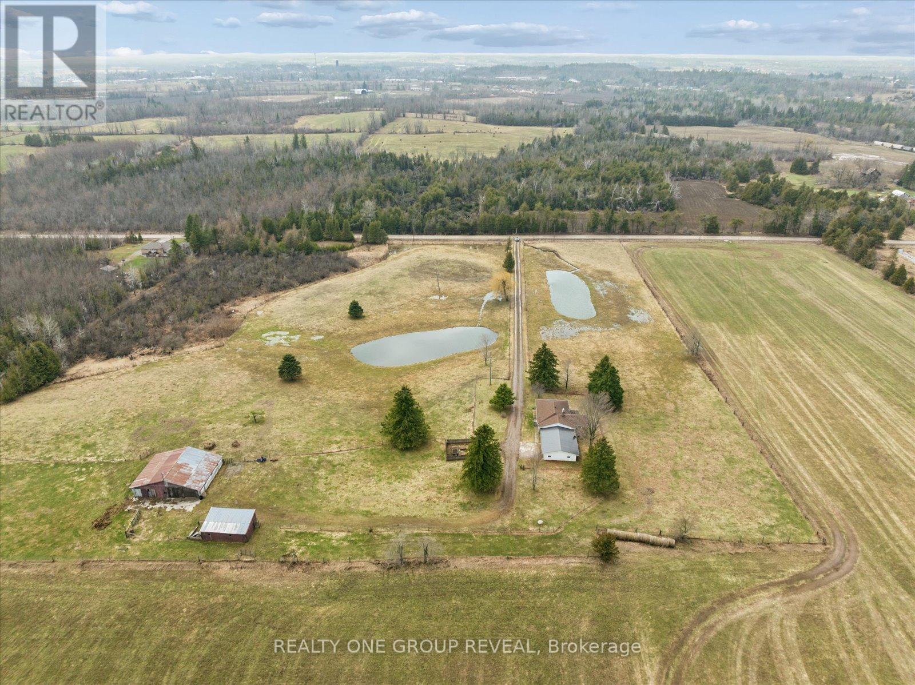
Opportunity for County Living in what of Asphodel-Norwood's best pockets. This cute bungalow on 1.03 Acres just off Sand Road is just what you are looking for as a First Time Home Buyer, looking to downsize or looking to bring the in-laws with you. Or even perhaps the one kid that refuses to leave the nest. There is two spacious bedrooms, update bathroom, main-floor laundry, big eat-in kitchen with walkout to a deck overlooking the countryside. Excellent living room on the main floor as well. On the lower level you have a completely finished area with update three piece bathroom, large bedroom, living area with propane fireplace, combined with dining and a nice kitchenette for the occupant. It makes a perfect in-law suite. The oversized single car garage is great for storage or parking. Driveway can accommodate lots of vehicles. The slightly tiered backyard has an excellent firepit for those summertime campfires. You walk outside here and all you hear is the breeze and the birds. Lots of updates done in the last four years including new steel roof in 2023, new furnace and air conditioning, 100amp panel added to garage with in 200amp panel installed for main house, and fireplace in basement. All of this just 5 minutes to the conveniences of Norwood and 25 minutes to all that the City of Peterborough has to offer.
Map data © OpenStreetMap contributors
No open houses are scheduled for this home.
Can't make it? Request a private viewing.
| Living room | Main level | 6.14 x 3.55 m |
| Bathroom | Basement | 0 x 0 m |
| Utility room | Basement | 7.51 x 4.8 m |
| Kitchen | Main level | 4.01 x 3.96 m |
| Dining room | Main level | 2.94 x 2.87 m |
| Primary Bedroom | Main level | 4.92 x 4.01 m |
| Bedroom 2 | Main level | 3.14 x 2.81 m |
| Laundry room | Main level | 4.01 x 2.26 m |
| Bathroom | Main level | 0 x 0 m |
| Recreational, Games room | Basement | 9.04 x 3.78 m |
| Bedroom | Basement | 3.83 x 3.6 m |
| Kitchen | Basement | 0 x 0 m |