 For sale 41
$524,900
2 bed1 bath700–1,100 sq ft
3743 Dummer Asphodel Road
Rural Asphodel-Norwood, Asphodel-Norwood
25 days agoMLS® X13804592
RE/MAX HALLMARK EASTERN REALTY
34 King Street
Norwood, Asphodel-Norwood, Ontario K0L2V0
For sale· Added
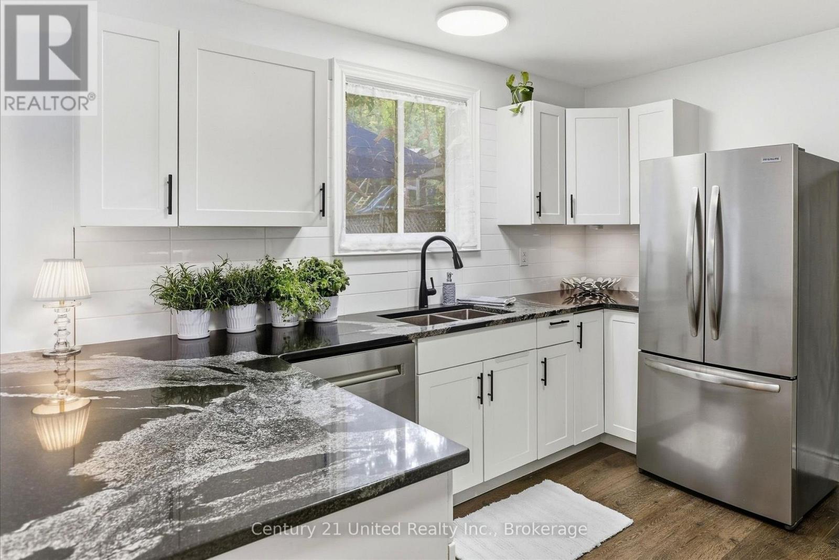
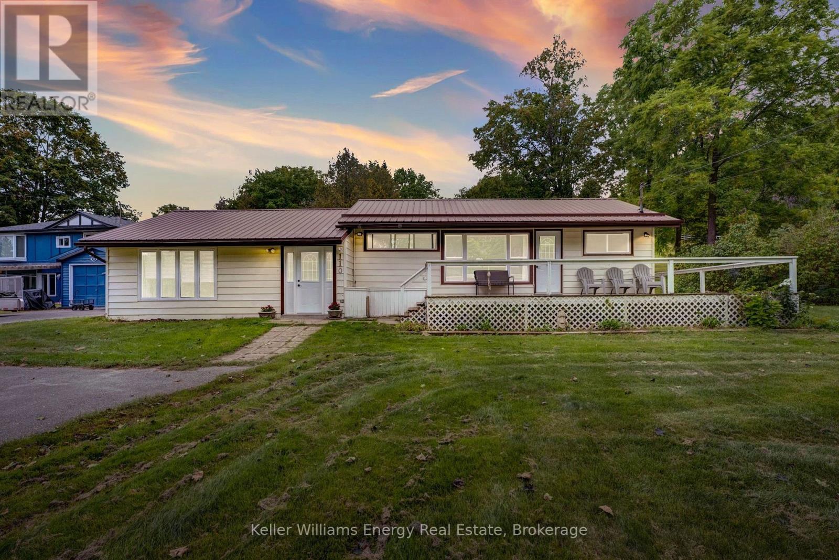
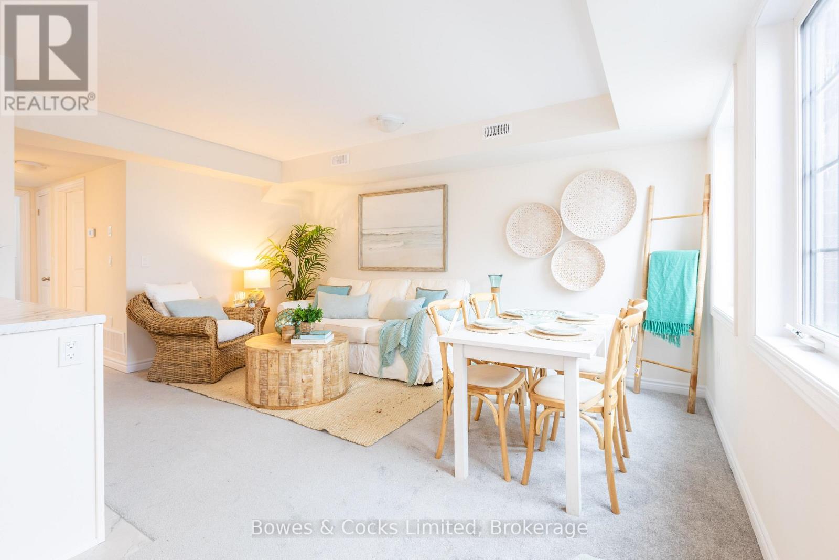
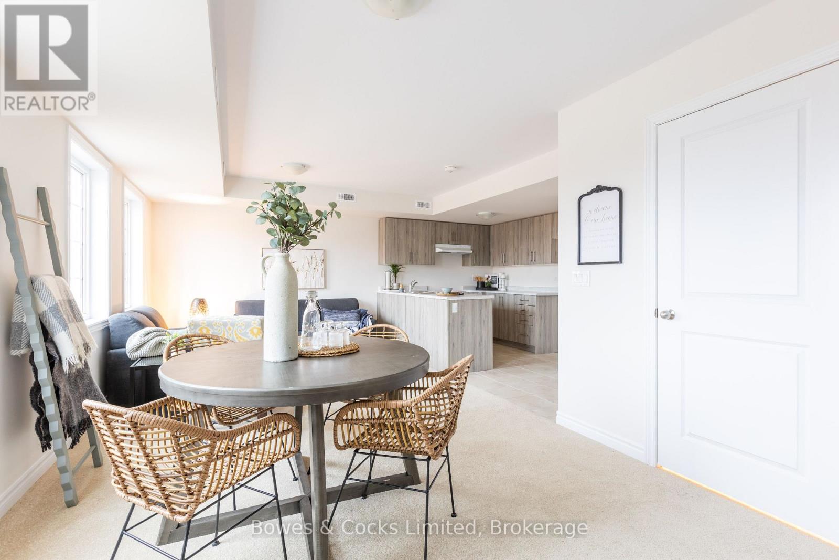
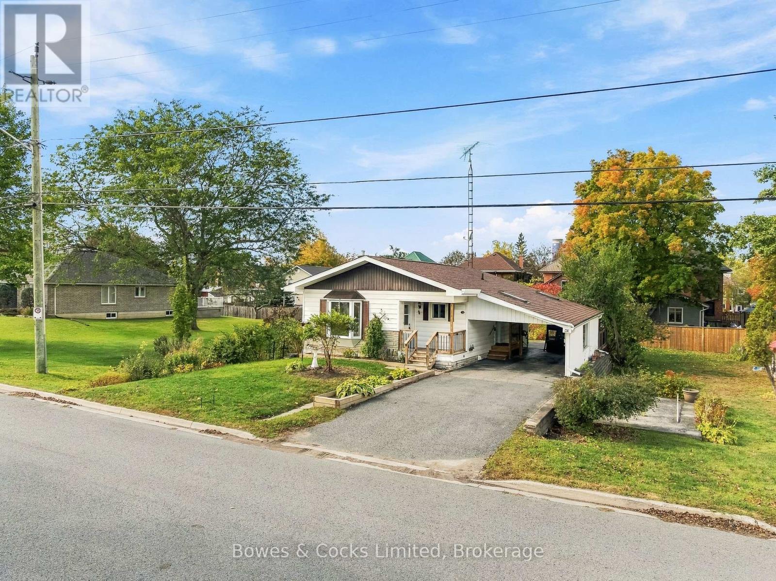
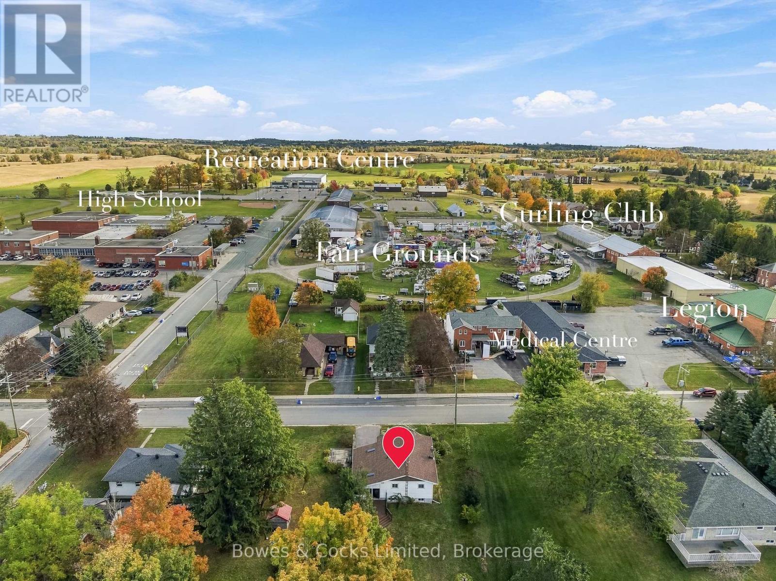
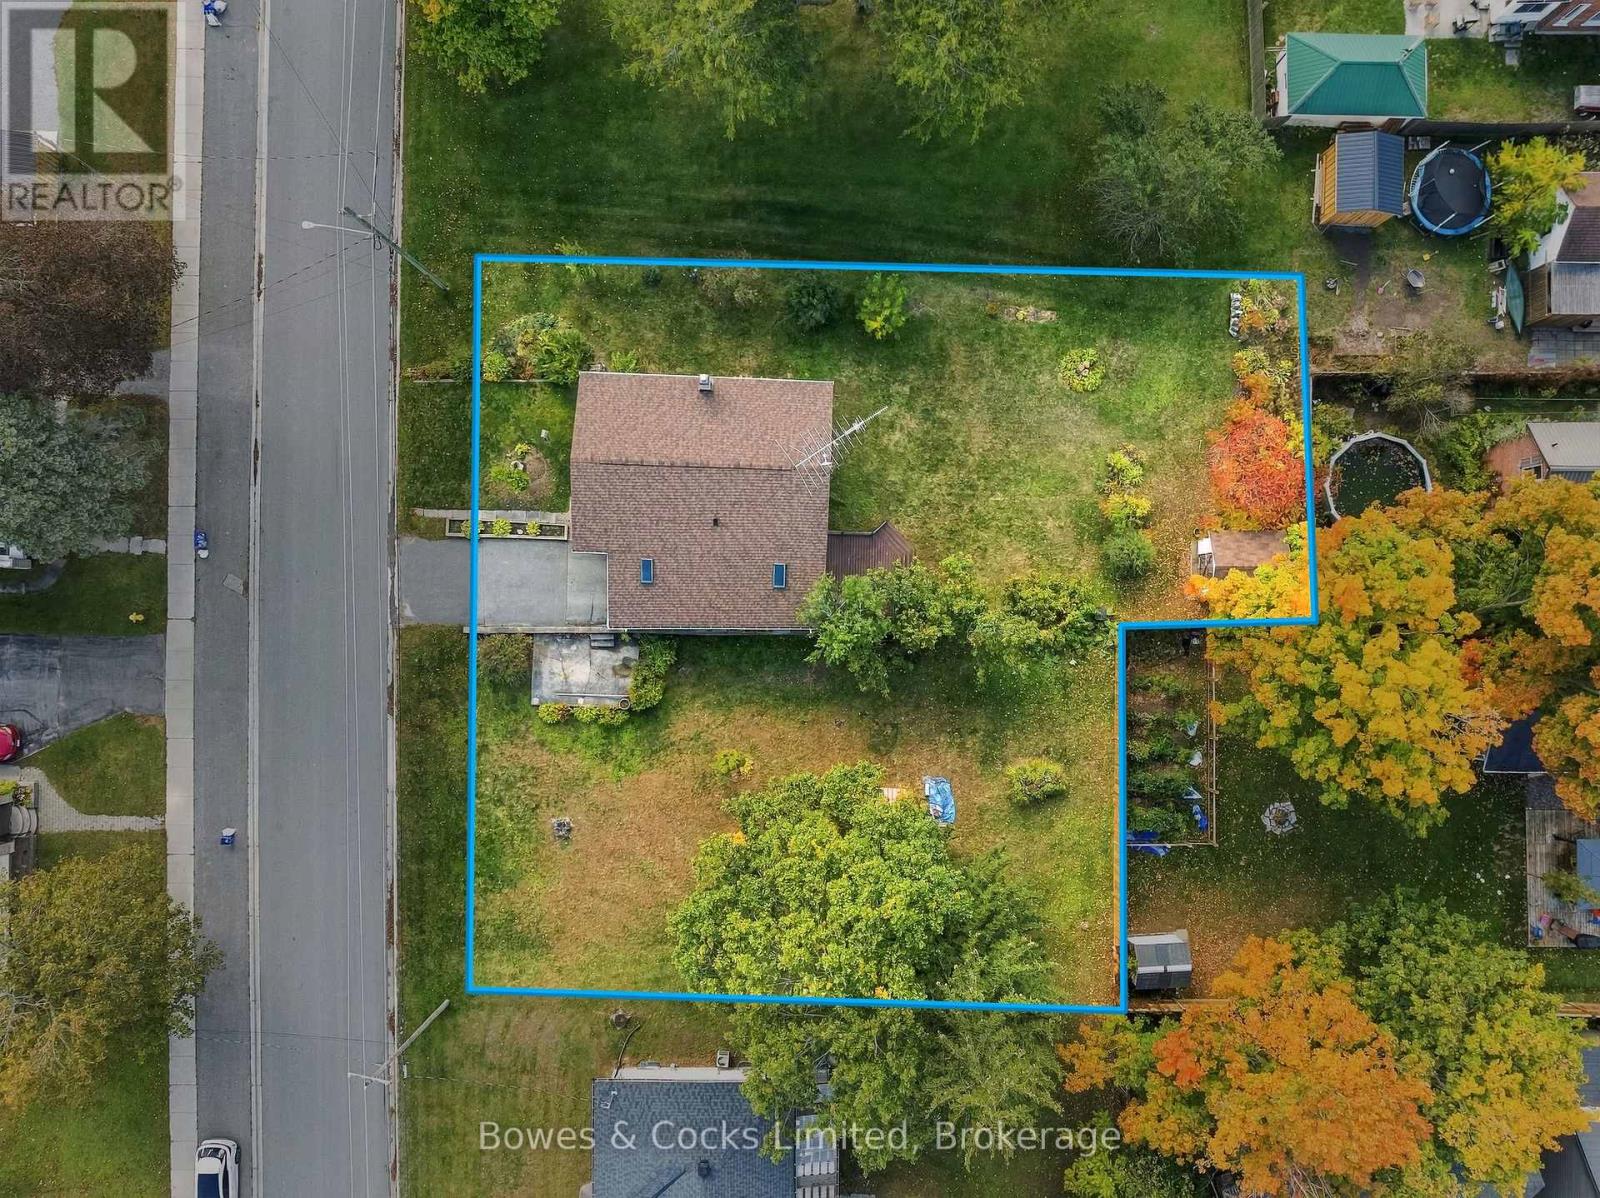
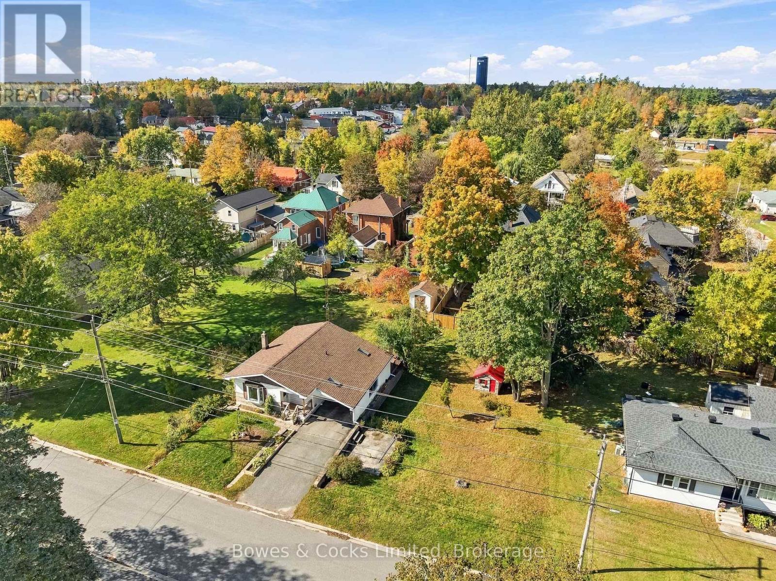
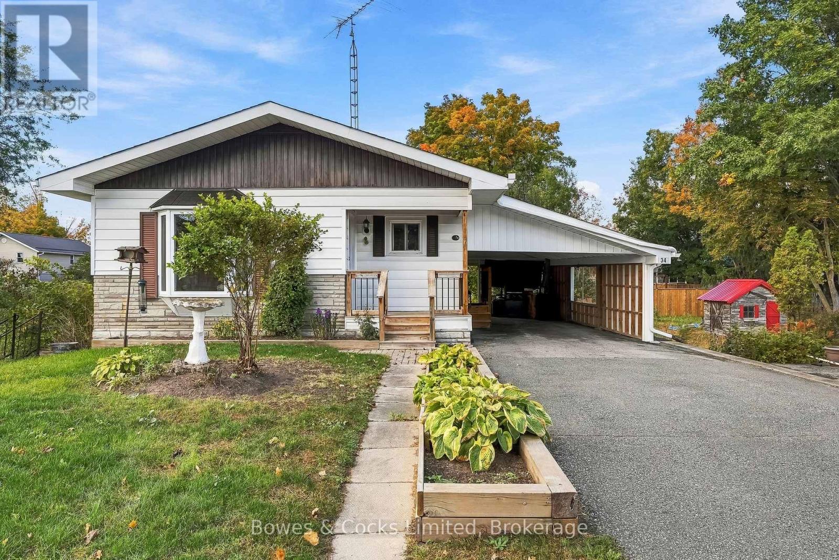
Immaculately maintained bungalow in the heart of Norwood on a double lot. Featuring 2 bedrooms and 1 bath, an open concept floor plan, hardwood floors and plenty of natural light. The lower level offers a finished rec room and large storage/utility/laundry room. Outside offers an oversized carport, impeccable gardens, 2 storage sheds and plenty of space to roam. This home has been lovingly cared for both inside and out and has only had 2 owners since 1975, which is a testament to this amazing community. The location is extremely walkable with schools, recreation centre, parks, groceries and all amenities a short walk away. Start making memories in this move-in ready home offering unbeatable convenience and small town charm.
Map data © OpenStreetMap contributors
No open houses are scheduled for this home.
Can't make it? Request a private viewing.
| Living room | Main level | 3.32 x 4.67 m |
| Dining room | Main level | 4.69 x 3.94 m |
| Kitchen | Main level | 4.48 x 3.07 m |
| Primary Bedroom | Main level | 3.62 x 3.02 m |
| Bedroom 2 | Main level | 2.64 x 4.01 m |
| Bathroom | Main level | 1.95 x 3.07 m |
| Recreational, Games room | Basement | 5.37 x 6.82 m |
| Other | Basement | 6.29 x 6.82 m |
| Other | Basement | 1.64 x 2.39 m |