 For sale 50
$799,900
3+2 bed4 bath1,500–2,000 sq ft
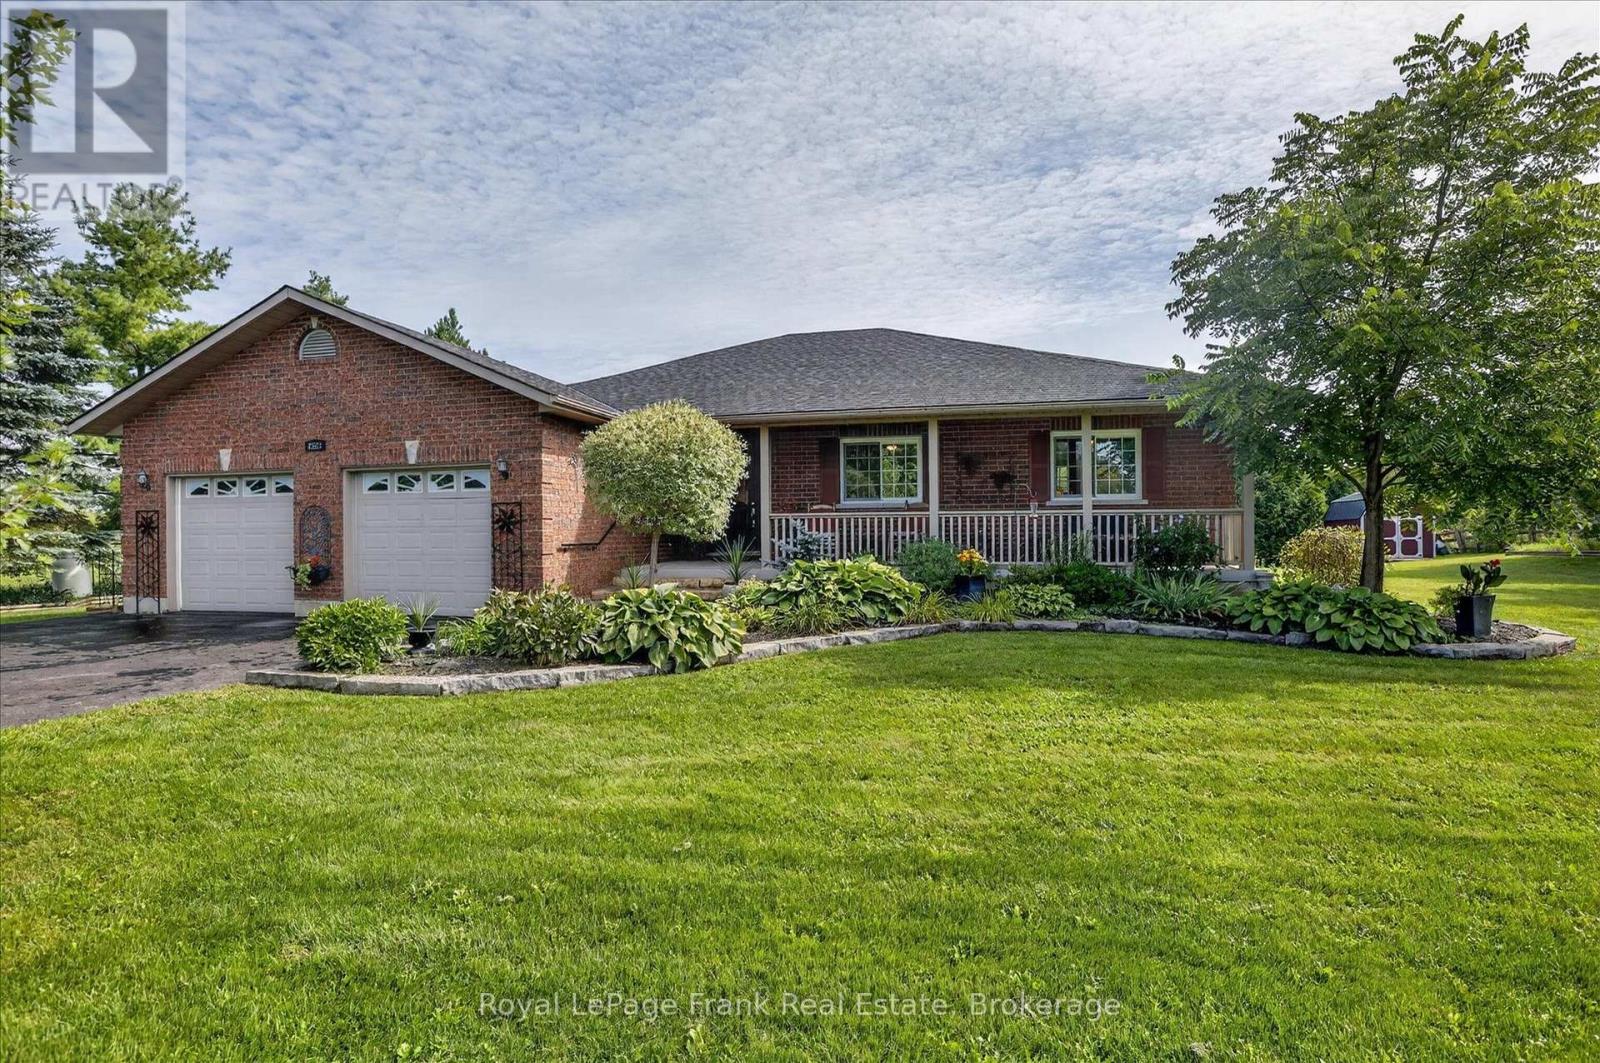
2523 Asphodel 12th Line
Rural Asphodel-Norwood, Asphodel-Norwood
1 month agoMLS® X13741476
Royal LePage Frank Real Estate
90 Keeler Court
Rural Asphodel-Norwood, Asphodel-Norwood, Ontario K0L2V0
For sale· Added
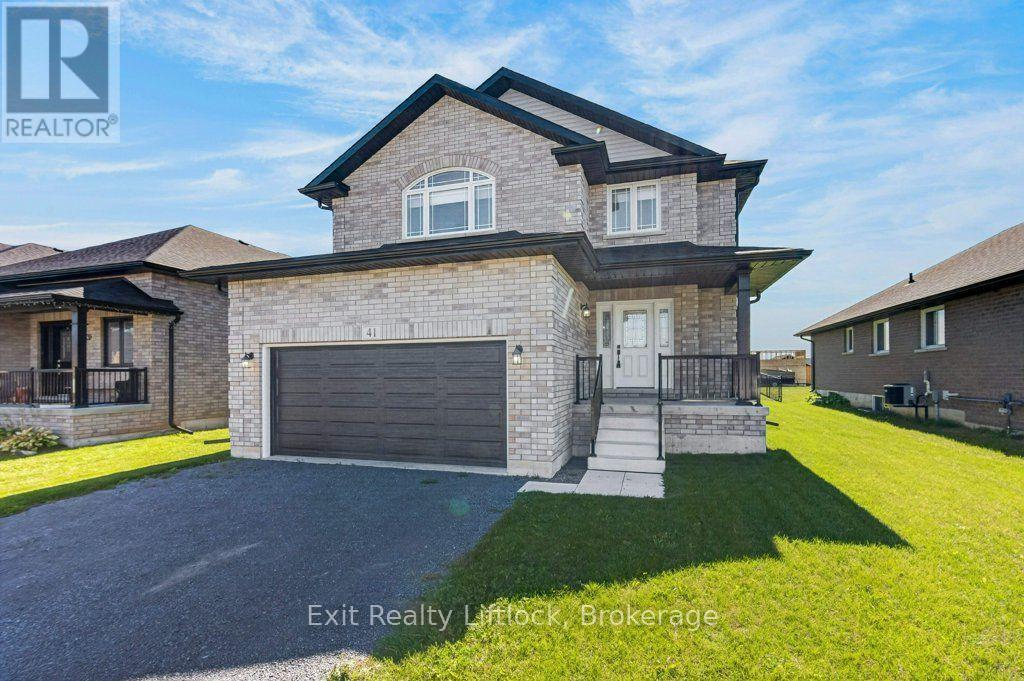
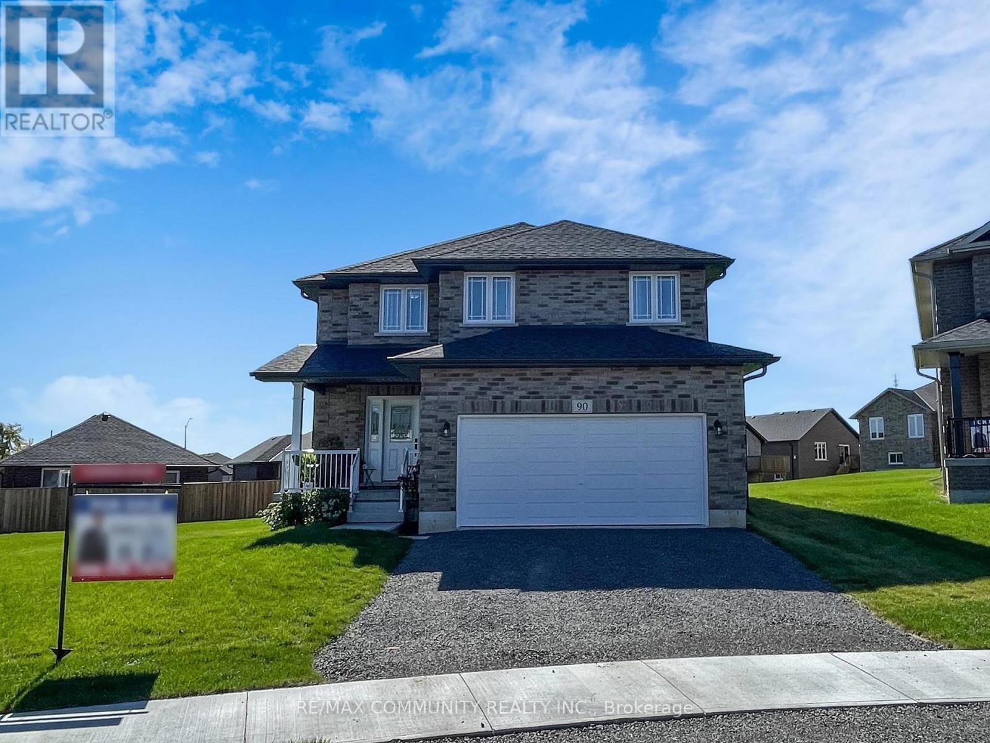
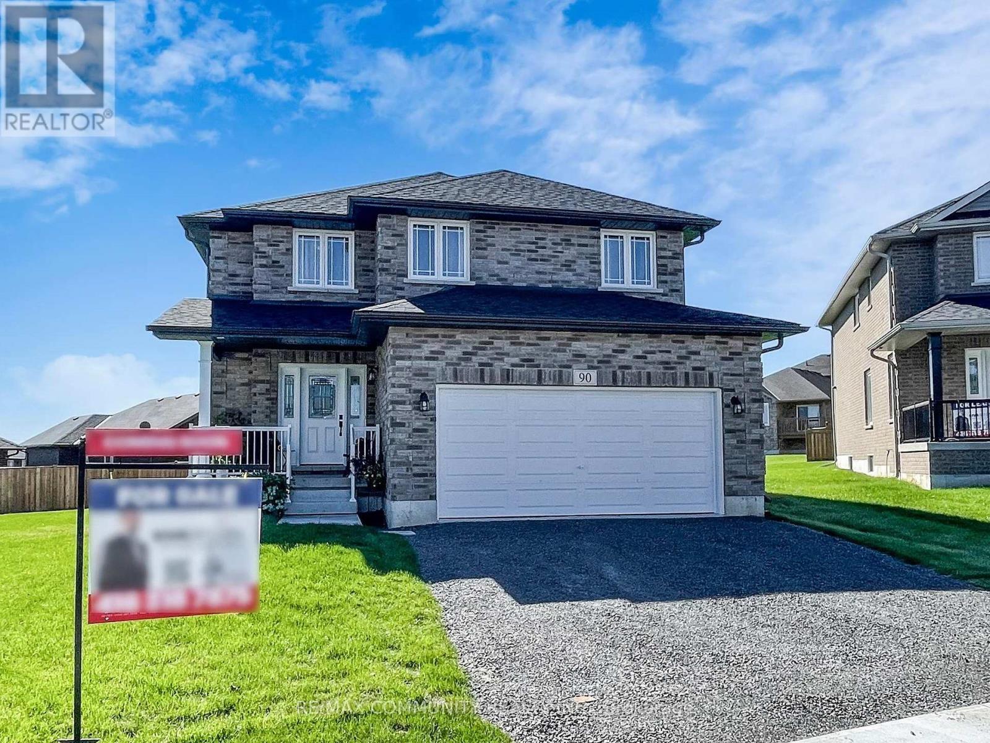
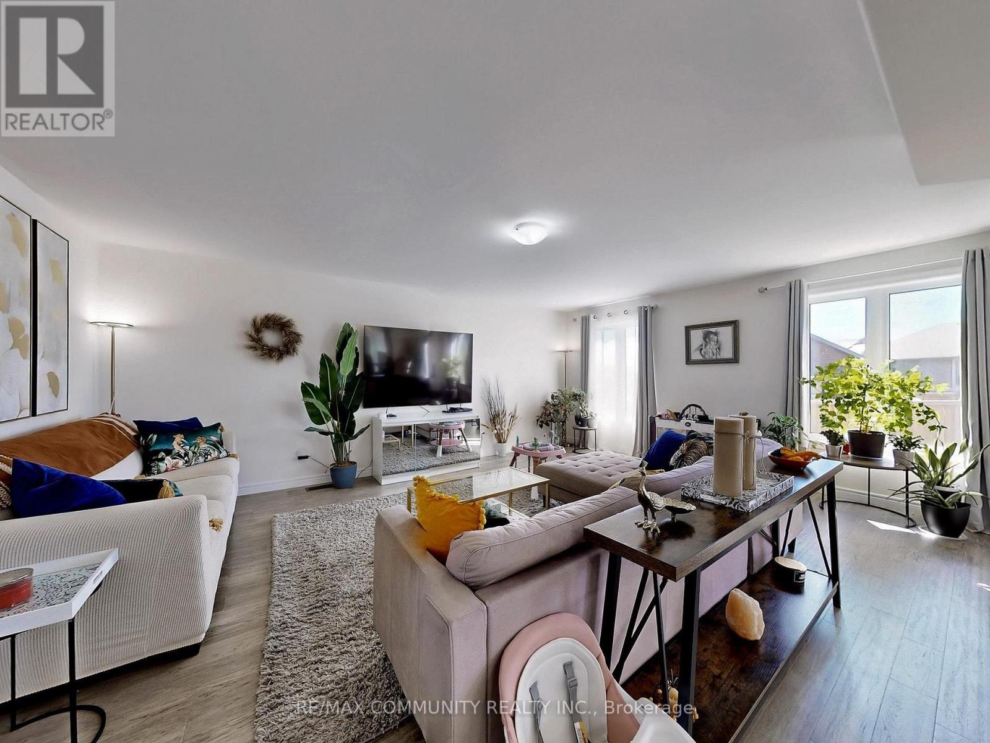
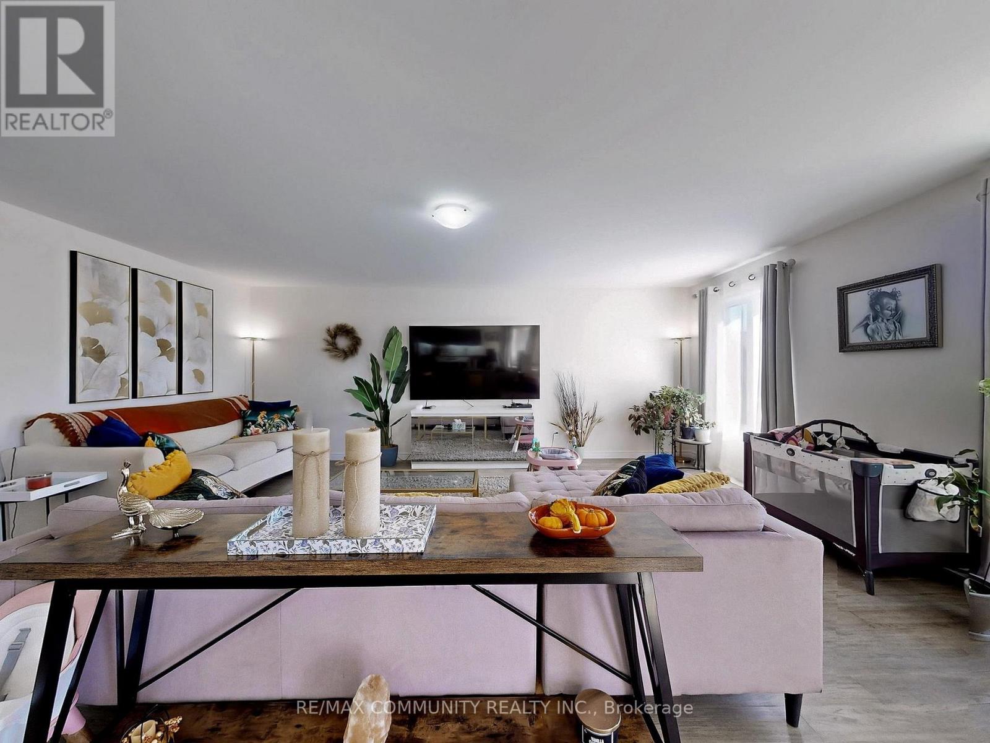
This 2-story Norwood Park home, situated just 20 minutes east of Peterborough, offers over 2,700 sq. ft. of living space featuring 4 bedrooms and 2.5 bathrooms. Highlights include convenient 2nd-floor laundry and a walk-out to a large private deck. Located in a vibrant community, residents enjoy access to French Immersion schools, the nearby Wakefield Conservation Area, a thriving local art community centre, and easy access to Hwy 7 and Hwy 115. A fantastic neighborhood for families, professionals, and downsizers alike-don't miss this opportunity to move in and enjoy!
Map data © OpenStreetMap contributors
No open houses are scheduled for this home.
Can't make it? Request a private viewing.
| Sep 9, 2026 | $699,000 | ▼ $500 |
| Sep 4, 2026 | $699,500 | First recorded price |
Price changes since Sep 4, 2026.
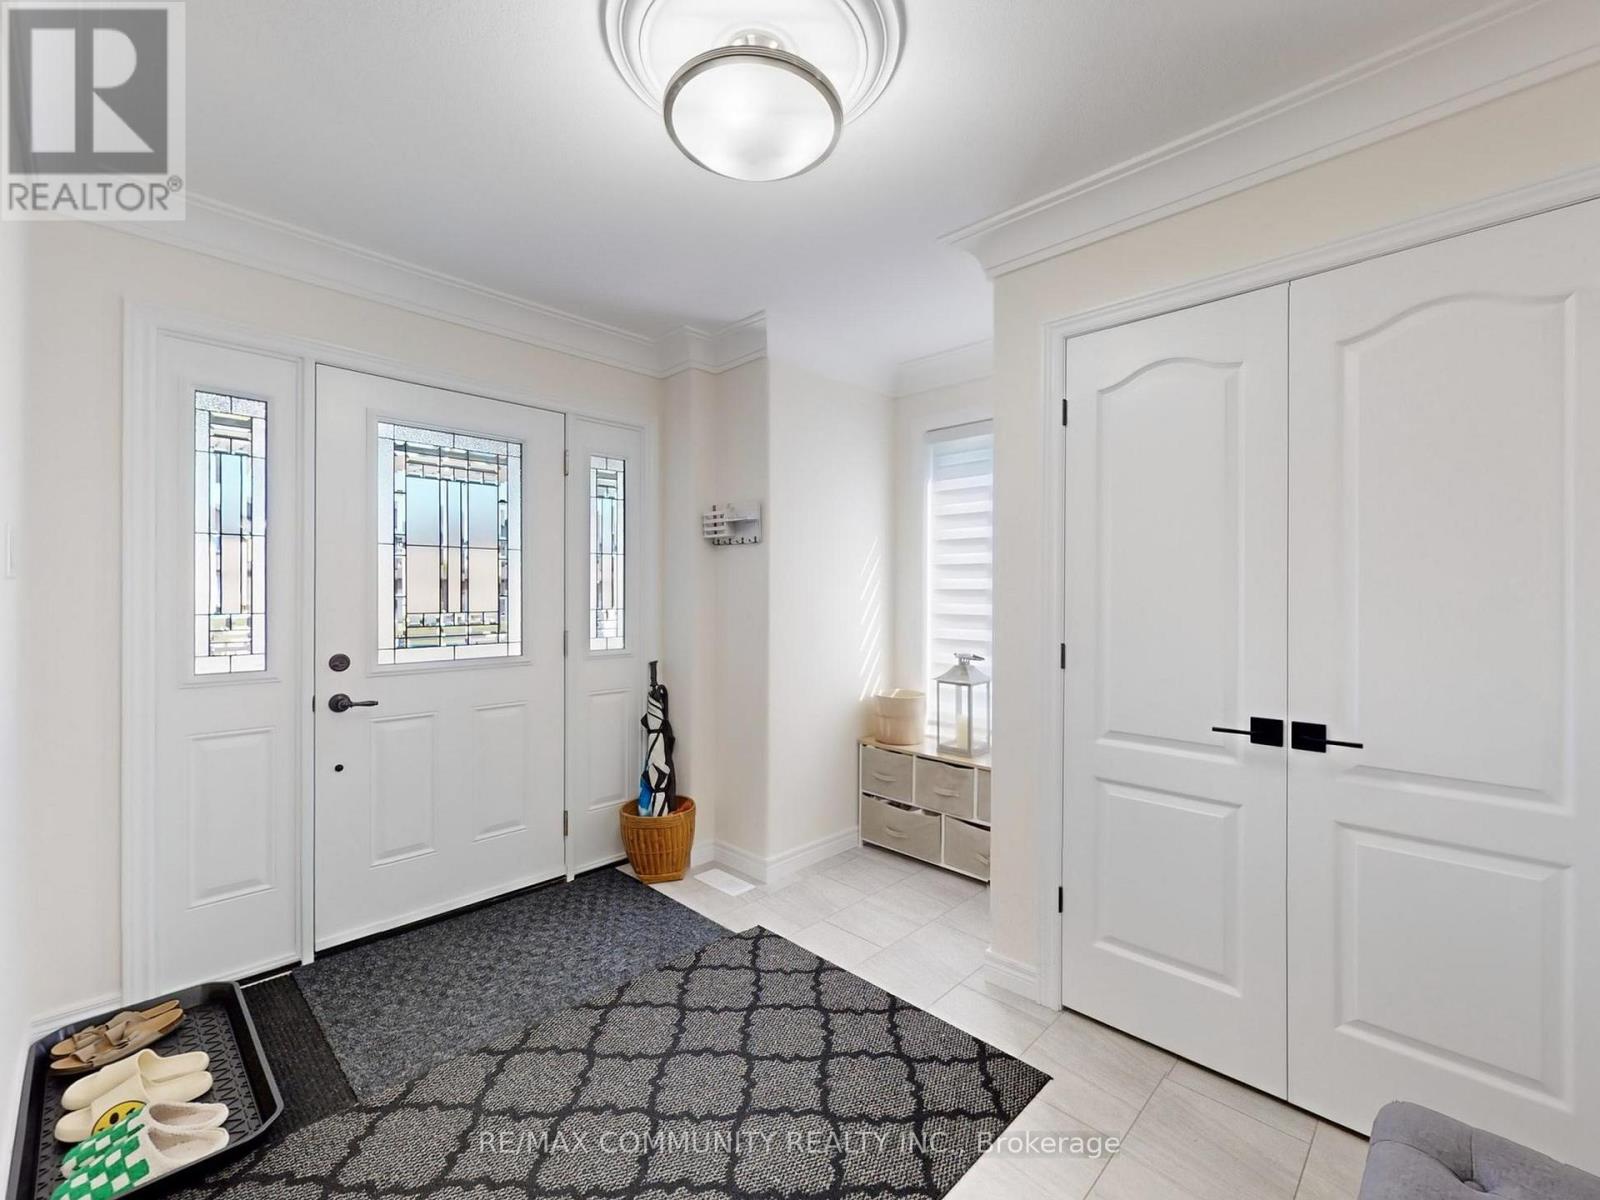
| Foyer | Main level | 3.84 x 3.2 m |
| Dining room | Main level | 5.46 x 3.17 m |
| Living room | Main level | 5.18 x 6.31 m |
| Kitchen | Main level | 4.02 x 3.05 m |
| Primary Bedroom | Second level | 6.28 x 4.05 m |
| Bedroom 2 | Second level | 3.69 x 3.41 m |
| Bedroom 3 | Second level | 3.96 x 3.96 m |
| Bedroom 4 | Second level | 5.15 x 3.11 m |