 For sale 50
$534,900
3 bed2 bath2,500–3,000 sq ft
14 Wiltse Street East
Athens, Athens
2 months agoMLS® X13641010
SUTTON GROUP-MASTERS REALTY INC., BROKERAGE
144 Osborne Road
R of Yonge & Escott Twp, Athens, Ontario K0E1B0
For sale· Added
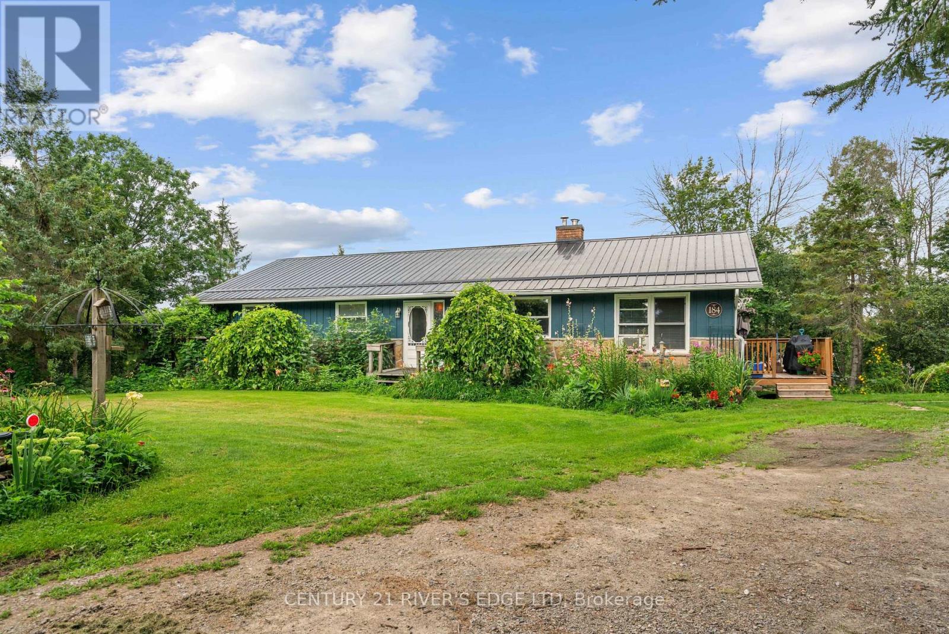
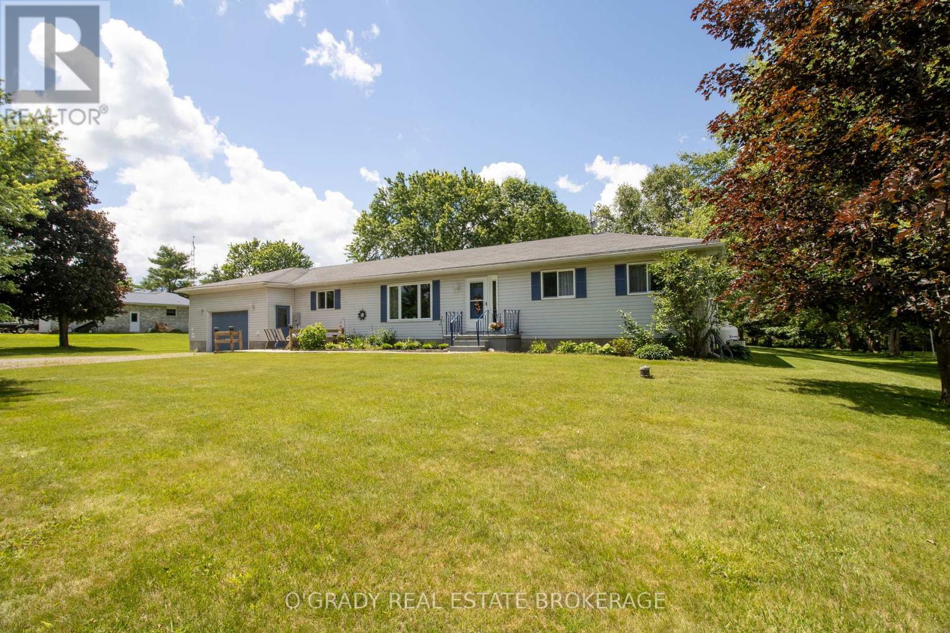
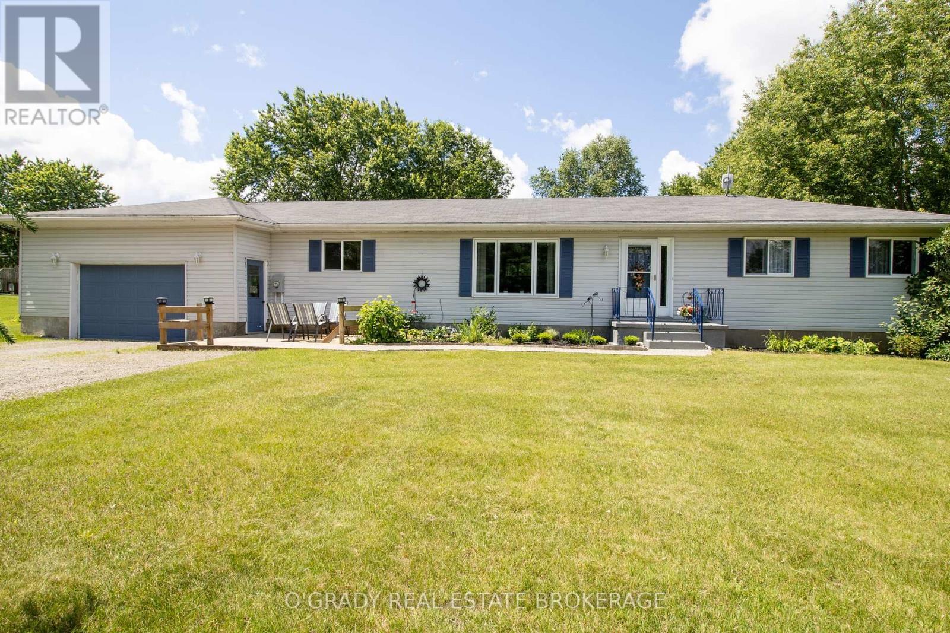
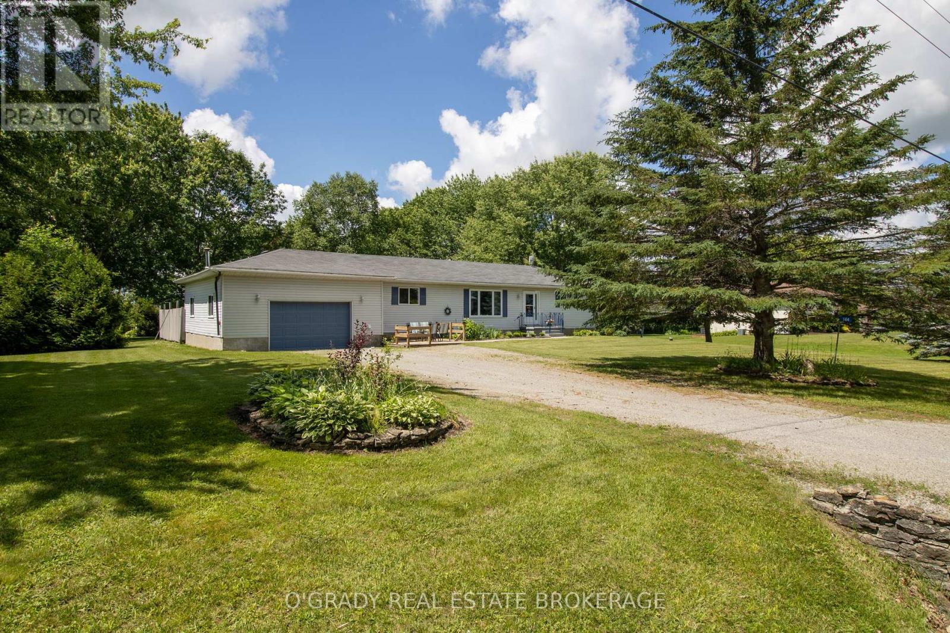
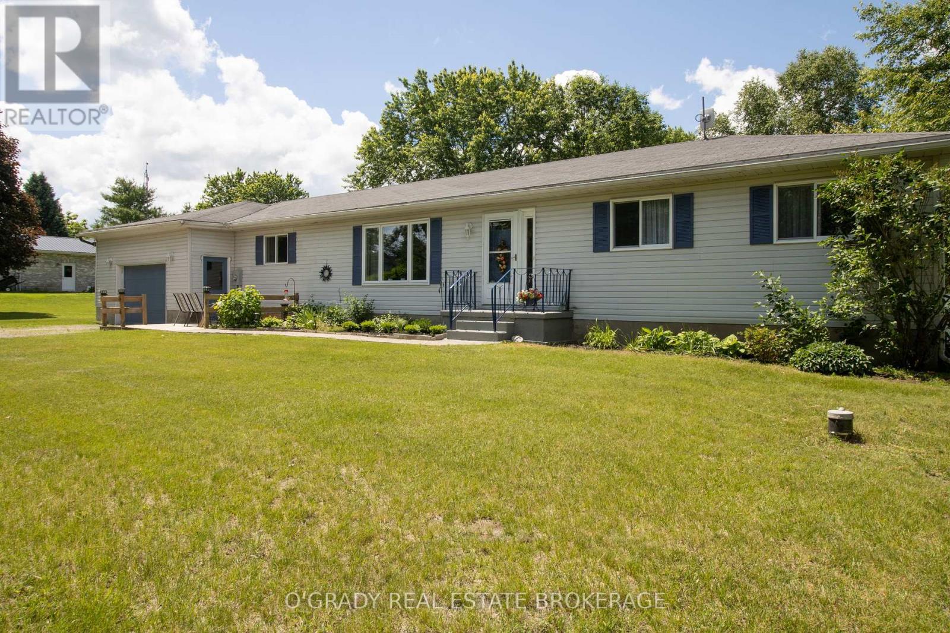
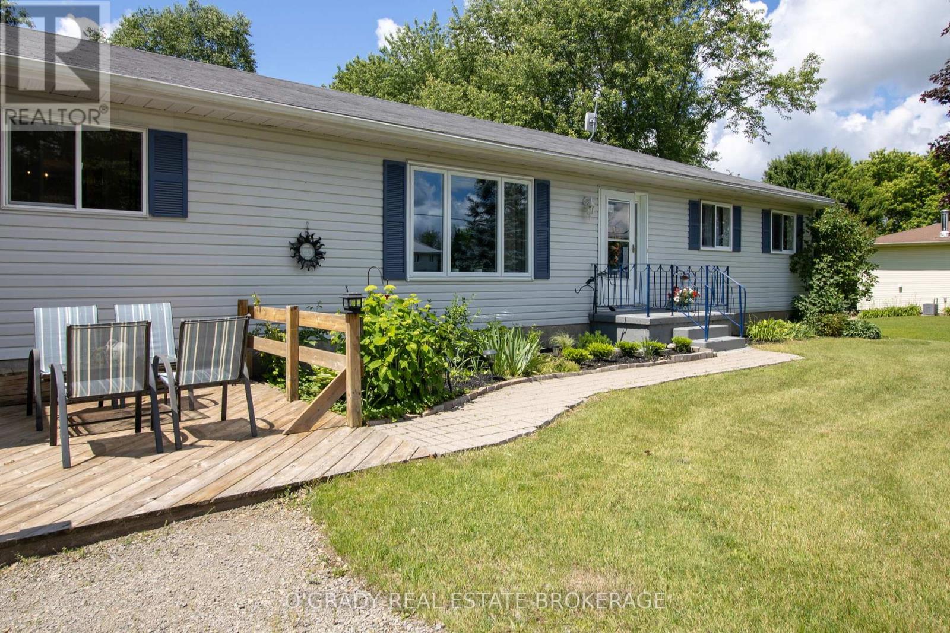
If you've been looking for a quiet country property with room to spread out, 144 Osborne Road is worth a closer look. Located less than 5 minutes from Athens and only 15 minutes from Brockville, this well-maintained bungalow offers the peace and privacy of rural living while keeping everyday amenities within easy reach. The large lot is beautifully landscaped and surrounded by mature trees, creating a backyard that feels more like a private park than a typical residential property. With no rear neighbours, a spacious deck, gazebo, gardens, and plenty of open green space, it's an ideal setting for relaxing, entertaining, or simply enjoying the outdoors. Inside, the home is bright and welcoming with large windows that fill the living spaces with natural light. The functional main floor layout includes spacious living and dining areas, two bedrooms, a full bathroom, and convenient main floor laundry - everything you need on one level. The attached double garage offers inside access. The finished lower level provides plenty of additional living space, including two more finished rooms currently being used by the owners as bedrooms, along with several storage rooms. A kitchen pantry, storage rooms in the basement, and a loft above the garage provide no shortage of space for seasonal items, and everyday storage. A well-cared-for home, a beautiful country setting, and a convenient location close to town.
Map data © OpenStreetMap contributors
No open houses are scheduled for this home.
Can't make it? Request a private viewing.
| Sep 17, 2026 | $575,000 | ▼ $24,900 |
| Sep 14, 2026 | $599,900 | First recorded price |
Price changes since Sep 14, 2026.
| Living room | Main level | 4.95 x 4.32 m |
| Bedroom | Lower level | 3.21 x 2.95 m |
| Bathroom | Lower level | 2.37 x 3.59 m |
| Other | Lower level | 4.88 x 3.15 m |
| Utility room | Lower level | 2.54 x 3.77 m |
| Utility room | Lower level | 1.89 x 6.82 m |
| Kitchen | Main level | 5.24 x 2.88 m |
| Dining room | Main level | 4.73 x 3.32 m |
| Primary Bedroom | Main level | 5.94 x 3.28 m |
| Bedroom | Main level | 4.02 x 2.88 m |
| Bathroom | Main level | 1.55 x 2.88 m |
| Bathroom | Main level | 1.63 x 2.63 m |
| Laundry room | Main level | 3.58 x 2.13 m |
| Recreational, Games room | Lower level | 4 x 4.11 m |
| Bedroom | Lower level | 2.63 x 3.56 m |