 For sale 50
$534,900
3 bed2 bath2,500–3,000 sq ft
14 Wiltse Street East
Athens, Athens
2 months agoMLS® X13641010
SUTTON GROUP-MASTERS REALTY INC., BROKERAGE
184 8th Line Road
R of Yonge & Escott Twp, Athens, Ontario K0E1B0
For sale· Added
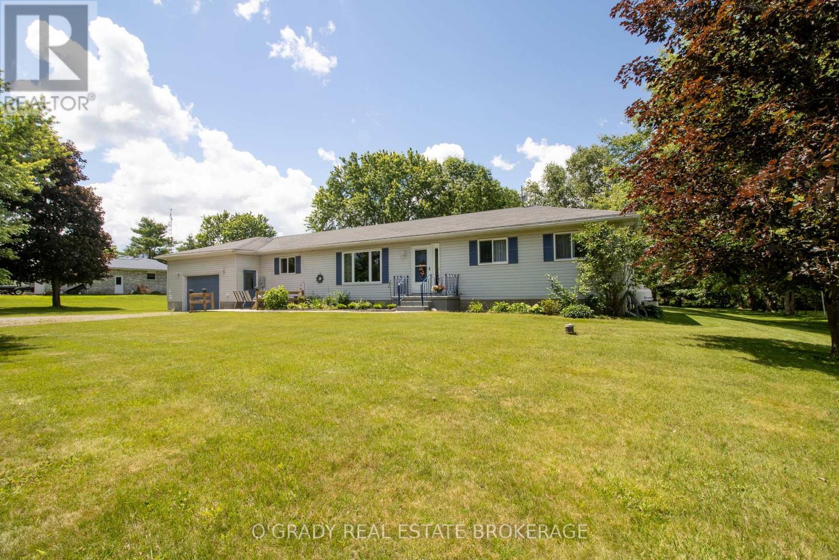
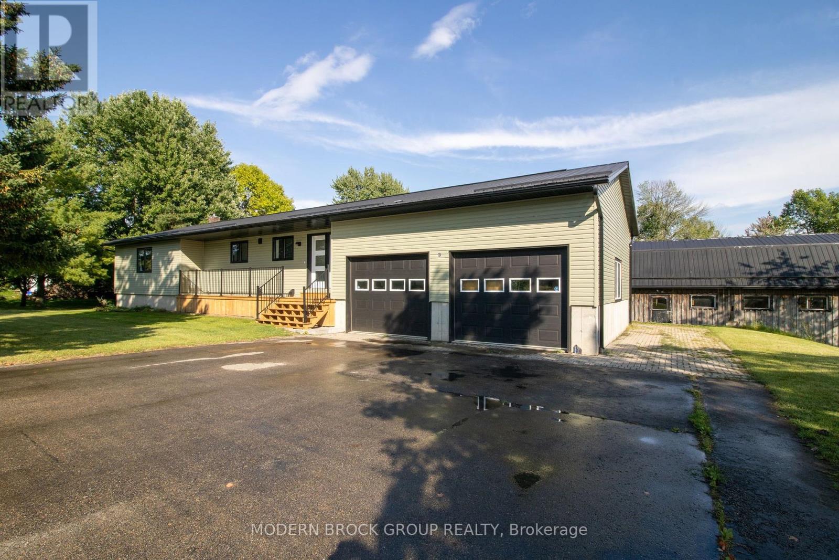
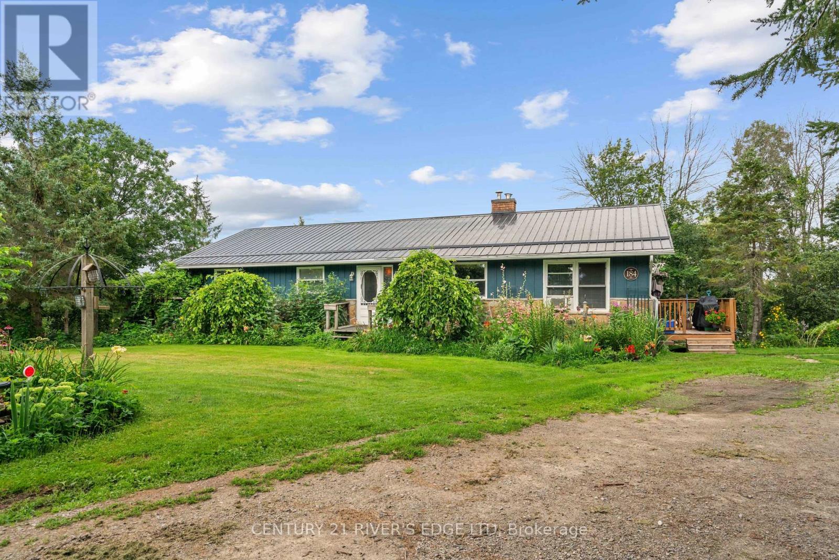
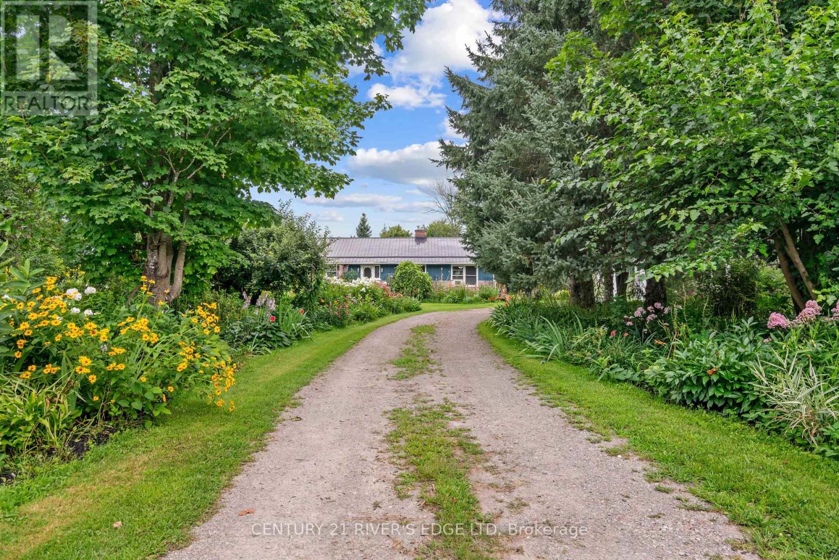
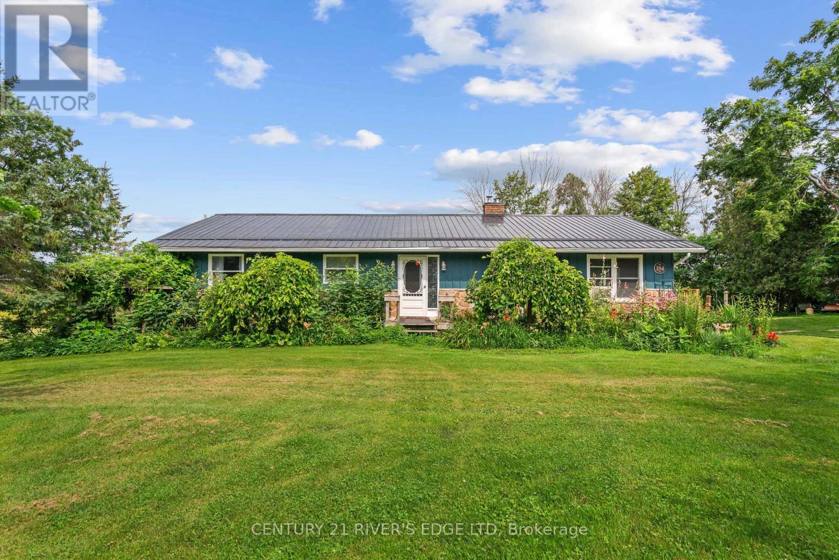
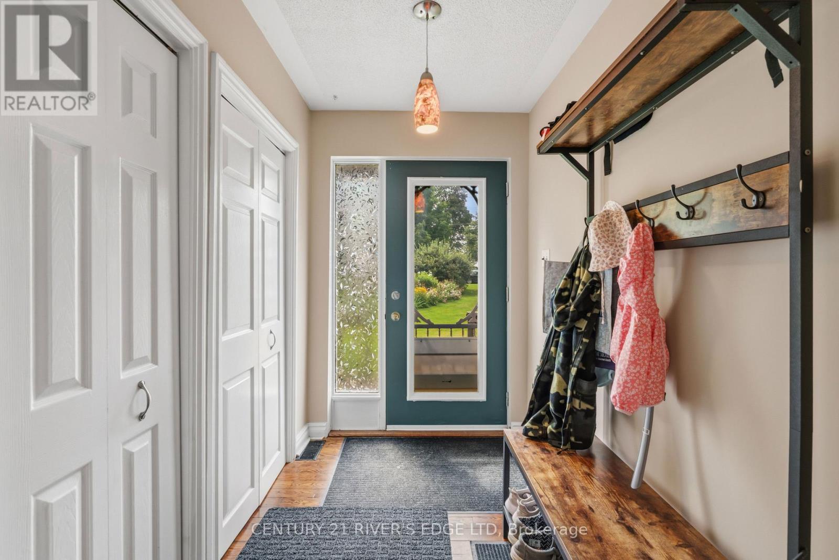
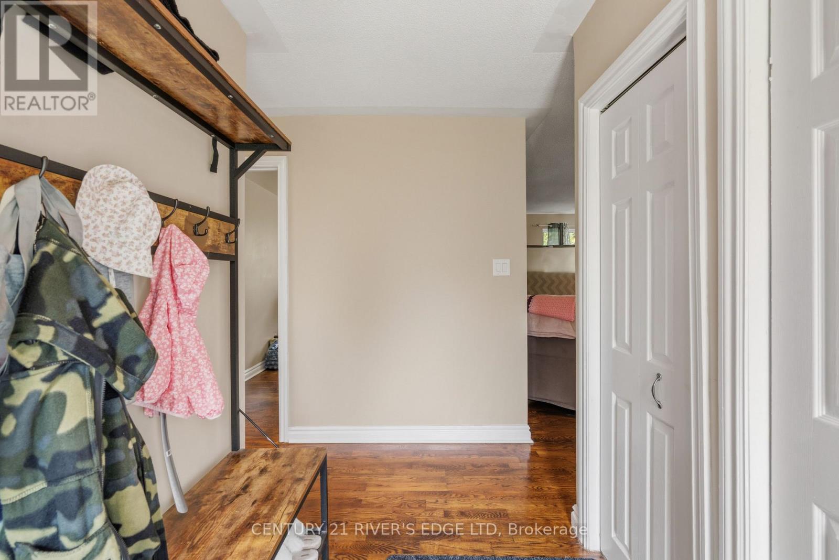
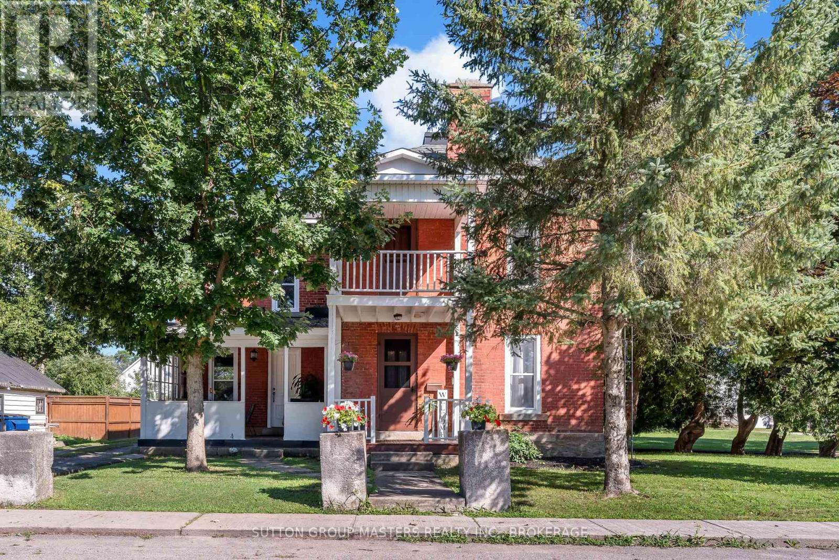
Attention buyers! First time offered for sale, this well-kept 1,500 sq. ft. family home offers a wonderful combination of comfortable living space, outdoor enjoyment and exceptional workshop/studio potential. Built in 1988 with a durable metal roof, the home is situated on a paved road just 20 minutes from Brockville, 6 minutes from the quaint Village of Athens, and less than 15 minutes to several area lakes and golf courses. Enjoy your morning coffee surrounded by 3-season perennial gardens, with butterflies and hummingbirds making regular visits throughout the warmer months. The main level features hardwood floors, 3 bedrooms, a 4-piece bathroom with soaker tub, and spacious living, dining and kitchen areas. A wide staircase leads to the lower level, offering a very large storage area, utility space which houses the forced air propane furnace and water softener, an office or potential guest bedroom, and a bright recreation room with garden doors providing direct access to the backyard. Outside, you'll find a small pond and garden shed for additional storage. The detached 2,200 sq. ft. garage/workshop, built in 2010 and also featuring a metal roof, offers impressive flexibility for work, hobbies and creative pursuits. With 2 overhead doors, a man door, 100-amp service, extensive shelving, and a second-level art/music studio with wood flooring, heat pump for both heating and cooling, this space provides room to pursue a wide range of interests. A property with plenty to appreciate both inside and out. Book your private viewing today!
Map data © OpenStreetMap contributors
No open houses are scheduled for this home.
Can't make it? Request a private viewing.
| Other | Lower level | 10.39 x 3.89 m |
| Utility room | Lower level | 5.94 x 3.89 m |
| Other | Lower level | 3.35 x 2.49 m |
| Kitchen | Main level | 4.65 x 4.37 m |
| Living room | Main level | 6.3 x 3.25 m |
| Dining room | Main level | 4.67 x 3.38 m |
| Primary Bedroom | Main level | 6.07 x 4.55 m |
| Bedroom 2 | Main level | 3.71 x 3.25 m |
| Bedroom 3 | Main level | 4.55 x 2.72 m |
| Bathroom | Main level | 3.33 x 2.11 m |
| Recreational, Games room | Lower level | 10.39 x 3.91 m |
| Office | Lower level | 3.89 x 3.25 m |