
 For sale 50
$728,000
2 bed2 bath1,000–1,199 sq ft
460 William Graham Drive #402
Rural Aurora, Aurora
5 months agoMLS® N13127960
RE/MAX HALLMARK YORK GROUP REALTY LTD.
10 Devins Drive
Aurora Heights, Aurora, Ontario L4G2Z1
For sale· Added
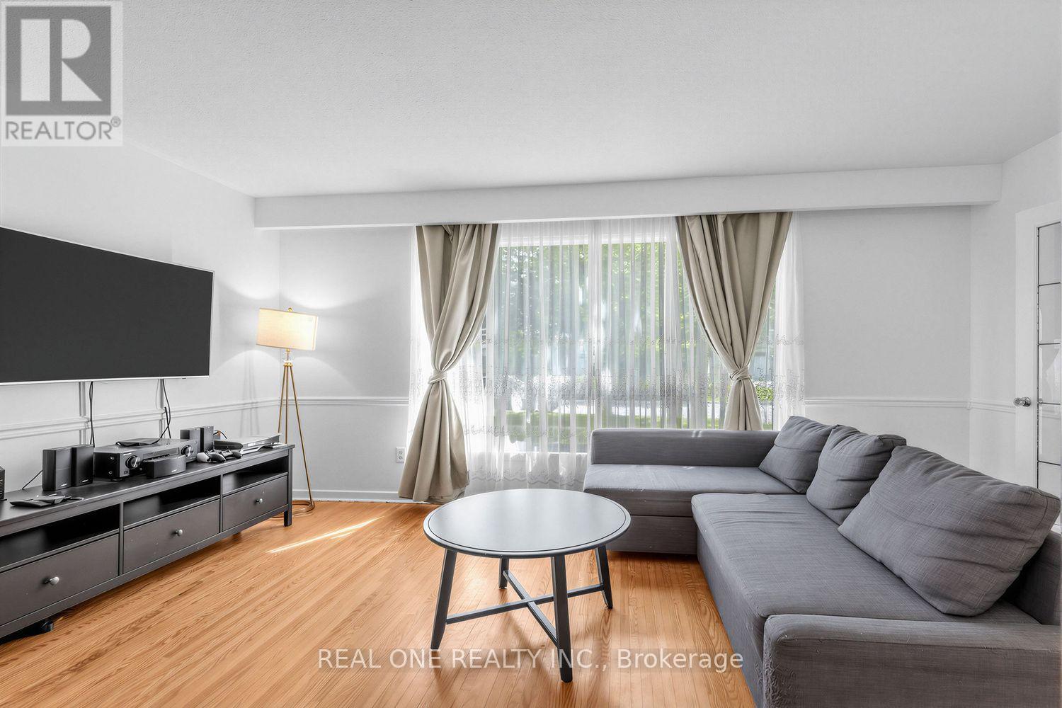
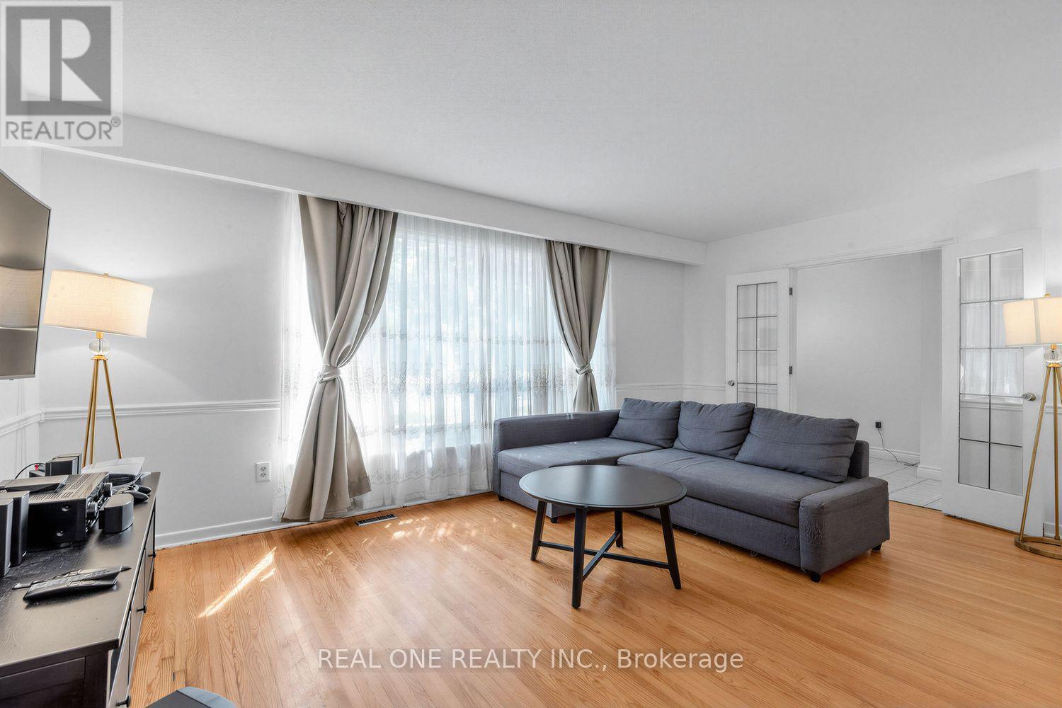
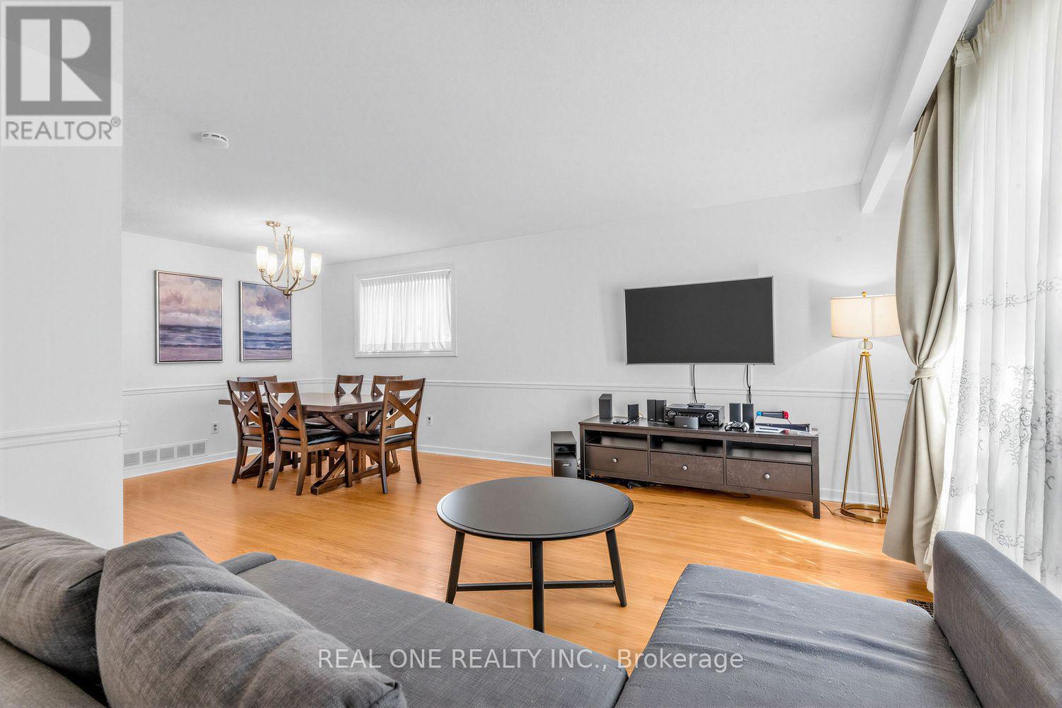
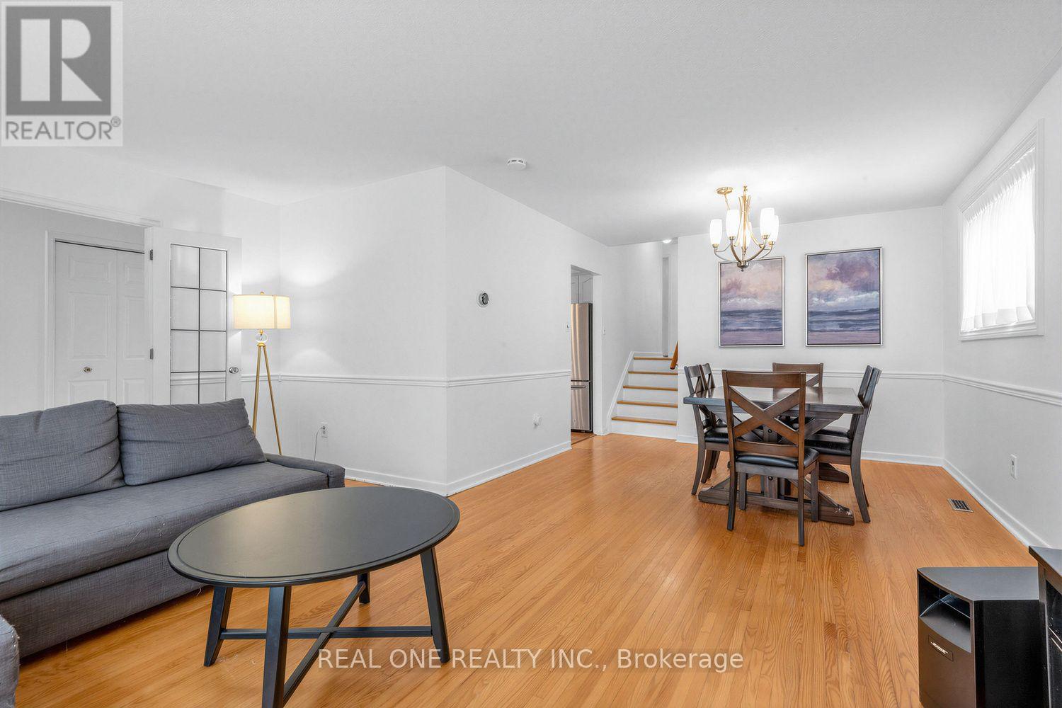
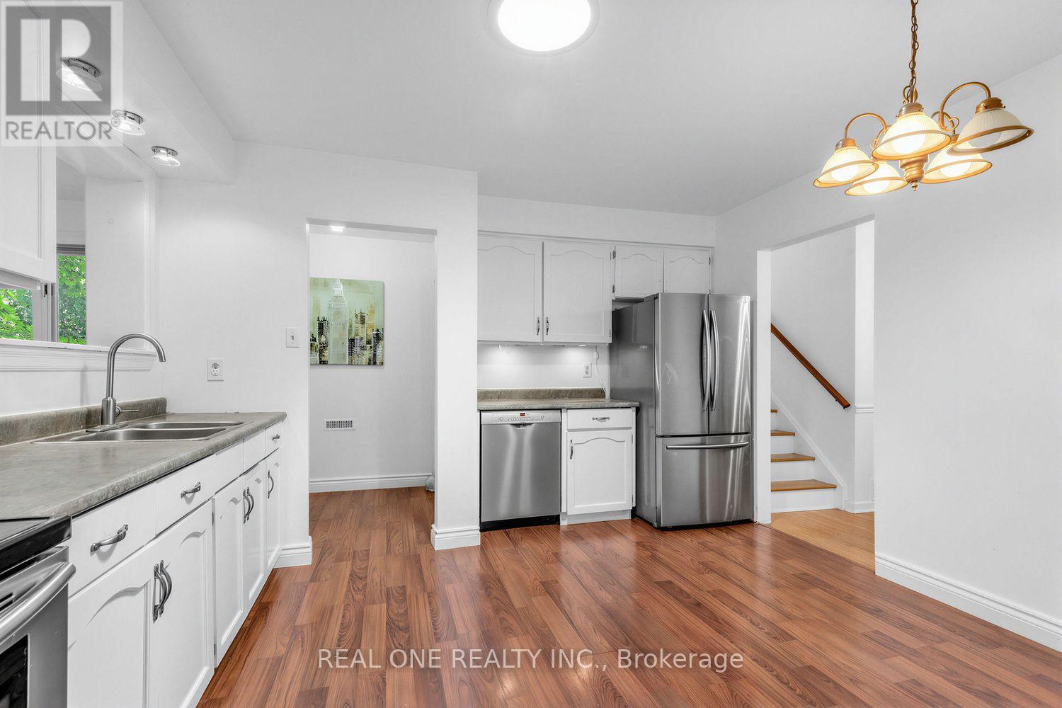
Spacious detached backsplit in sought-after Aurora Heights, offering 3 levels of living space and numerous upgrades throughout. Main floor features a home office and direct garage access. Bright, generous living/dining area and a spacious eat-in kitchen. Separate bedroom wing upstairs offers privacy, while the lower level has its own entrance and walk-out to the backyard - ideal for extended family or in-law suite potential. Extra storage room in crawl space in lower level. Located in a family-friendly neighbourhood close to Machell Park, the Aurora Community Centre, and St. Andrews Shopping Centre, with easy access to Aurora GO Station, Highway 404, and top-rated local schools. A rare blend of space, function, and location.
Map data © OpenStreetMap contributors
No open houses are scheduled for this home.
Can't make it? Request a private viewing.
| Sep 30, 2026 | $938,000 | ▼ $17,000 |
| Sep 19, 2026 | $955,000 | First recorded price |
Price changes since Sep 19, 2026.
| Living room | Main level | 5.45 x 3.46 m |
| Dining room | Main level | 3.41 x 3.11 m |
| Office | Main level | 2.99 x 2.96 m |
| Kitchen | Main level | 3.86 x 3.77 m |
| Primary Bedroom | Upper Level | 3.91 x 2.99 m |
| Bedroom 2 | Upper Level | 3.54 x 2.99 m |
| Bedroom 3 | Upper Level | 3.33 x 2.44 m |
| Family room | Lower level | 7.2 x 4.1 m |




