 For sale 50
$1,589,000
4 bed4 bath2,500–3,000 sq ft
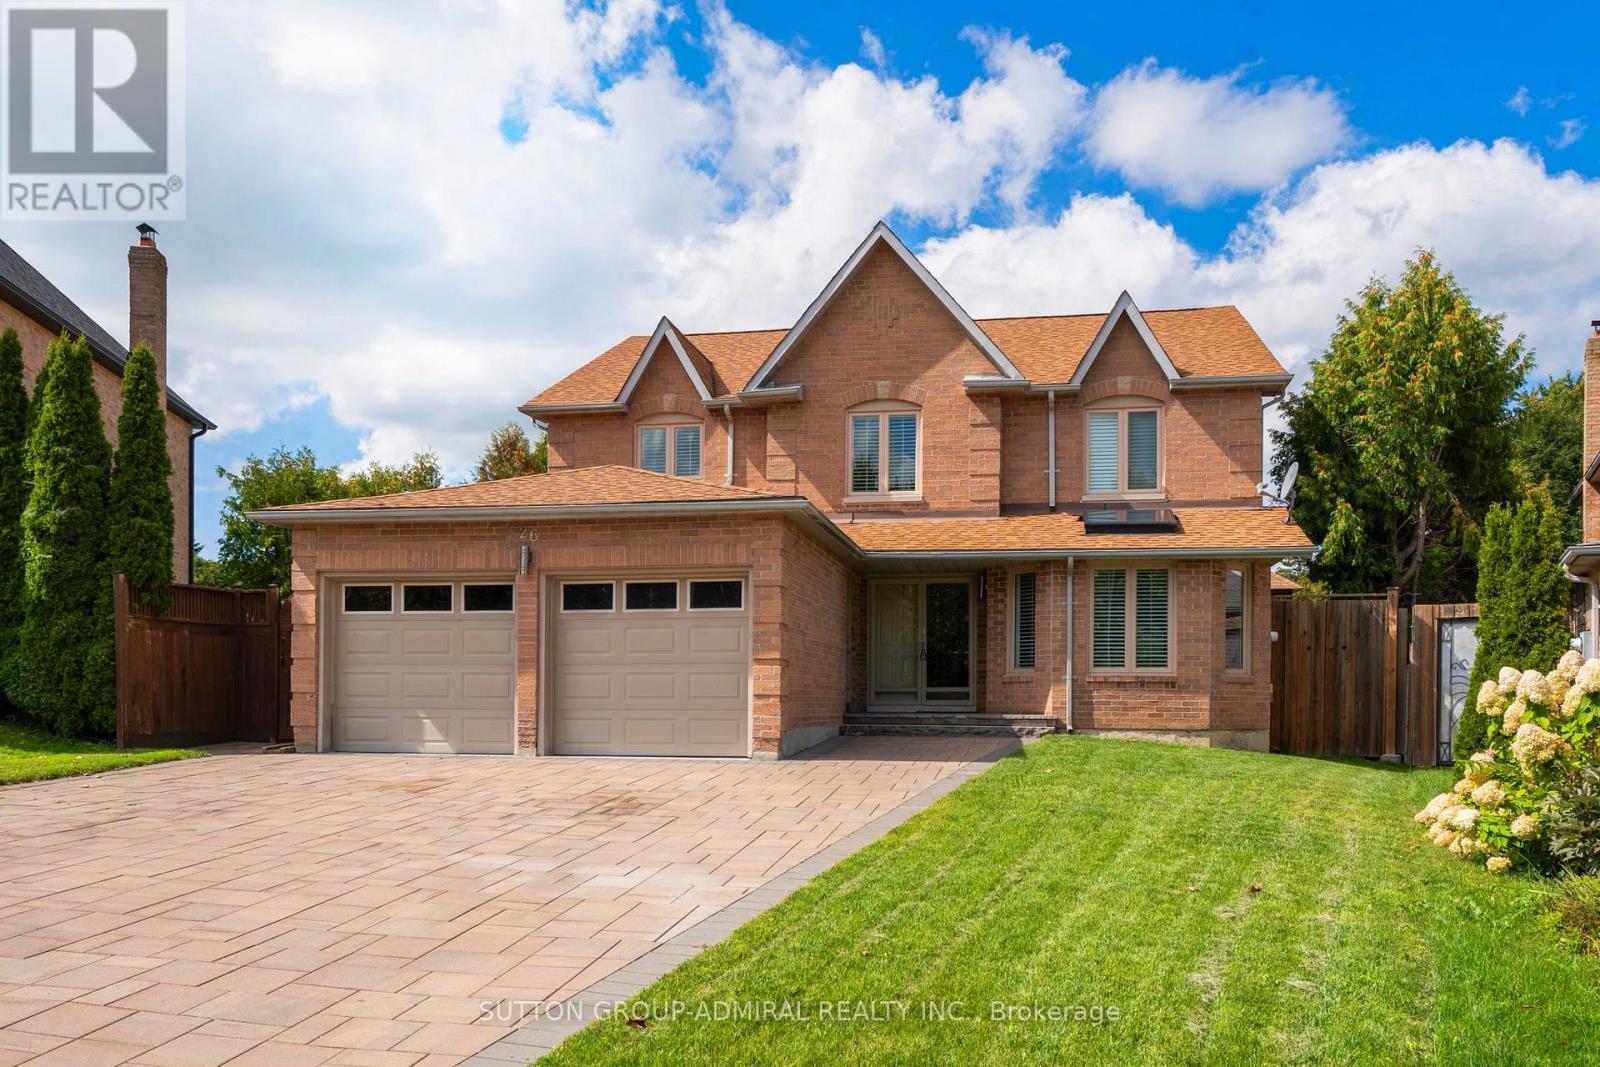
26 Albery Crescent
Aurora Highlands, Aurora
21 days agoMLS® N13813212
SUTTON GROUP-ADMIRAL REALTY INC.
108 Pine Hill Crescent East
Aurora Estates, Aurora, Ontario L4G3X9
For sale· Added
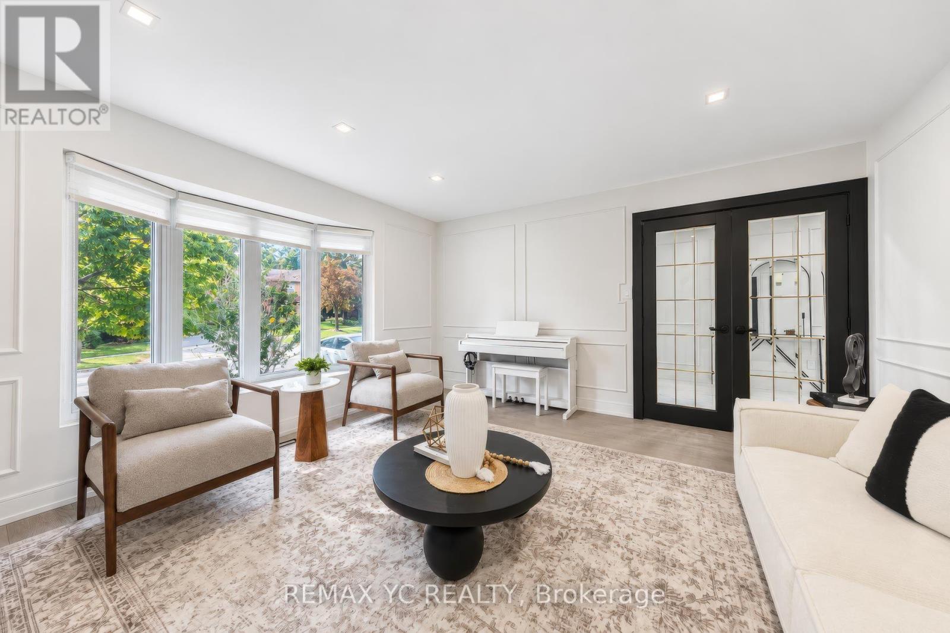
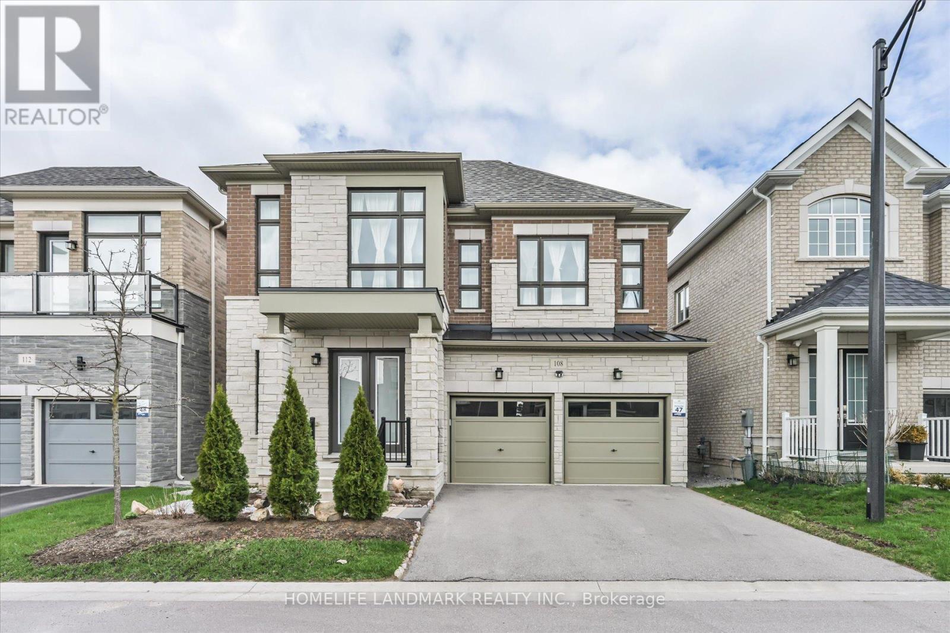
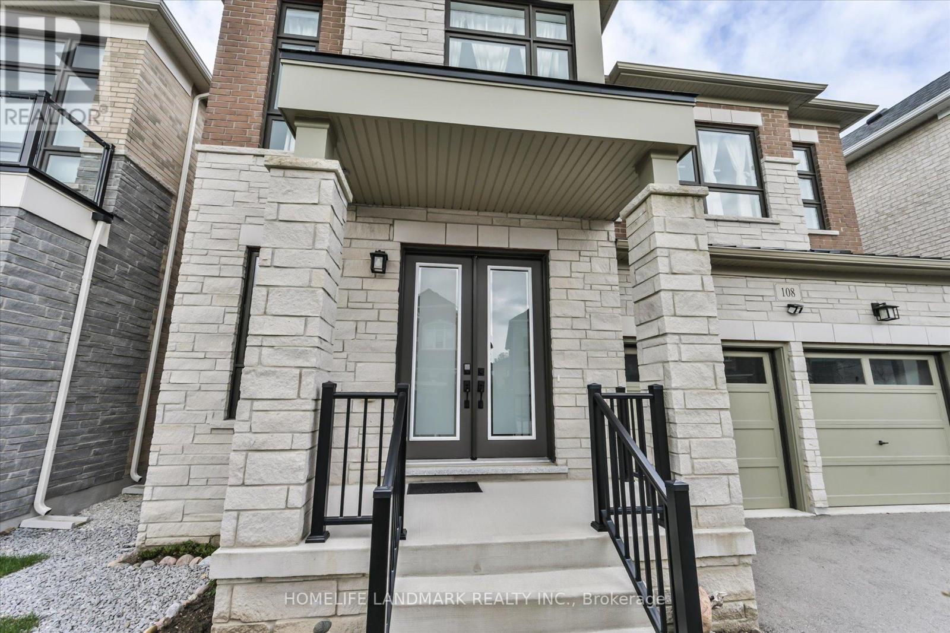
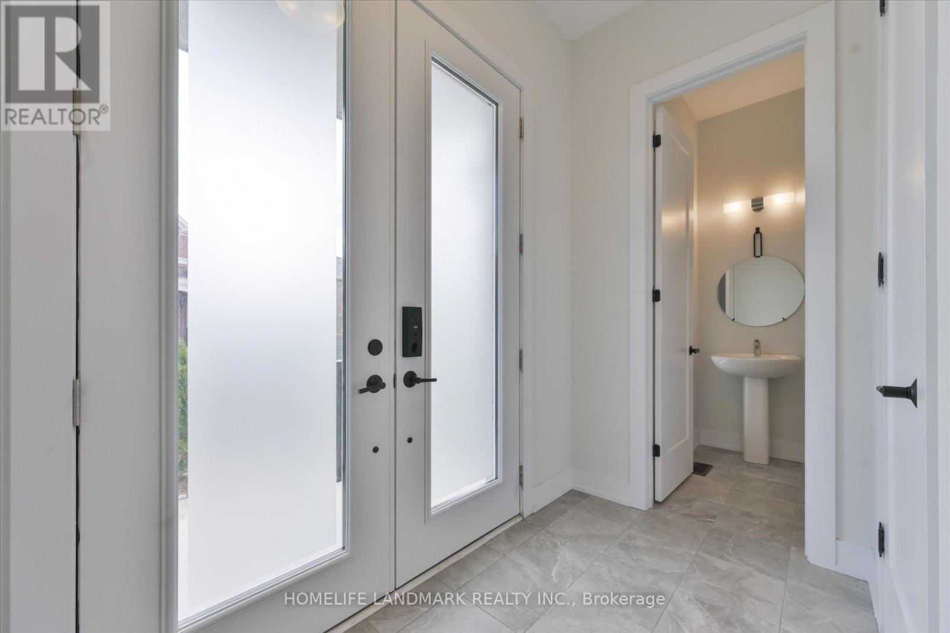
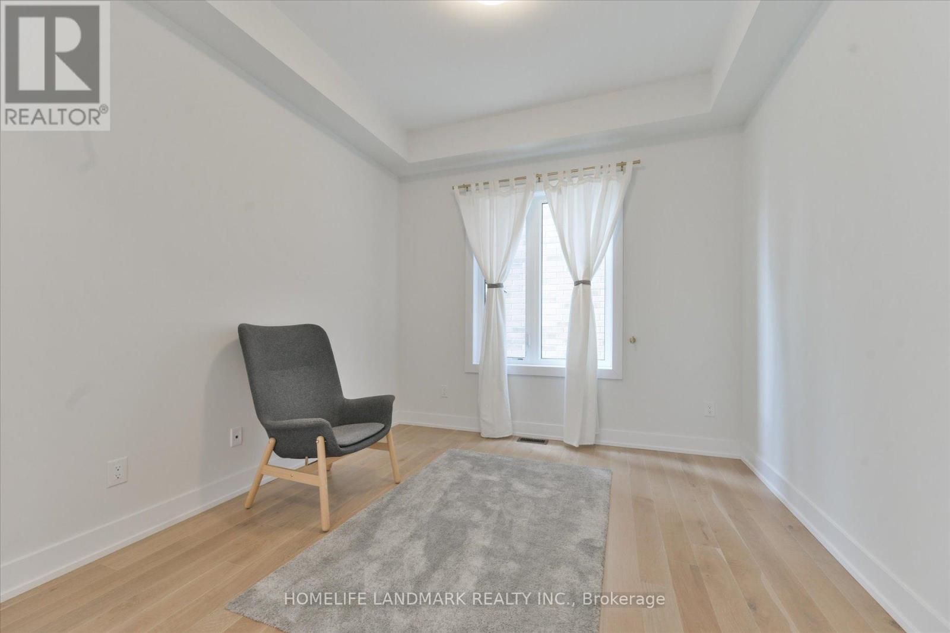
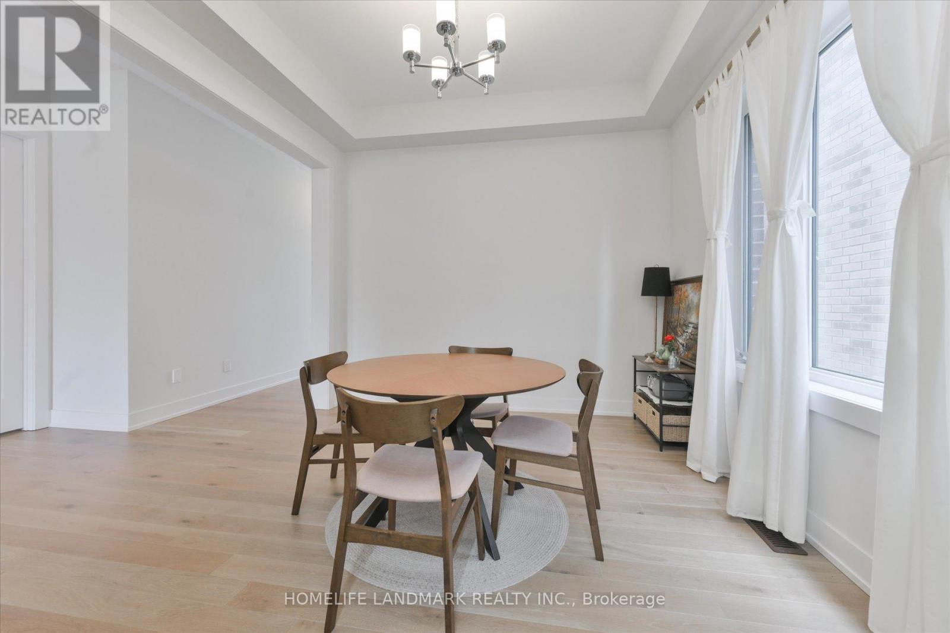
Welcome To 108 Pine Hill Crescent, Nestled In A Quiet And Highly Sought-After Neighbourhood In Aurora. This Well-Maintained Home Offers An Exceptional Blend Of Comfort, Functionality, And Timeless Appeal-Ideal For Families, Professionals, Or Those Seeking A Peaceful Suburban Lifestyle.Featuring A Spacious And Thoughtfully Designed Layout, The Home Showcases Bright Principal Rooms Filled With Natural Light, Creating A Warm And Inviting Atmosphere Throughout. The Open-Concept Living And Dining Areas Provide A Seamless Setting For Both Everyday Living And Entertaining.The Kitchen Is Both Practical And Inviting, Offering Ample Cabinetry, Generous Counter Space, And A Cozy Breakfast Area Overlooking The Backyard-Perfect For Morning Coffee Or Casual Family Meals.The Upper Level Features Well-Proportioned Bedrooms, Including A Comfortable Primary Retreat With Ample Closet Space. Additional Bedrooms Are Bright And Versatile, Ideal For Children, Guests, Or A Home Office.Situated On A Desirable Lot, The Property Boasts A Private Backyard-Perfect For Outdoor Entertaining, Summer Barbecues, Or Simply Relaxing In A Tranquil Setting.Conveniently Located Close To Top-Rated Schools, Parks, Shopping, Restaurants, And Major Highways, This Home Offers Easy Access To All Amenities While Maintaining A Quiet Residential Atmosphere.A Fantastic Opportunity To Own A Beautiful Home In One Of Aurora's Most Desirable Communities.
Map data © OpenStreetMap contributors
No open houses are scheduled for this home.
Can't make it? Request a private viewing.
| Kitchen | Ground level | 4.25 x 2.48 m |
| Living room | Ground level | 4.58 x 3.8 m |
| Eating area | Ground level | 4.25 x 3.03 m |
| Den | Ground level | 3.36 x 3.36 m |
| Dining room | Ground level | 3.5 x 3.34 m |
| Primary Bedroom | Second level | 6.17 x 4.57 m |
| Bedroom 2 | Second level | 3.65 x 3.35 m |
| Bedroom 3 | Second level | 4.55 x 4.15 m |
| Bedroom 4 | Second level | 3.95 x 3.65 m |
| Laundry room | Second level | 3.65 x 1.82 m |