 For sale 50
$800,000
3 bed3 bath1,100–1,500 sq ft
5 Evelyn Buck Lane
Bayview Wellington, Aurora
18 days agoMLS® N13828110
RE/MAX HALLMARK REALTY LTD.
111 Millcliff Circle
Aurora Grove, Aurora, Ontario L4G7P1
For sale· Added
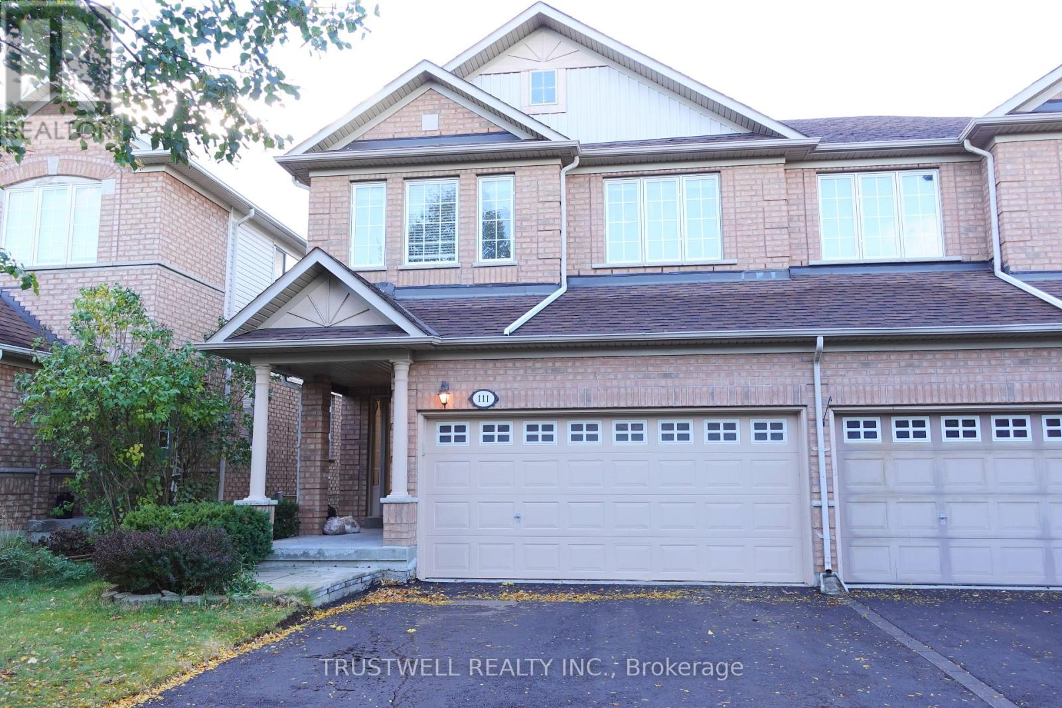
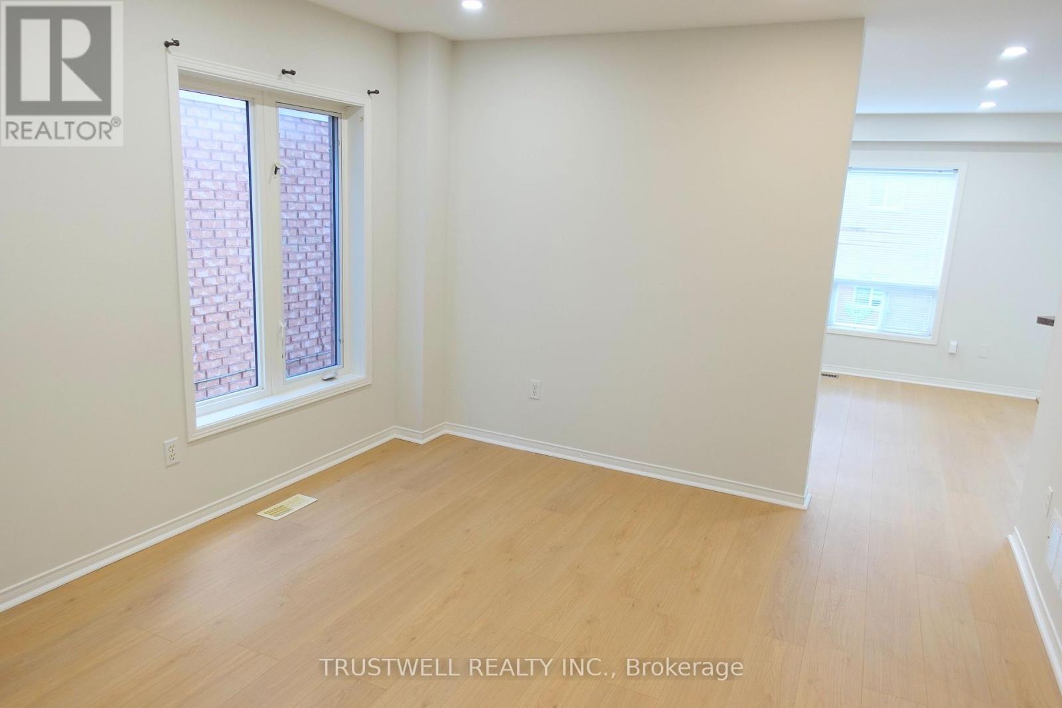
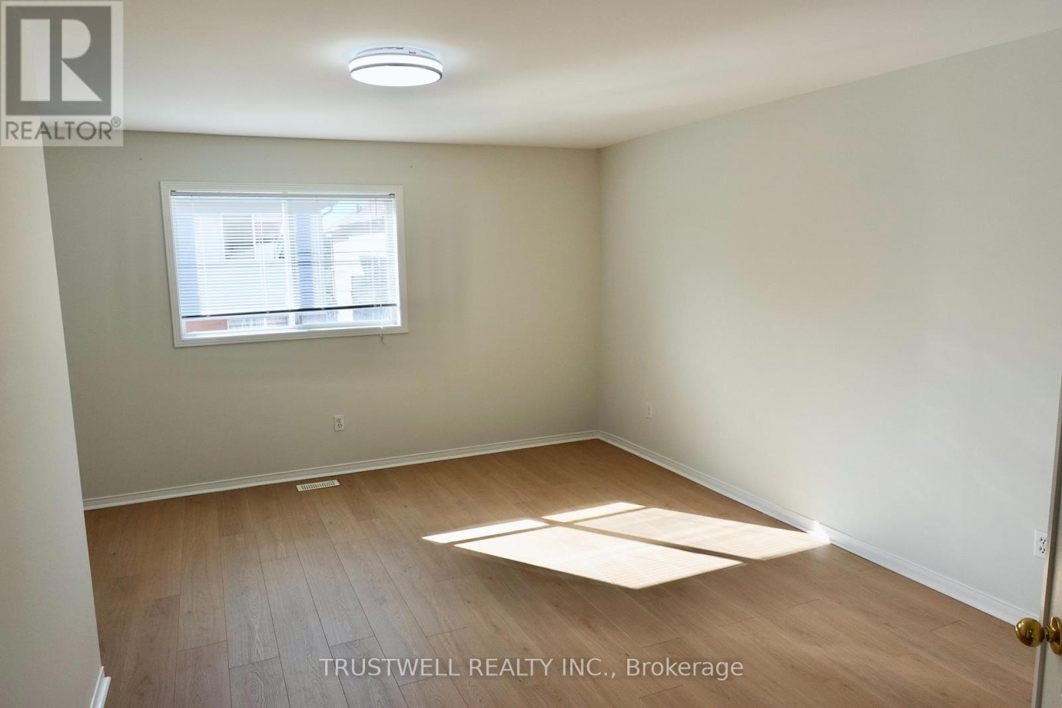
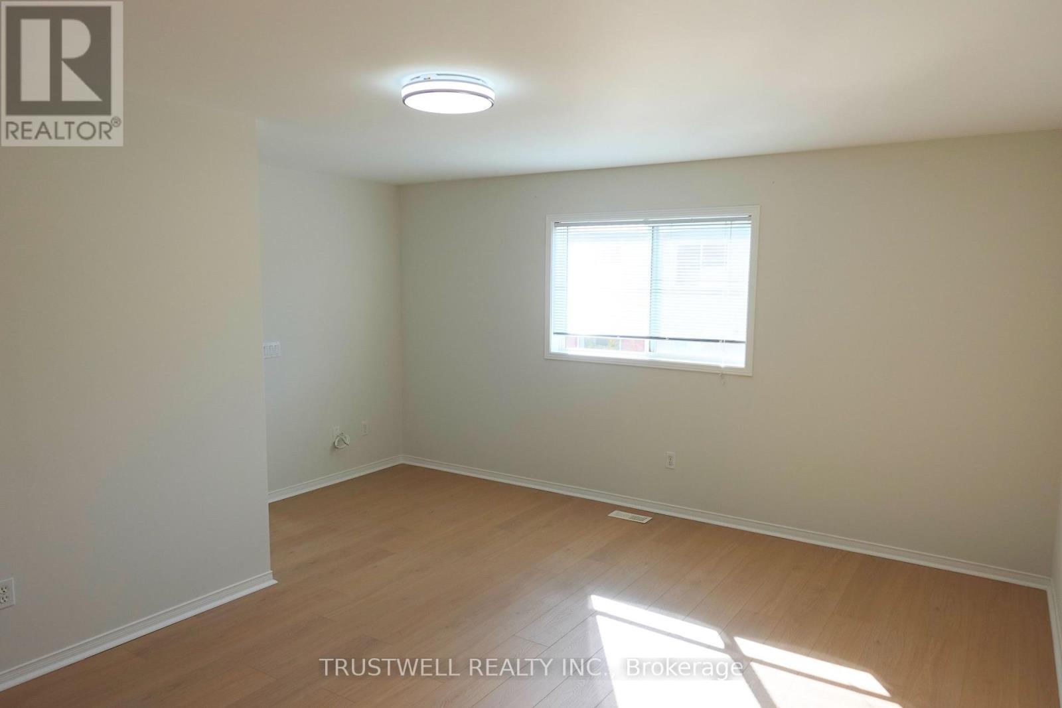
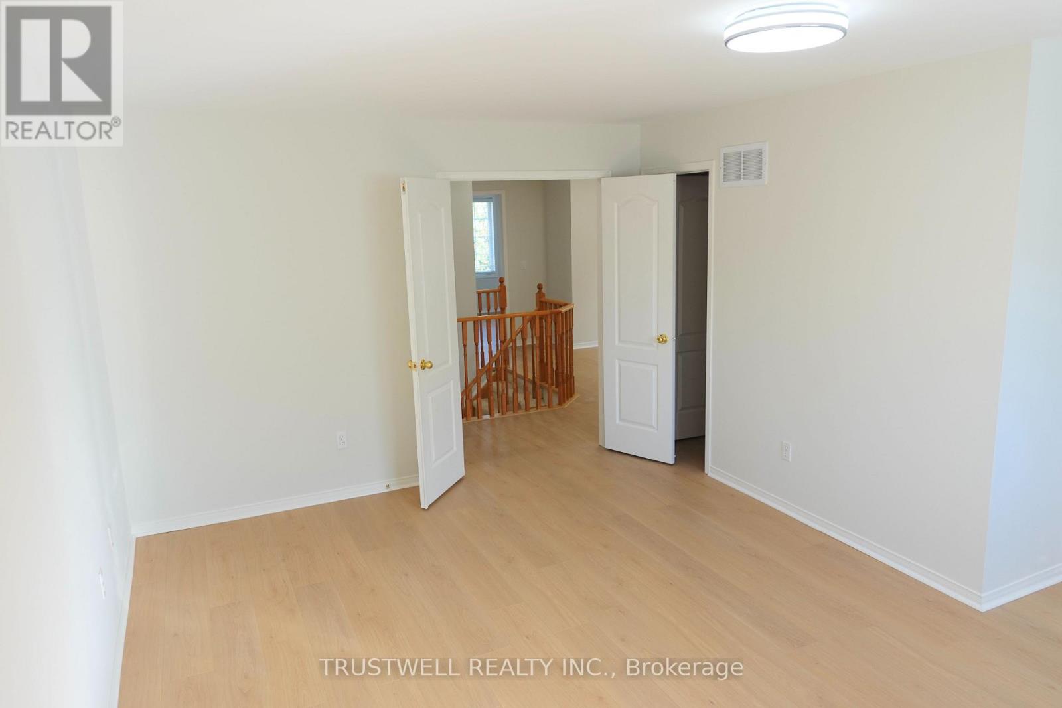
Stunning End-Unit Townhome That Lives Like A Semi! Move-In Ready With New Laminate Flooring On The Main & Second Levels And Smooth Ceilings Throughout. New Driveway Completed Oct 2026.Bright, Functional Layout With A Finished Walk-Out Basement To The Yard. Over 2,000 Sq Ft Of Total Indoor Living Space. A Must See!
Map data © OpenStreetMap contributors
No open houses are scheduled for this home.
Can't make it? Request a private viewing.
| Dining room | Ground level | 3.7 x 3.43 m |
| Family room | Ground level | 4.05 x 3.6 m |
| Kitchen | Ground level | 3.8 x 3.4 m |
| Eating area | Ground level | 3 x 2.81 m |
| Primary Bedroom | Second level | 5.1 x 4.75 m |
| Bedroom 2 | Second level | 3.33 x 3.41 m |
| Bedroom 3 | Second level | 4.03 x 3.43 m |
| Office | Second level | 2.72 x 2.71 m |
| Recreational, Games room | Basement | 6.6 x 5.5 m |