 For rent 50
$3,850/mo
4 bed3 bath1,500–2,000 sq ft
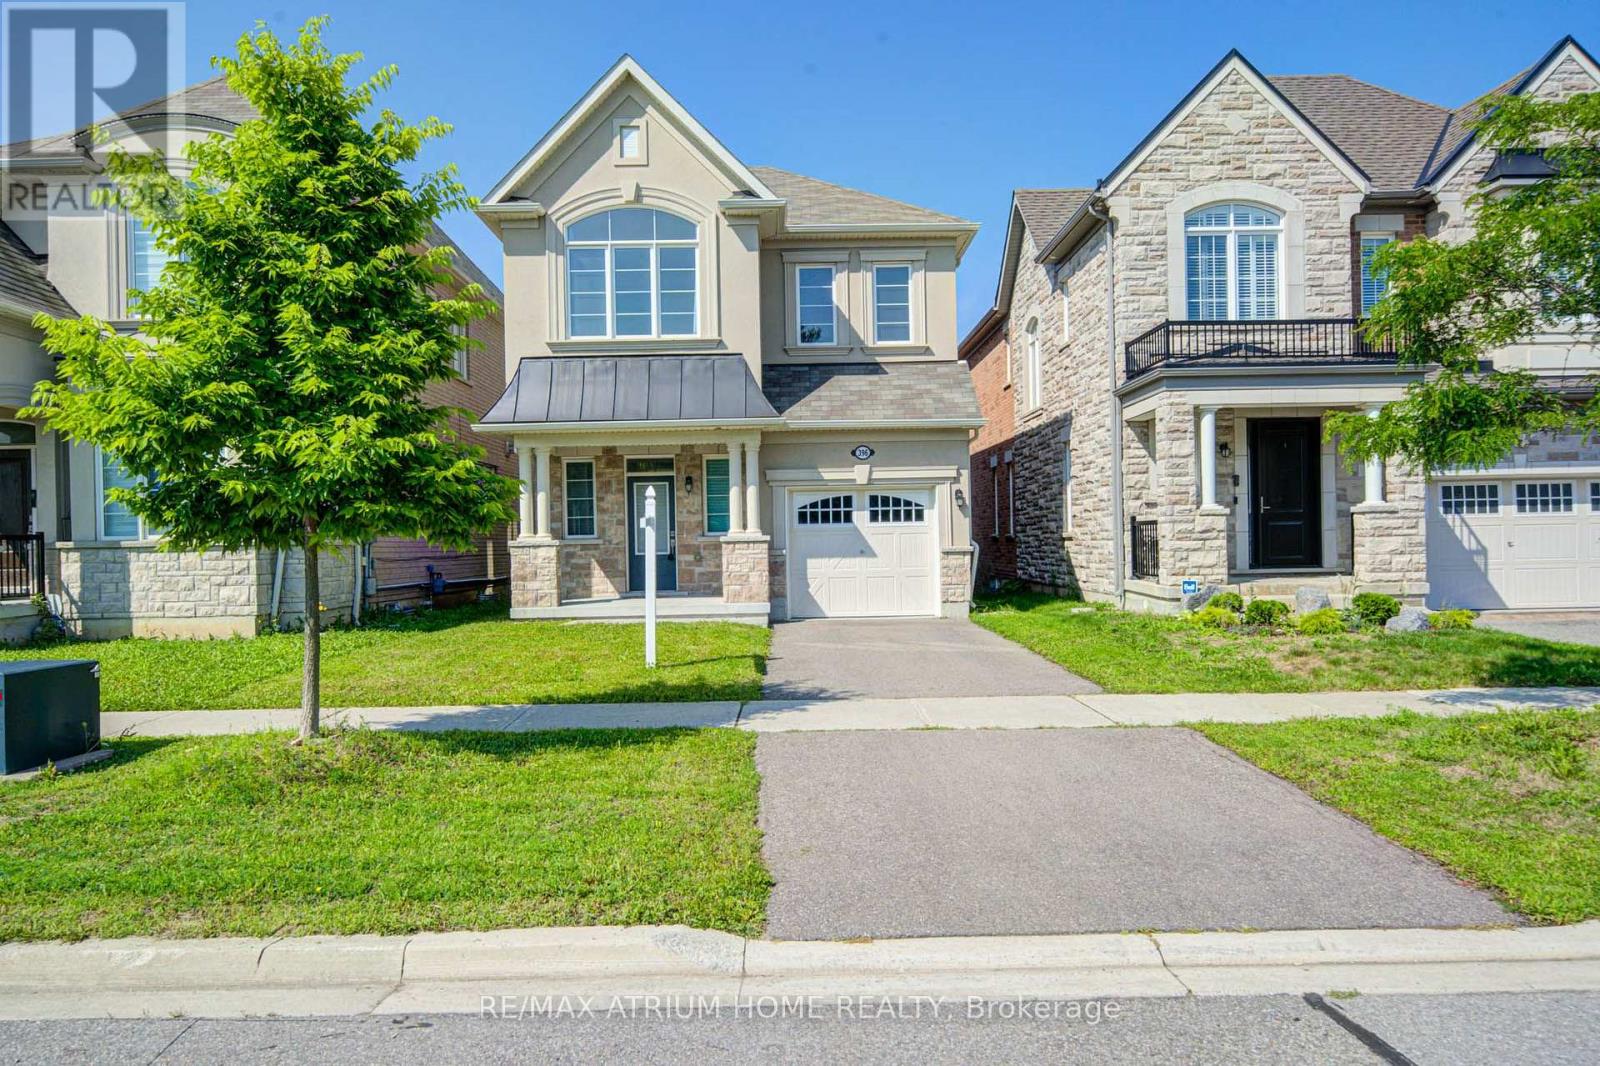
396 Thomas Phillips Drive
Rural Aurora, Aurora
2 months agoMLS® N13668180
RE/MAX ATRIUM HOME REALTY
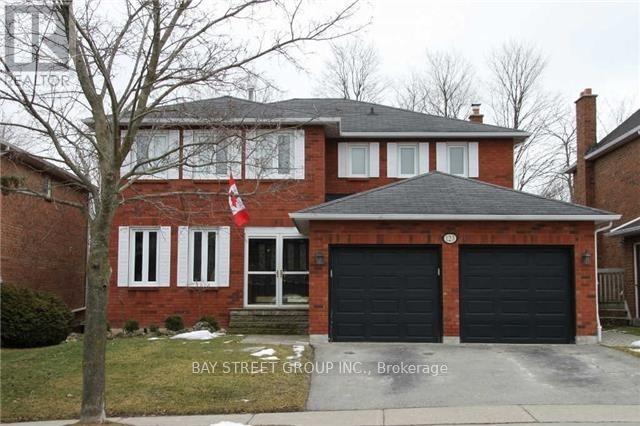
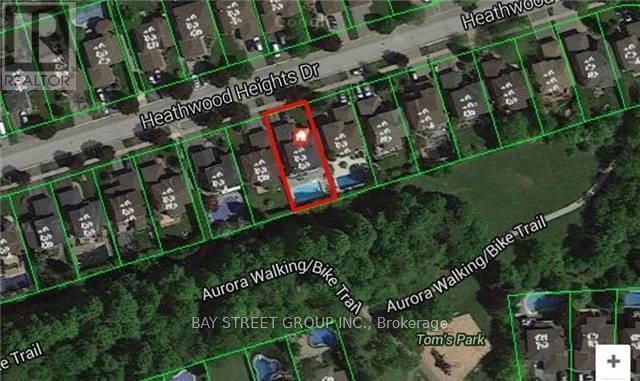
123 Heathwood Heights Drive
Hills of St Andrew, Aurora, Ontario L4G4W2
For rent· Added
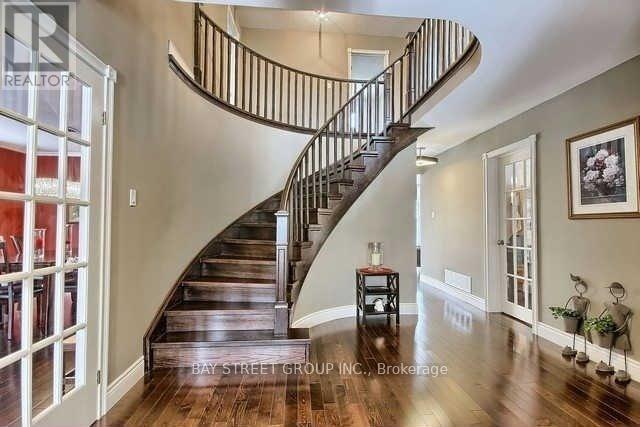
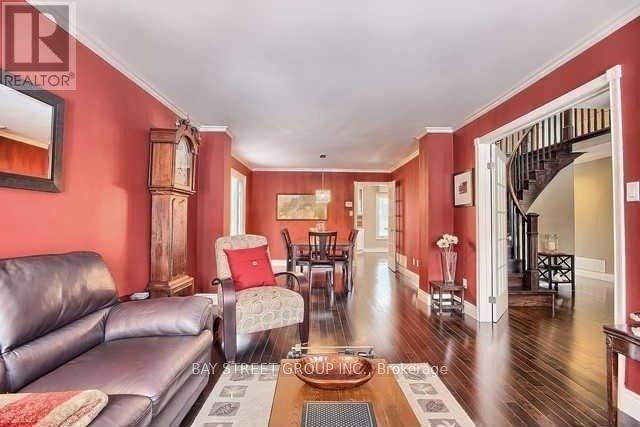
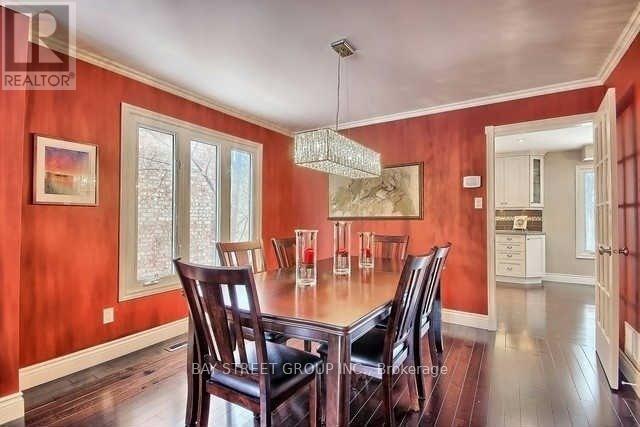
Updated & Renovated 4 Bedroom 4.5 Bath Home In Sought After Hills Of St Andrews Aurora. 16 X 32 Inground Pool, 9Ft Deep End. Backing On Forest & Walking Trails. Stunning Designer Open Concept Kitchen, Corian Counters, Island W/Breakfast Bar. S/S Appliances, Main Floor Office. Dark Hardwood Flooring & Staircase, Smooth Ceilings, Led Lighting, Finished Walkout Basement; Large Rec Rm, Games Rm, Exercise Rm. 2 Storey Deck. Quiet And Peaceful Community.
Map data © OpenStreetMap contributors
No open houses are scheduled for this home.
Can't make it? Request a private viewing.
| Bedroom 4 | Second level | 4.39 x 3.4 m |
| Recreational, Games room | Basement | 6.04 x 4.58 m |
| Games room | Basement | 6.13 x 4.26 m |
| Living room | Main level | 4.36 x 3.49 m |
| Dining room | Main level | 3.01 x 3.49 m |
| Kitchen | Main level | 2.93 x 3.24 m |
| Eating area | Main level | 3.66 x 3.26 m |
| Family room | Main level | 4.78 x 3.24 m |
| Office | Main level | 3.67 x 2.98 m |
| Primary Bedroom | Second level | 5.58 x 3.61 m |
| Bedroom 2 | Second level | 3.72 x 3.61 m |
| Bedroom 3 | Second level | 3.73 x 4.21 m |