 For sale 50
$1,699,000
4+1 bed5 bath2,000–2,500 sq ft
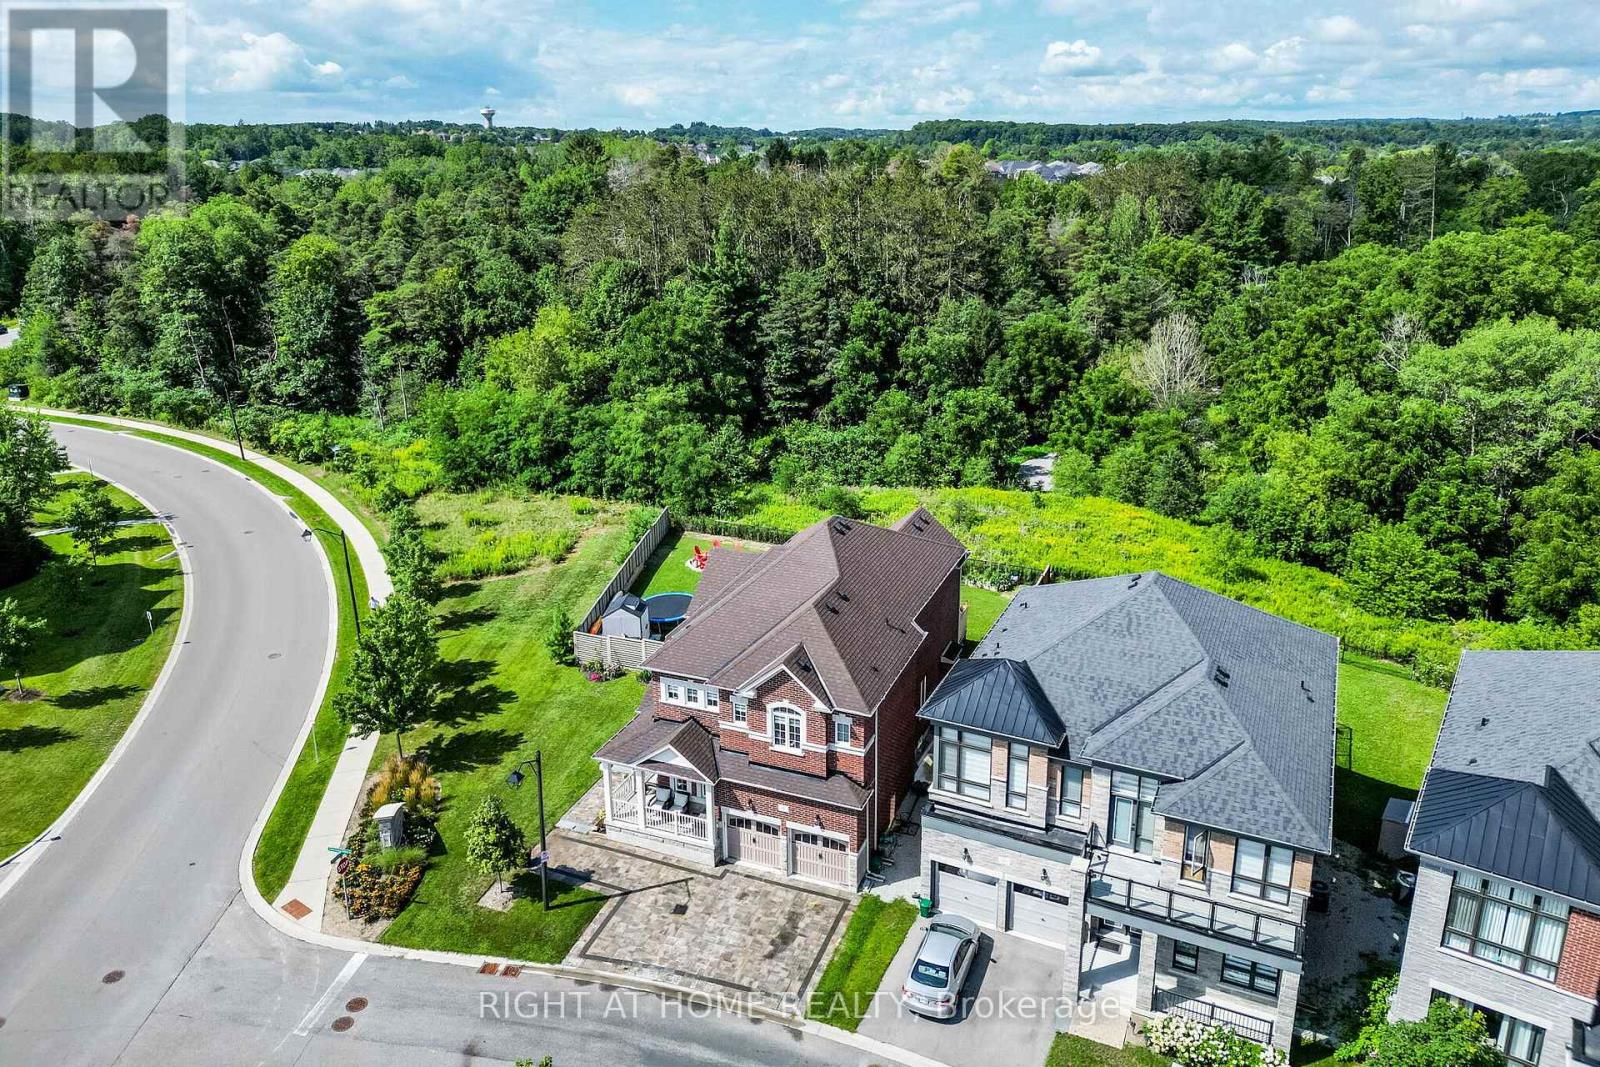
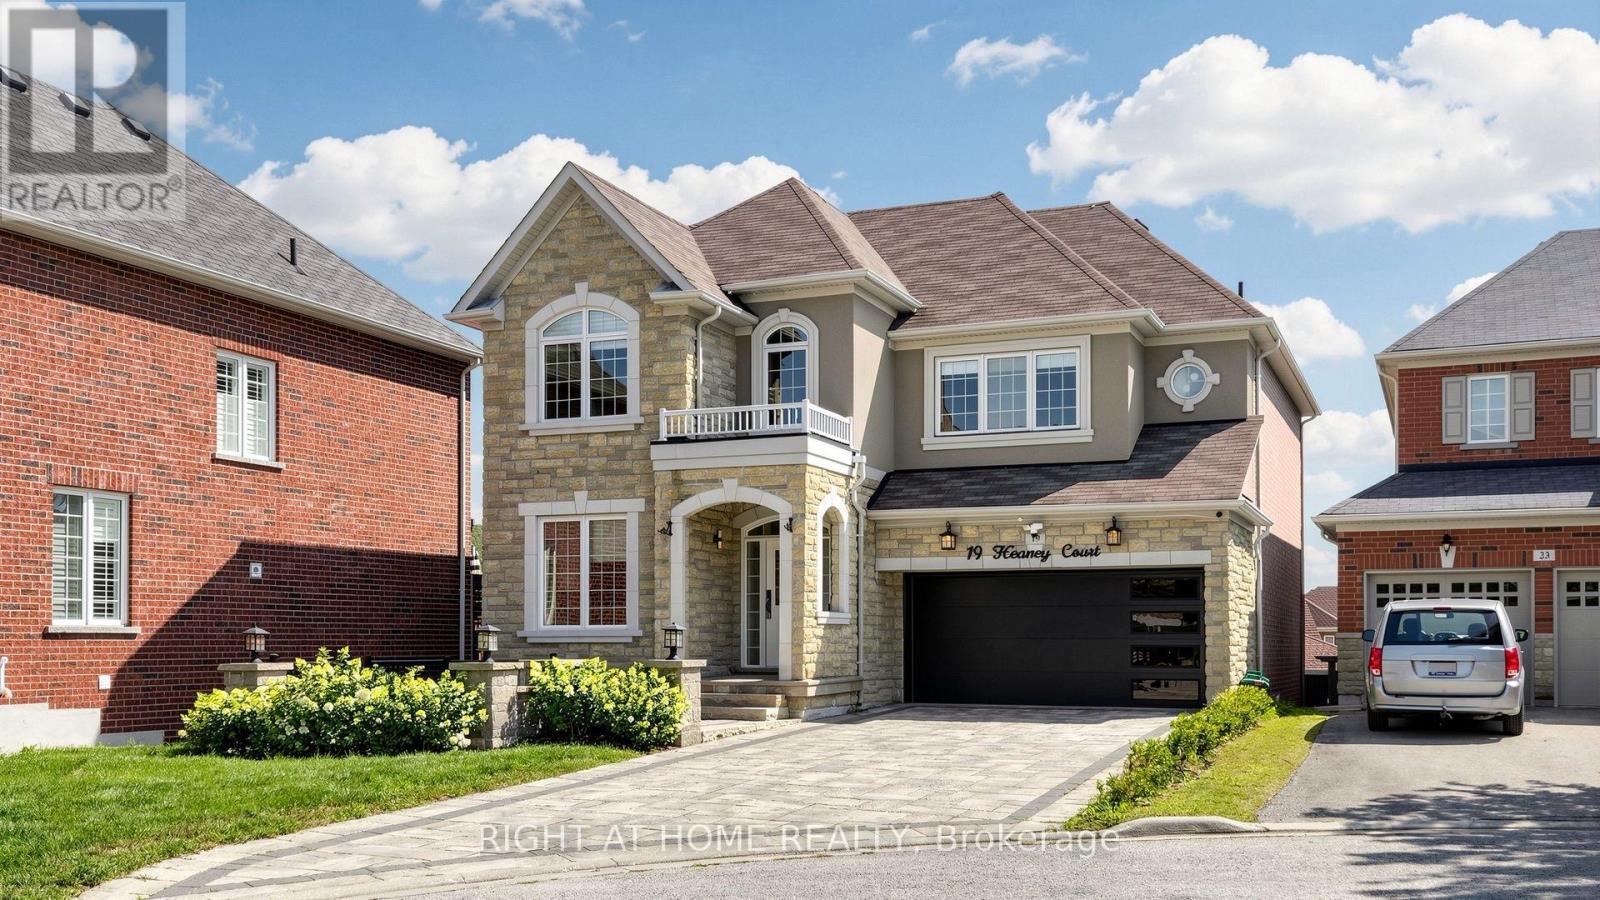
19 Heaney Court
Bayview Northeast, Aurora
2 months agoMLS® N13606264
RIGHT AT HOME REALTY
126 Temperance Street
Aurora Village, Aurora, Ontario L4G2R4
For sale· Added
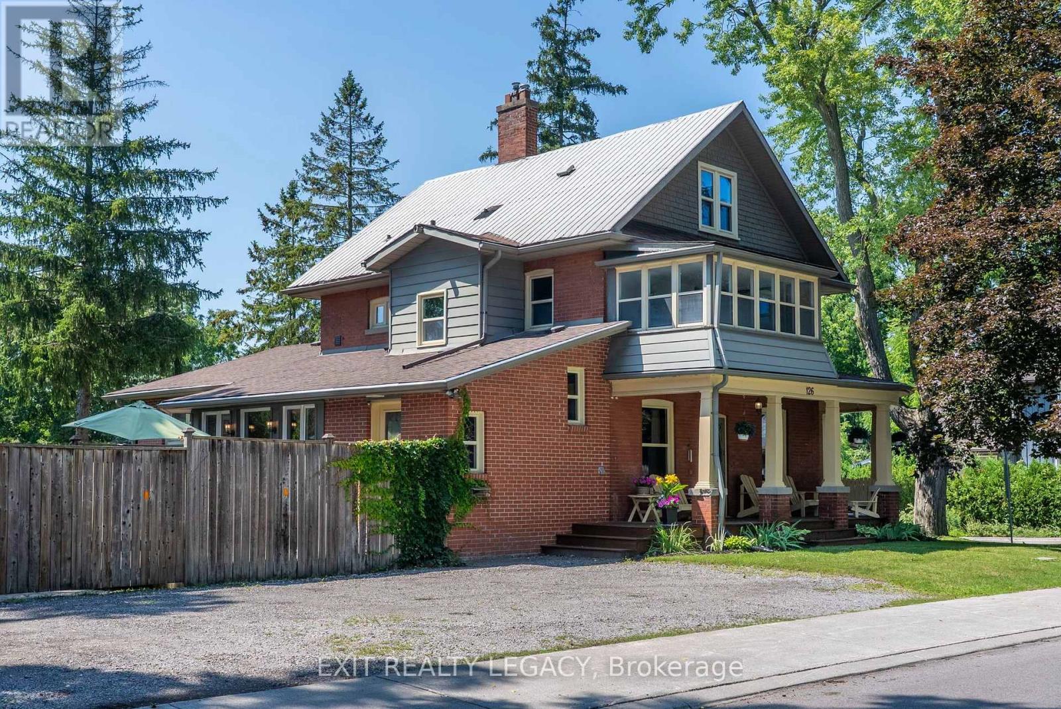
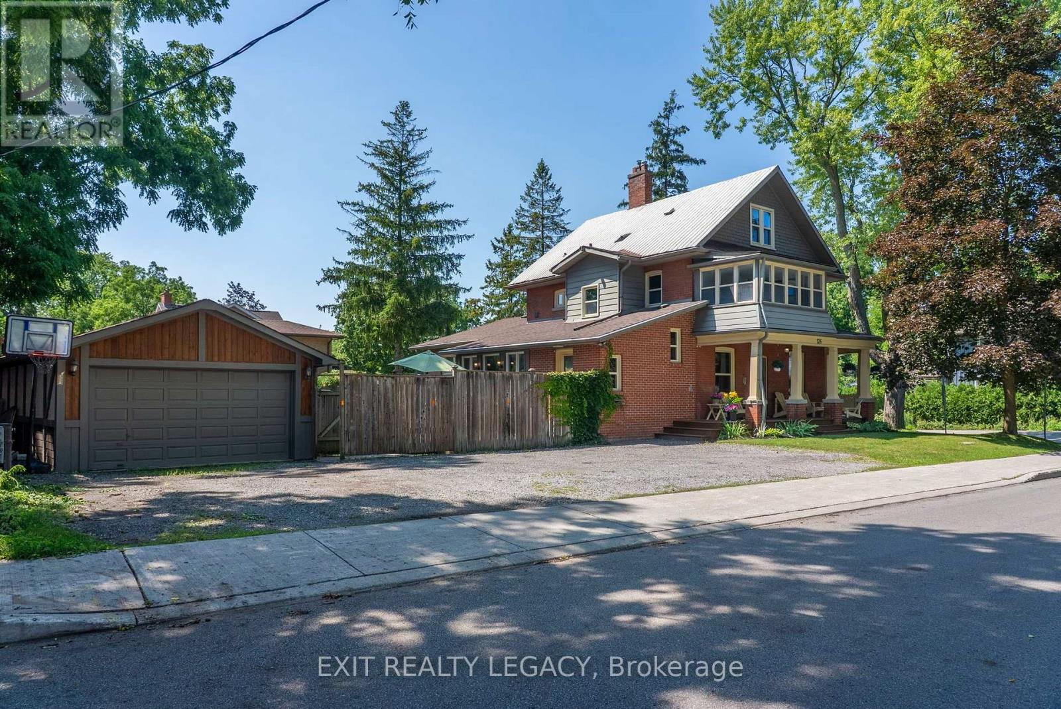
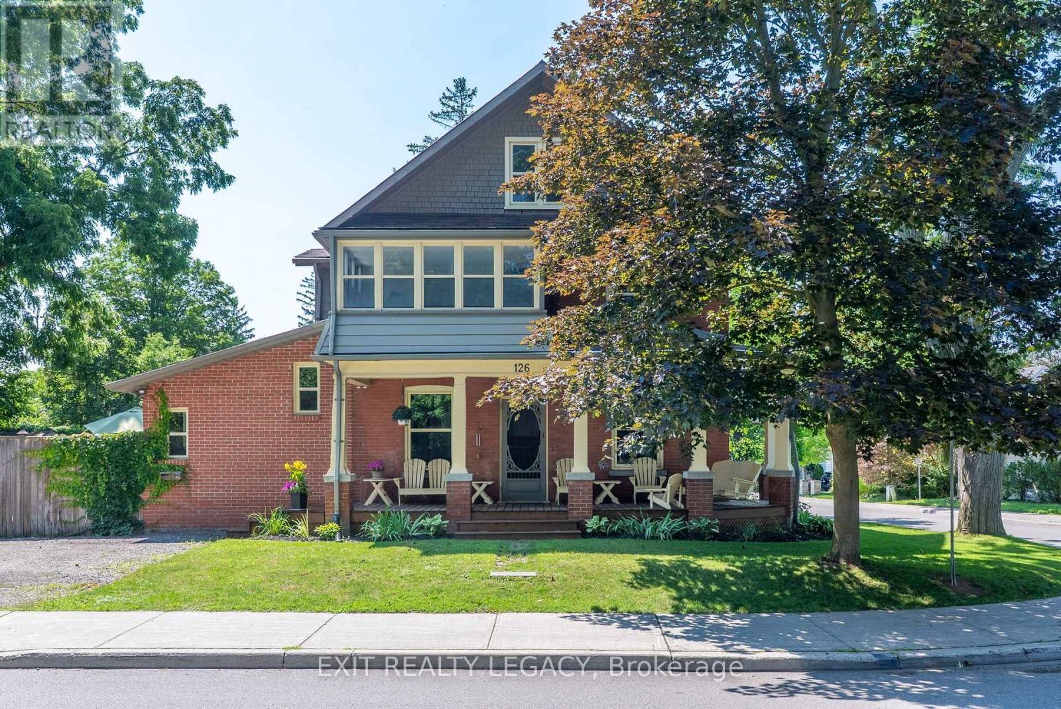
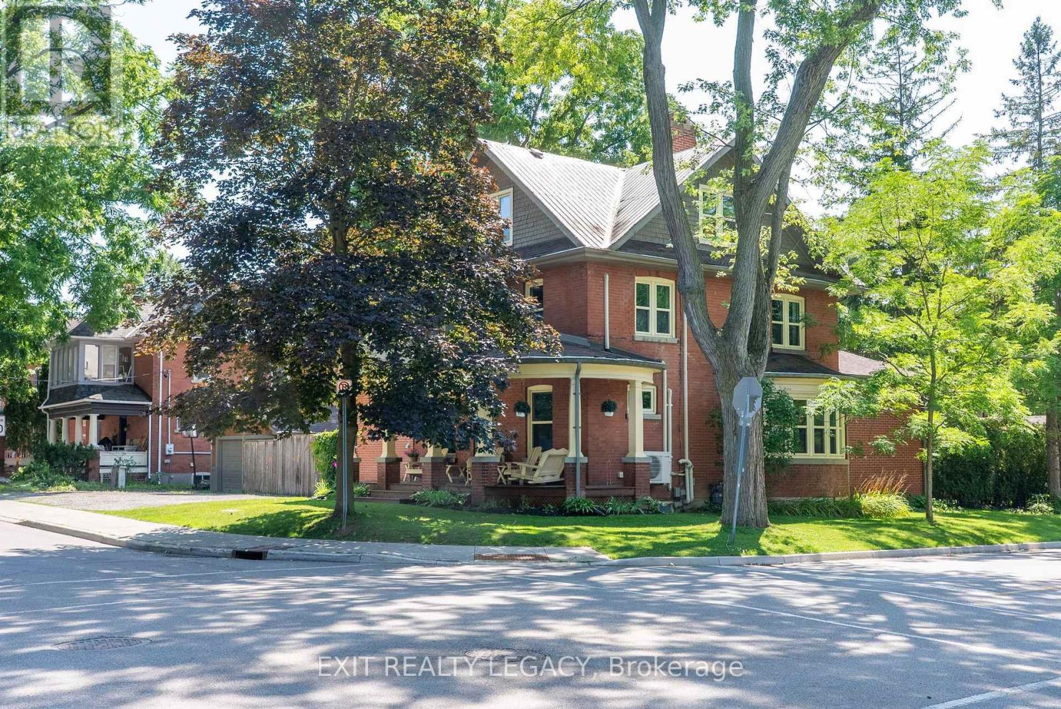
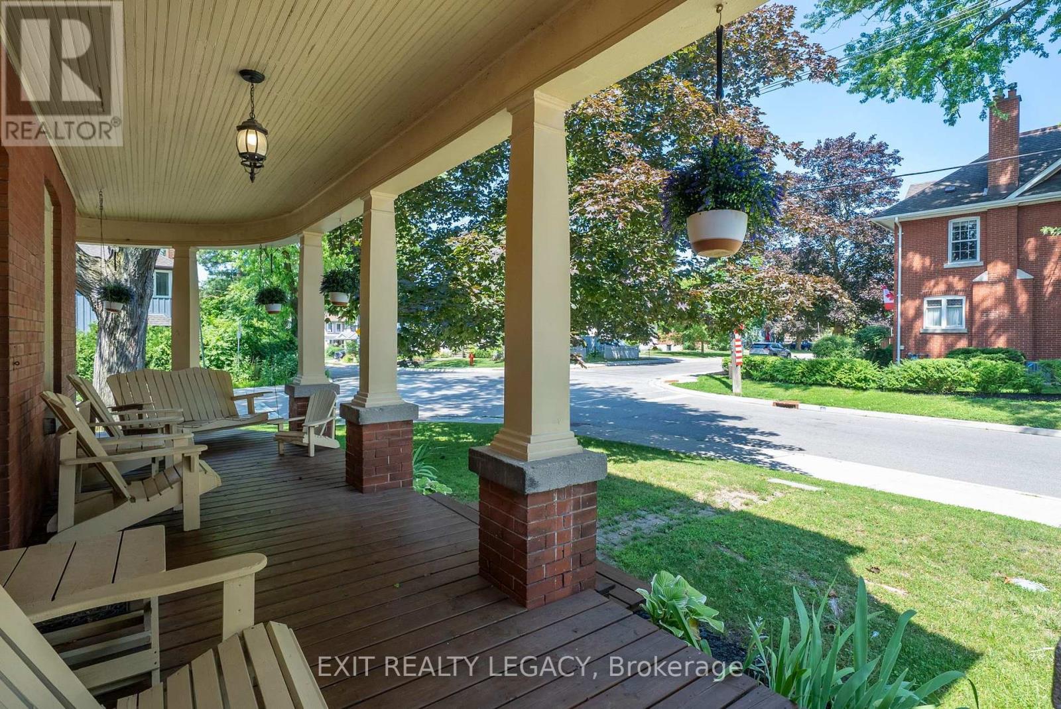
Welcome to 126 Temperance Street - a distinctive 100x90 ft corner-lot brick home in prestigious Aurora Village combining old-style charm with modern functionality and steps from downtown amenities. This rare find has a 6-car-wide driveway for unobstructed parking, plus a garage. At the front, a privacy separation sets the professional office / treatment rooms off from the rest of the main home for a possible front-door home occupation. A separate pocket door with a commercial-grade lock divides the side entry and two lock-off upper suites from the main home, offering flexibility for multigenerational living, guests, or possible rental income. All intended uses are subject to Town of Aurora by-laws. The main level features many modern upgrades including an antique-style new kitchen (2025) with premium smart Café and Fisher & Paykel appliances, an adjacent spray-foam insulated sunroom with home theatre, and 3 newly renovated bathrooms. Mitsubishi mini-splits on all levels provide zoned air conditioning and backup heat. The second-floor two-bedroom suite includes restored 1920s hardwood, a living room, kitchen, enclosed sunroom, and bathroom. The loft suite features its own living area, kitchen, and bathroom, and could serve as the primary bedroom for the main home. Outside: a large, private backyard ideal for entertaining, with an outdoor projection screen, mature perennials, and raised garden beds. Walking distance to Library Square, Town Park, and restaurants/shops. Buyer to complete their own due diligence on any intended use subject to Town of Aurora by-laws.
Map data © OpenStreetMap contributors
No open houses are scheduled for this home.
Can't make it? Request a private viewing.
| Oct 13, 2026 | $2,199,000 | ▼ $100,000 |
| Sep 17, 2026 | $2,299,000 | First recorded price |
Price changes since Sep 17, 2026.
| Primary Bedroom | Second level | 3.12 x 3.97 m |
| Bedroom 2 | Second level | 2.58 x 2.88 m |
| Kitchen | Third level | 2.89 x 4.1 m |
| Living room | Third level | 3.07 x 4.51 m |
| Dining room | Third level | 2.07 x 4.51 m |
| Bedroom | Third level | 3.18 x 4.1 m |
| Bedroom | Lower level | 3.1 x 4.15 m |
| Bedroom 2 | Lower level | 3.31 x 3.78 m |
| Sunroom | Main level | 4.03 x 5.63 m |
| Dining room | Main level | 4.55 x 4.33 m |
| Office | Main level | 3.11 x 4.18 m |
| Office | Main level | 2.65 x 2.88 m |
| Primary Bedroom | Main level | 3.76 x 3.83 m |
| Bedroom 2 | Main level | 3.01 x 4.52 m |
| Kitchen | Second level | 2.67 x 2.87 m |
| Living room | Second level | 4.57 x 3.51 m |
| Sunroom | Second level | 3.53 x 2.32 m |