
 For sale 50
$815,000
3 bed2 bath1,500–2,000 sq ft
138 Primeau Drive
Aurora Grove, Aurora
28 days agoMLS® N13785318
ROYAL LEPAGE RCR REALTY
14924 Yonge Street #225
Aurora Highlands, Aurora, Ontario L4G6H7
For sale· Added
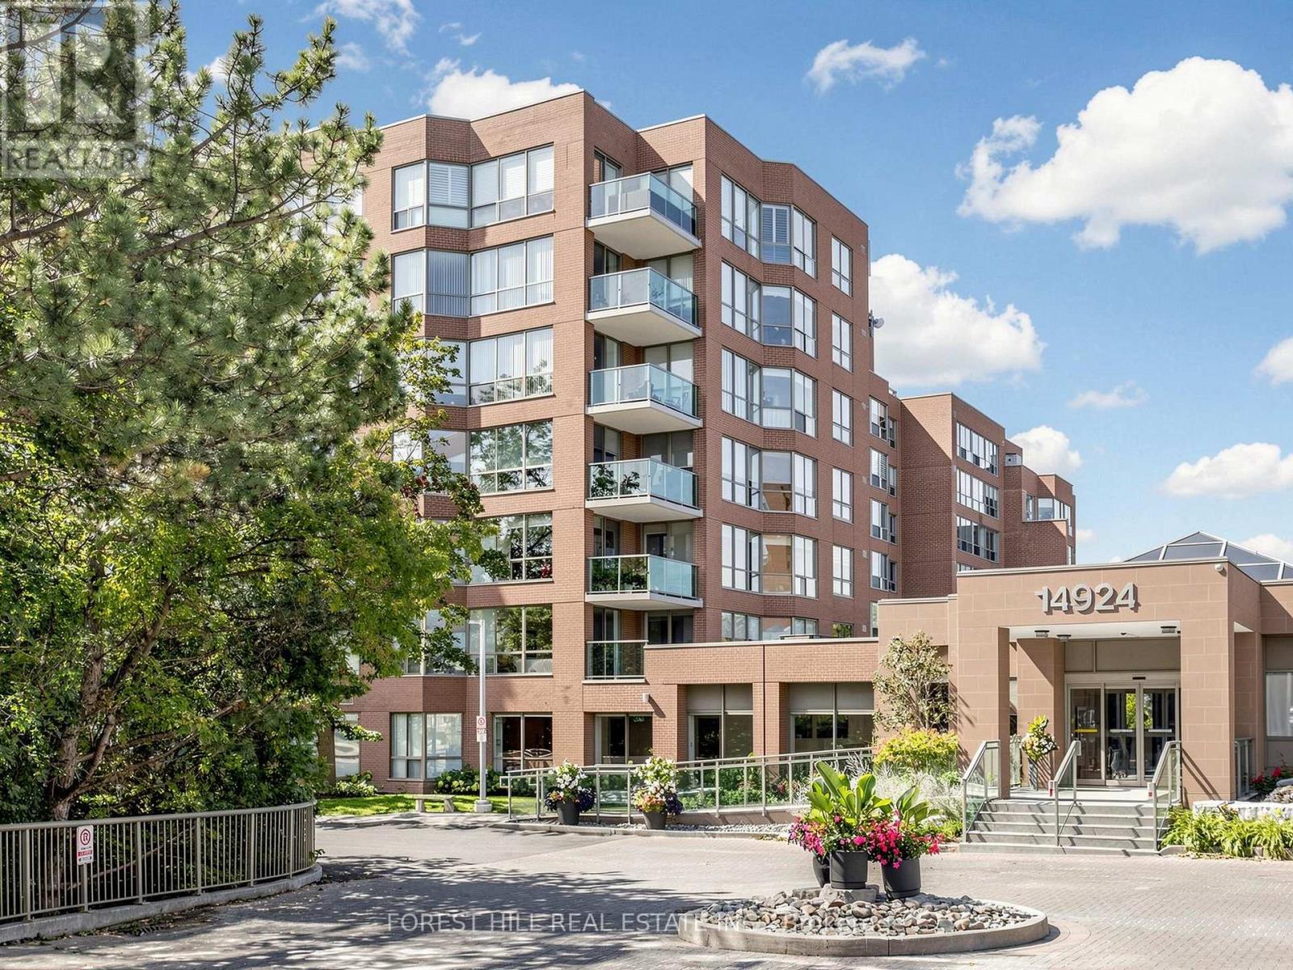
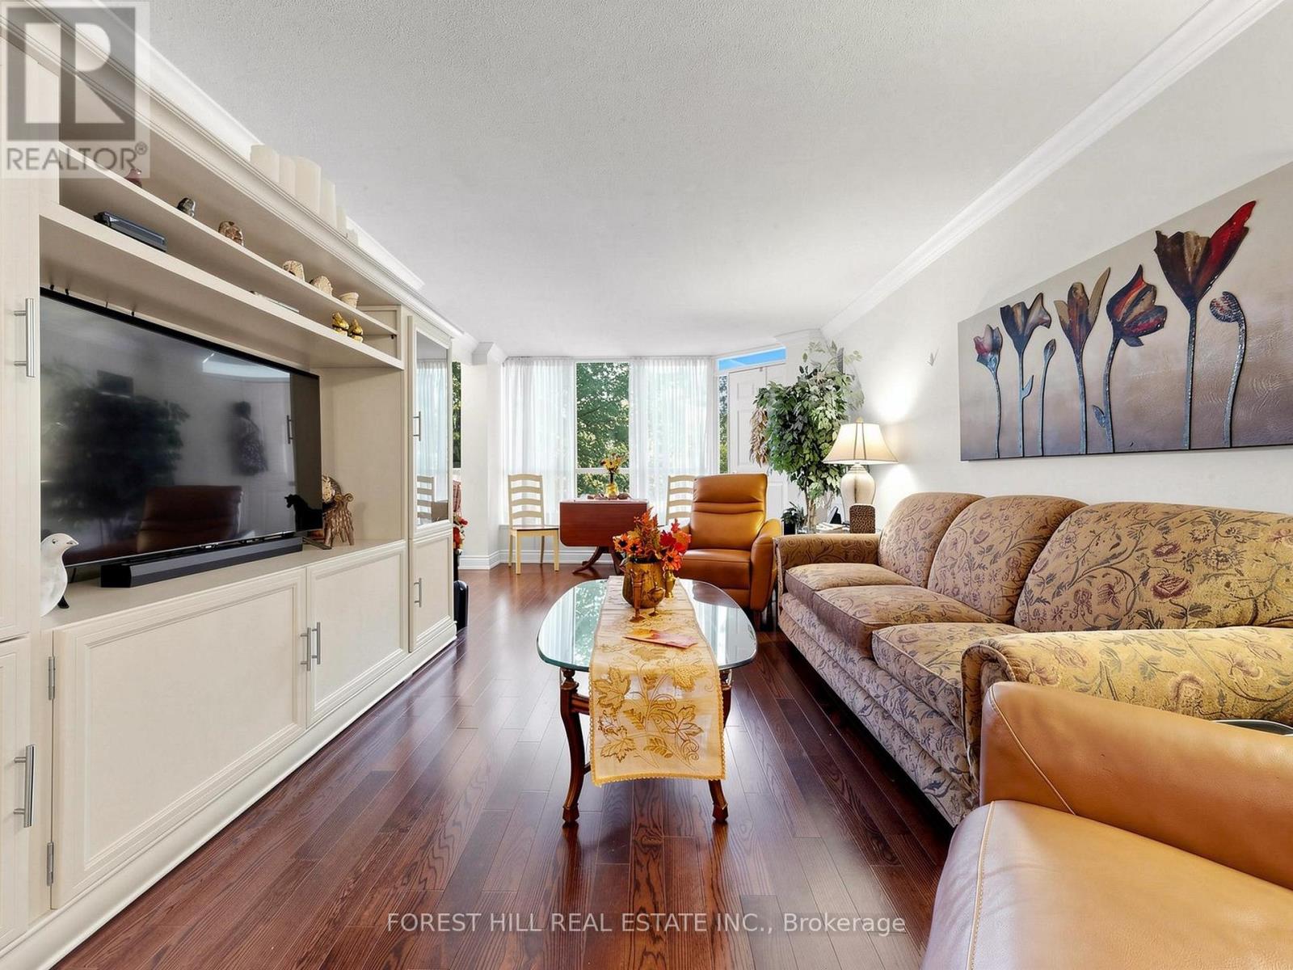
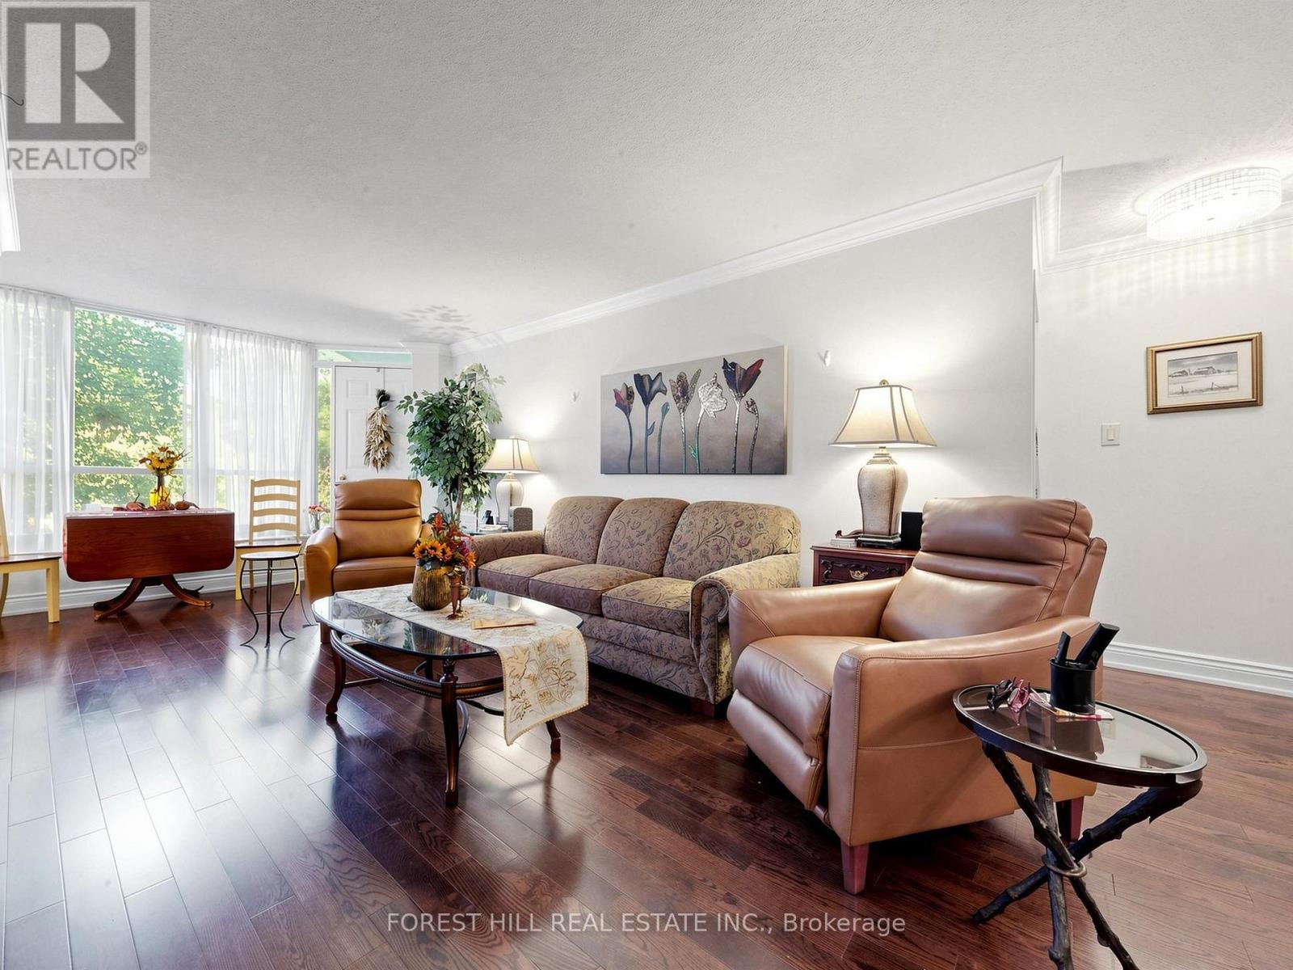
TIRED OF TINY CONDOS? HERE IS 1,400+ SQ. FT. OF BEAUTIFULLY UPDATED LIVING SPACE IN SOUGHT-AFTER HIGHLAND GREEN! Welcome To This Spacious 2-Bedroom, 2-Bathroom Suite In South Aurora, Offering The Kind Of Room, Comfort And Functionality Increasingly Hard To Find In Condo Living. -- Step Into A Welcoming Foyer With A Double Closet And Discover A Thoughtfully Designed, Carpet-Free Interior With Hardwood Flooring Throughout. -- The Generous Layout Flows Naturally From Room To Room, Providing Plenty Of Space For Everyday Living & Entertaining Including a Split-Bedroom Layout For Added Privacy. -- The Updated Kitchen Features Granite Countertops & Backsplash, Modern White Cabinetry, Pot Lighting, Stainless Steel Appliances & Spacious Breakfast Area - All Finished In A Timeless Neutral Palette. -- The Expansive Open-Concept Living And Dining Area Is Filled With Natural Light By Huge Windows And Opens Directly Onto A Private Balcony Overlooking Quiet Greenery, Creating A Bright And Inviting Space For Relaxing Or Entertaining. -- The Generous Primary Bedroom Offers A Walk-In Closet And A Large Ensuite Complete With A Separate Soaker Tub And Shower, Creating A Comfortable Private Retreat.-- 1,400+ SQ. FT. 2 BEDROOMS. 2 FULL BATHROOMS. SPLIT-BEDROOM LAYOUT. HARDWOOD THROUGHOUT. UPDATED KITCHEN. FLOOR-TO-CEILING WINDOWS. PRIVATE BALCONY. -- Exceptional Space And Comfort In One Of South Aurora's Most Established Condo Communities.
Map data © OpenStreetMap contributors
No open houses are scheduled for this home.
Can't make it? Request a private viewing.
| Oct 8, 2026 | $795,000 | ▼ $24,000 |
| Oct 2, 2026 | $819,000 | ▼ $29,000 |
| Sep 25, 2026 | $848,000 | First recorded price |
Price changes since Sep 25, 2026.
| Living room | Main level | 5.29 x 3.52 m |
| Dining room | Main level | 3.52 x 3.03 m |
| Kitchen | Main level | 2.69 x 2.41 m |
| Eating area | Main level | 2.57 x 2.57 m |
| Primary Bedroom | Main level | 4.58 x 3.59 m |
| Bedroom 2 | Main level | 4.24 x 3.19 m |
| Laundry room | Main level | 2.63 x 1.55 m |




