
 For sale 50
$815,000
3 bed2 bath1,500–2,000 sq ft
138 Primeau Drive
Aurora Grove, Aurora
28 days agoMLS® N13785318
ROYAL LEPAGE RCR REALTY
15 Gower Drive
Rural Aurora, Aurora, Ontario L4G0V9
For sale· Added
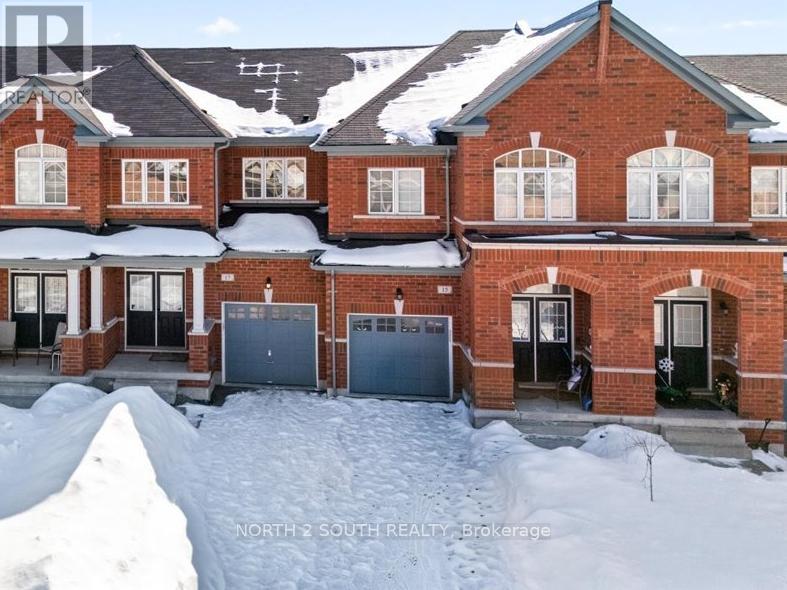
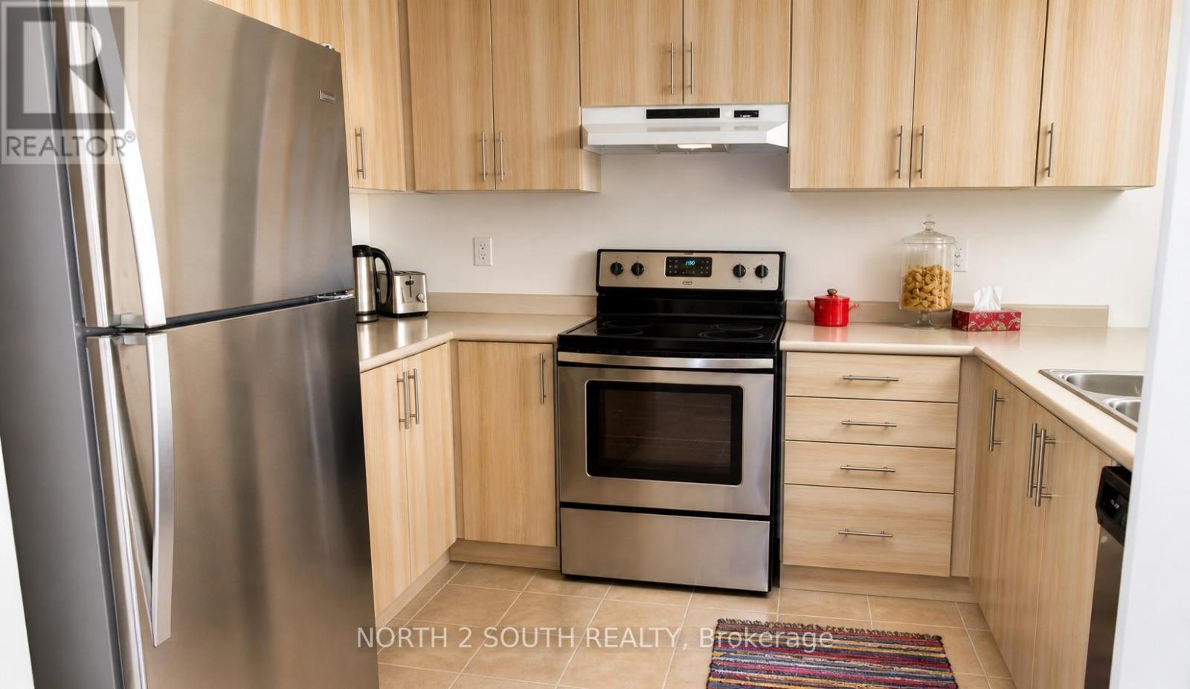
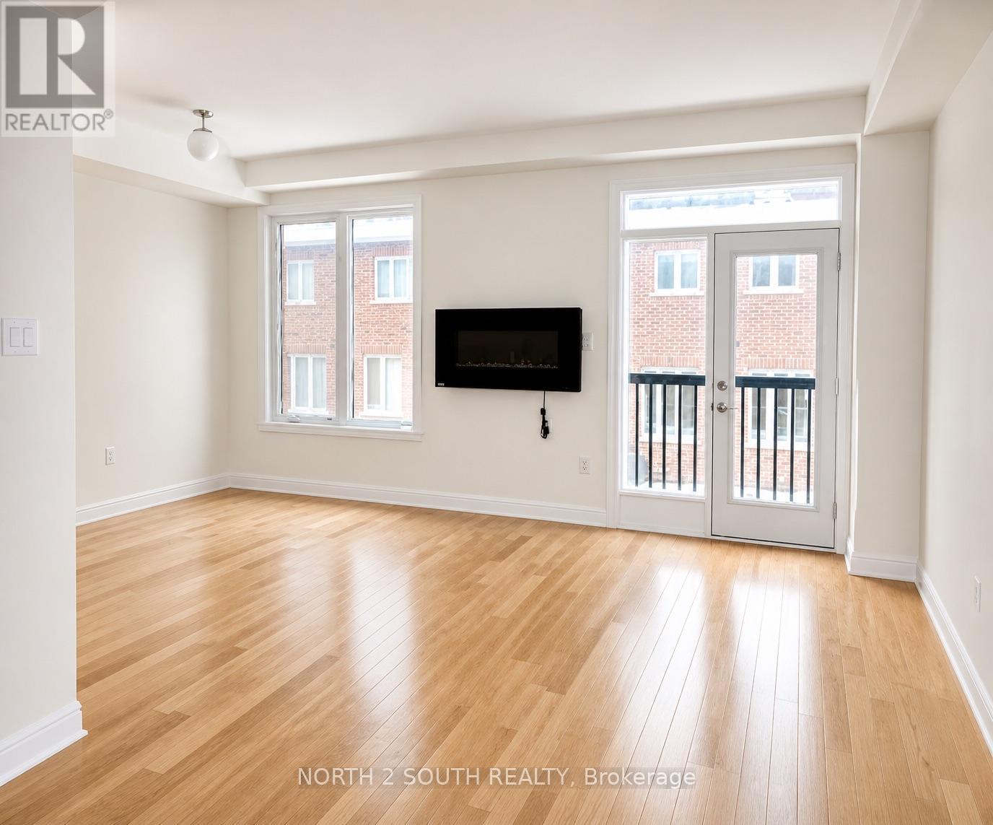
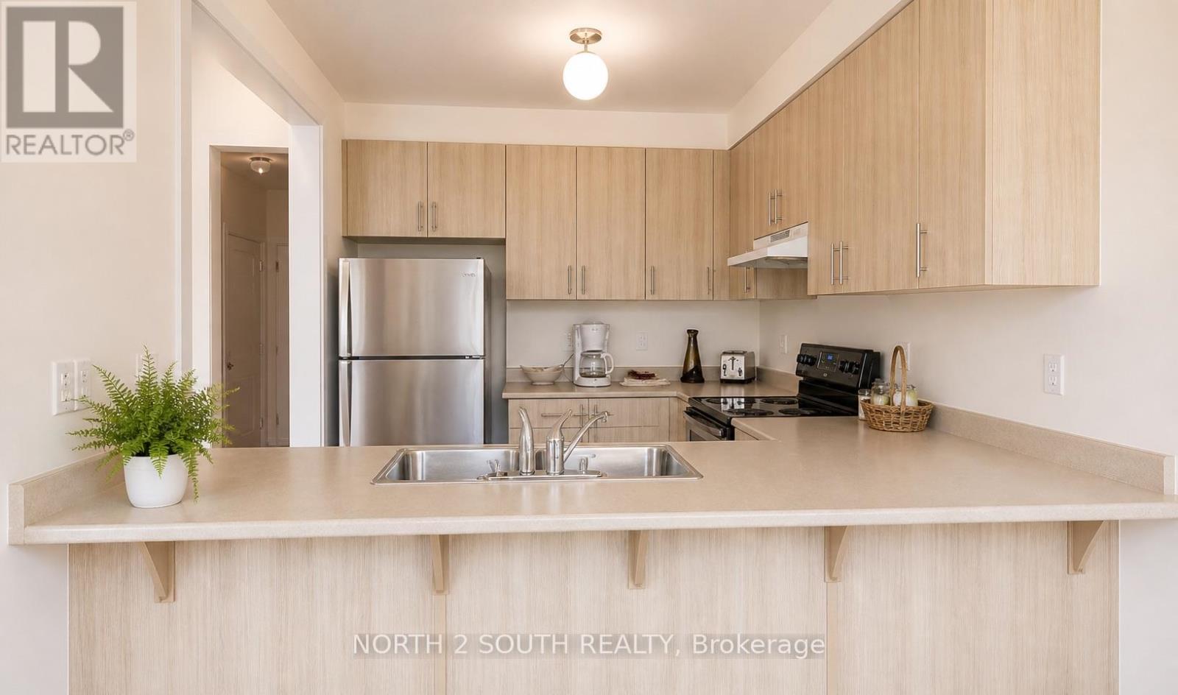
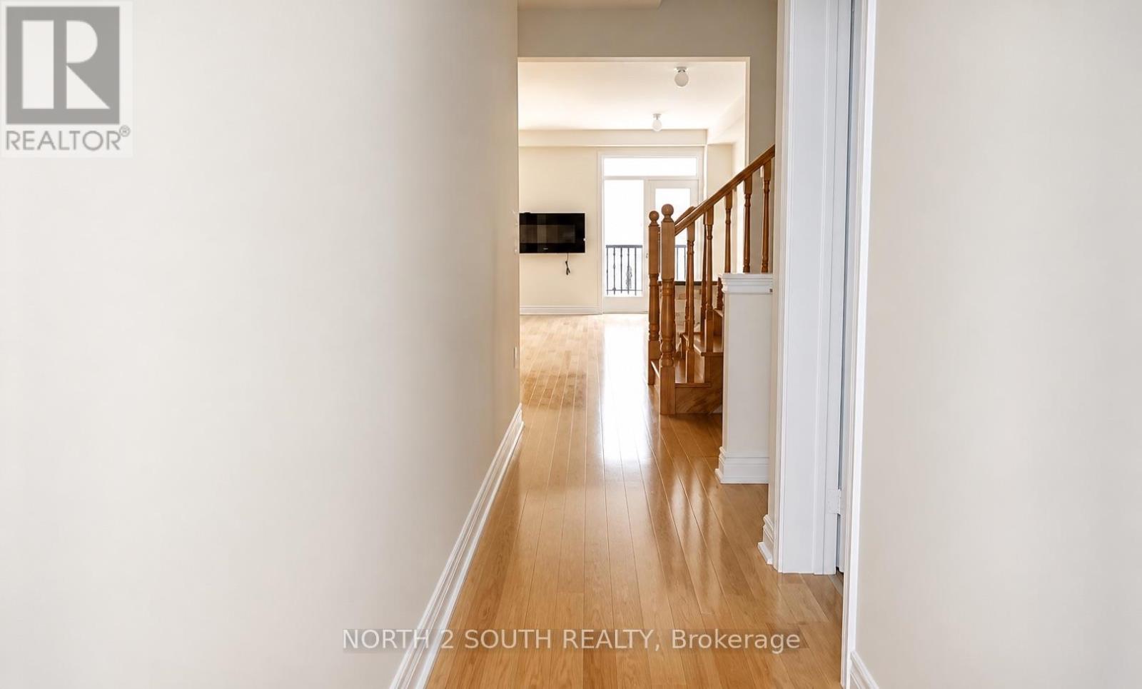
Welcome to 15 Gower Drive in Aurora, a beautifully designed two-storey townhouse by Fieldgate Homes, offering 1,754 sq ft of functional living space. Featuring 9-foot ceilings, double entry doors, and hardwood flooring on the main level, this home offers a bright and inviting layout. The kitchen includes a breakfast area with double sliding doors to a Juliette balcony, a perfect setup for a future deck for new owners. The living room is warm and welcoming with a cozy fireplace. Upstairs is a spacious primary bedroom with a walk-in closet, and an ensuite with a relaxing soaker tub and a laundry area. The walk-out basement leads to the backyard and is unfinished, ready for your personal touch. Located in a family-friendly neighbourhood close to highly rated schools, parks, and amenities, a great opportunity in sought-after Aurora.
Map data © OpenStreetMap contributors
No open houses are scheduled for this home.
Can't make it? Request a private viewing.
| Dining room | Main level | 3.35 x 3.05 m |
| Great room | Main level | 5.85 x 3.78 m |
| Kitchen | Main level | 3.35 x 2.75 m |
| Primary Bedroom | Second level | 3.84 x 2.8 m |
| Bedroom 2 | Second level | 2.98 x 3.05 m |
| Bedroom 3 | Second level | 3.3 x 2.8 m |
| Loft | Second level | 2.8 x 2.07 m |




