 For sale 50
$815,000
3 bed2 bath1,500–2,000 sq ft
138 Primeau Drive
Aurora Grove, Aurora
28 days agoMLS® N13785318
ROYAL LEPAGE RCR REALTY
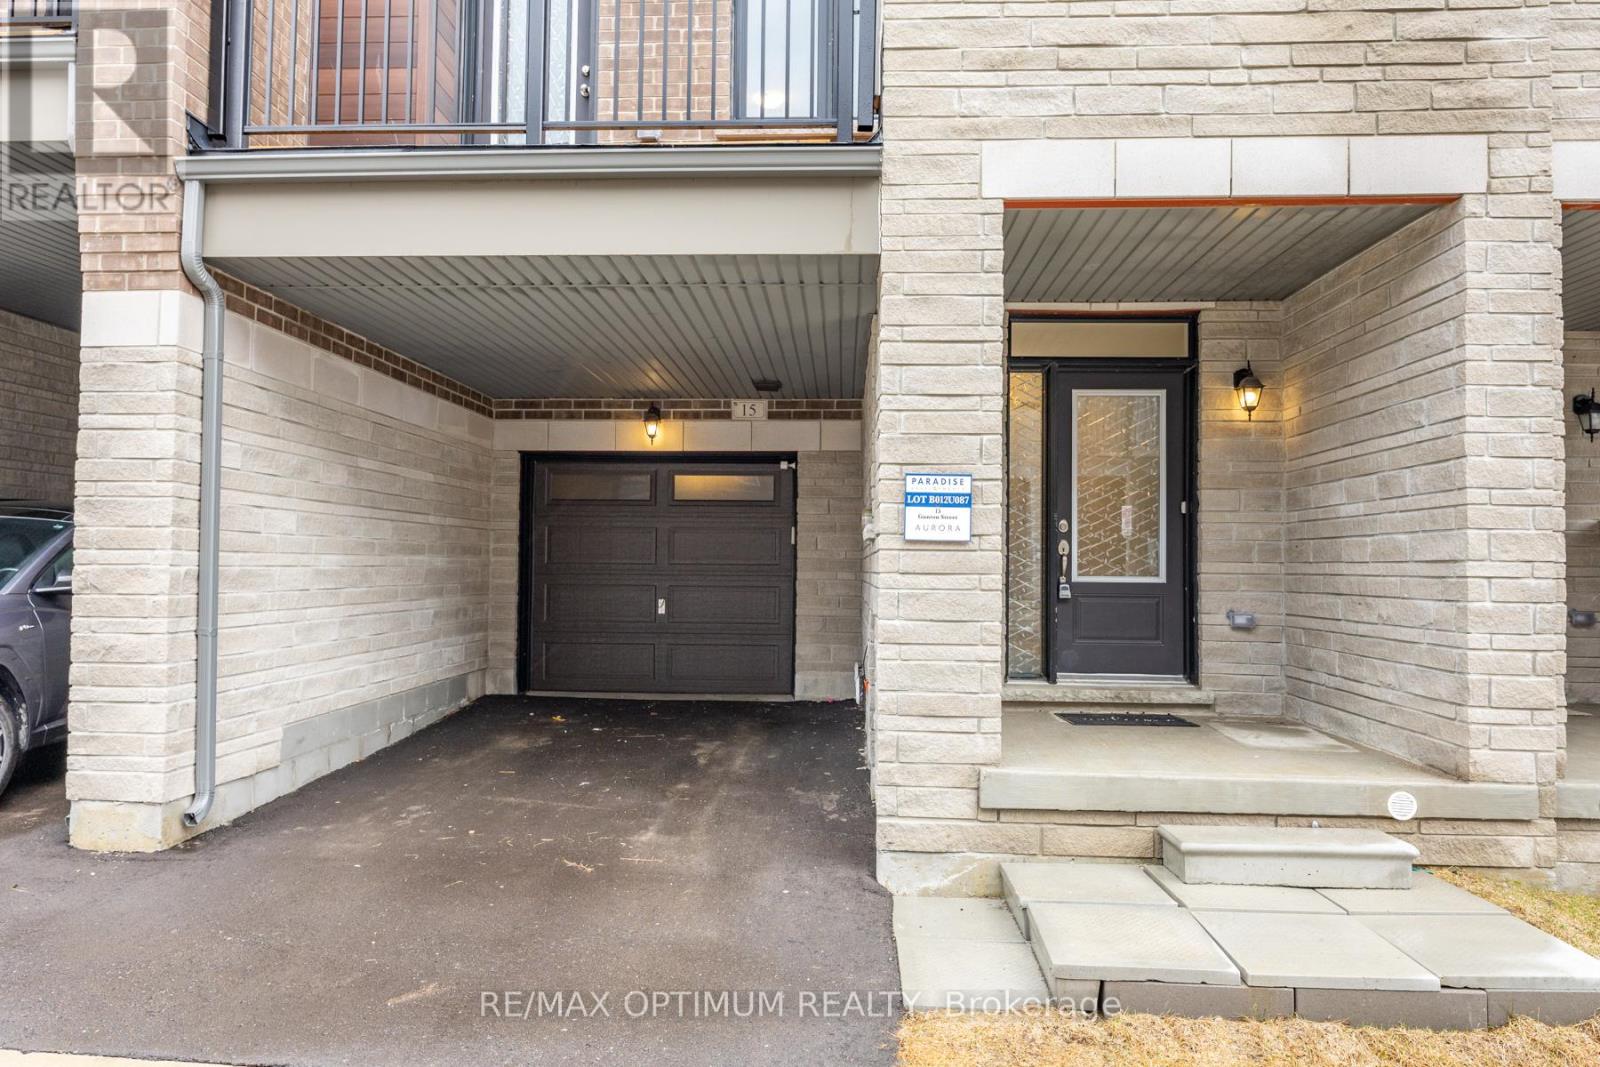
15 Gunton Street
Bayview Northeast, Aurora, Ontario L4G4A9
For sale· Added
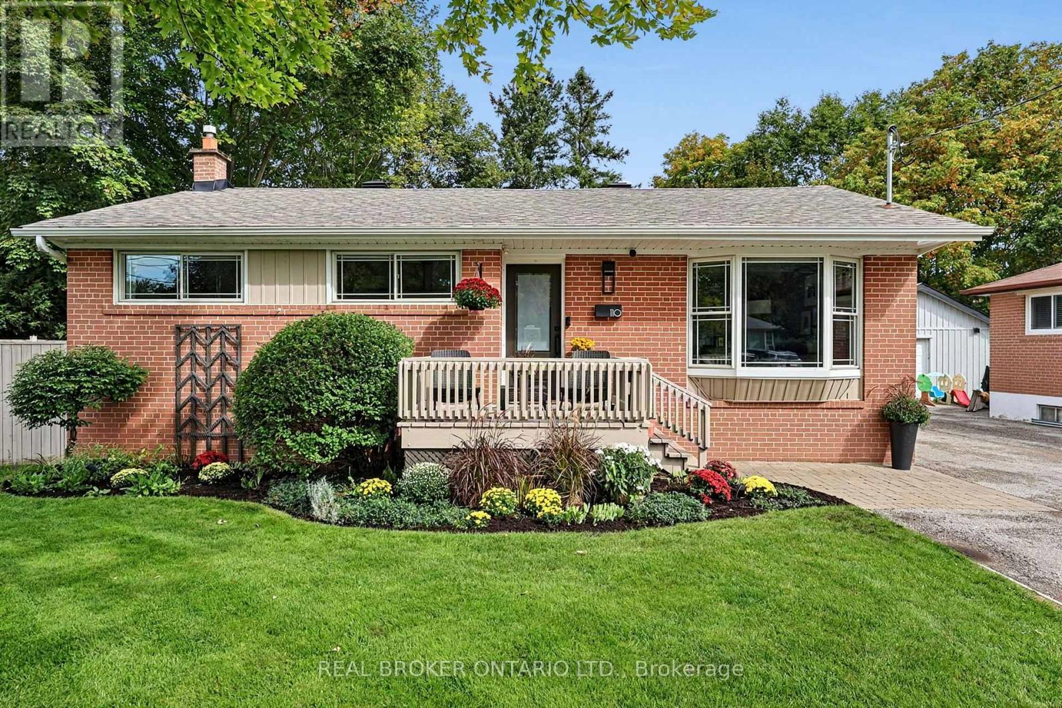
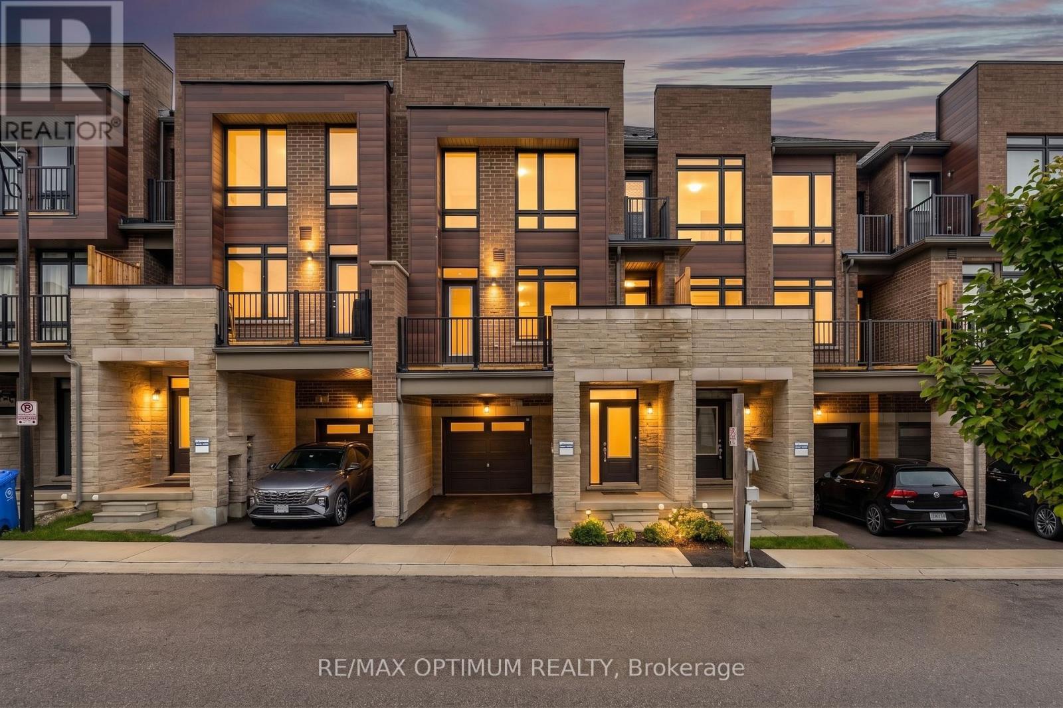
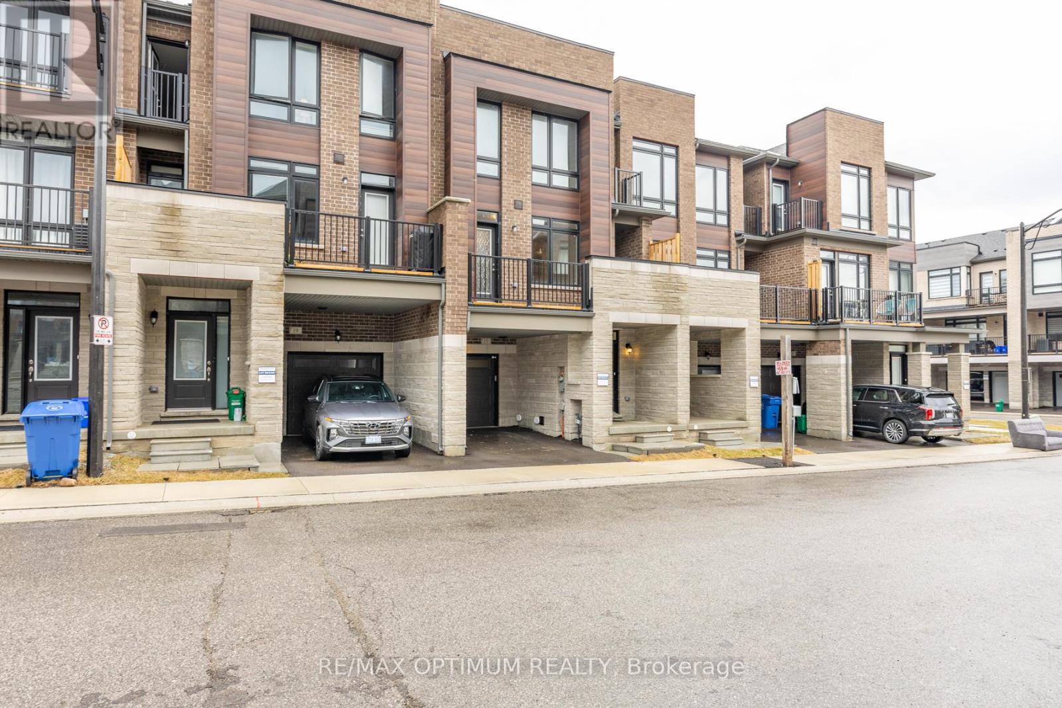
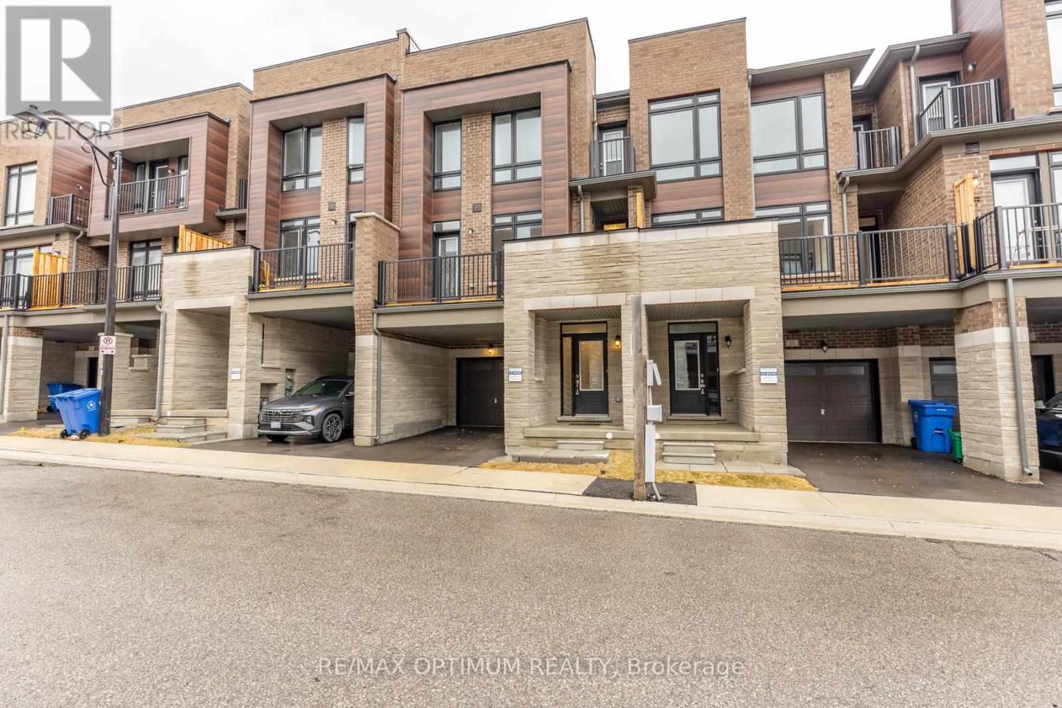
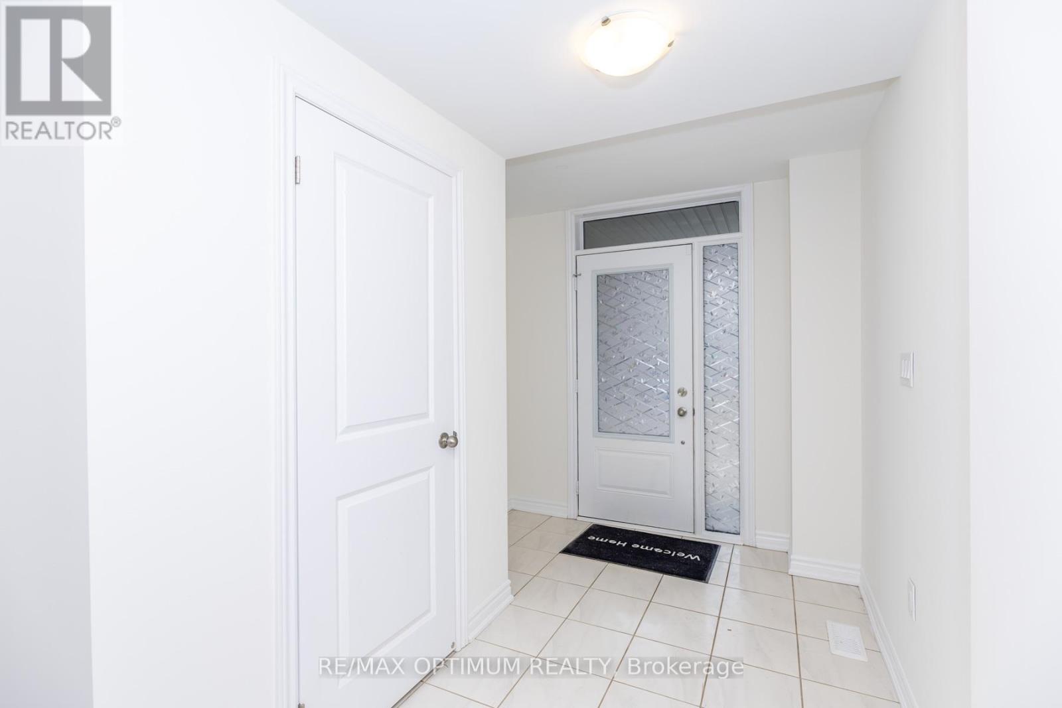
Discover modern elegance in this stunning 1,590 sq. ft. freehold townhouse located in Aurora's premier new community. This three-bedroom, three-bathroom home offers a seamless open-concept layout designed for both busy family life and stylish entertaining. The main level welcomes you with an airy foyer leading to an expansive living and dining great room, flooded with light through large-scale windows. The chef-inspired kitchen features premium stainless-steel appliances, sleek cabinetry, and a convenient powder room nearby. Upstairs, retreat to a grand primary suite complete with a walk-in closet and a private 3-piece ensuite. Two additional sun-filled bedrooms and a polished 4-piece main bath provide ample space for a growing family. The full unfinished basement is a blank canvas awaiting your personal touch-perfect for a home gym or media room. Situated minutes from the 404, GO Transit, and top-tier schools, this home offers the ideal blend of suburban tranquility and urban connectivity.
Map data © OpenStreetMap contributors
No open houses are scheduled for this home.
Can't make it? Request a private viewing.
| Great room | Main level | 4.62 x 2.9 m |
| Dining room | Main level | 6.09 x 2.74 m |
| Kitchen | Main level | 3.9 x 2.4 m |
| Primary Bedroom | Third level | 3.65 x 3.04 m |
| Bedroom 2 | Third level | 2.43 x 3.04 m |
| Bedroom 3 | Third level | 2.34 x 2.74 m |