 For sale 50
$800,000
3 bed3 bath1,100–1,500 sq ft
5 Evelyn Buck Lane
Bayview Wellington, Aurora
18 days agoMLS® N13828110
RE/MAX HALLMARK REALTY LTD.
15951 Bayview Avenue
Bayview Northeast, Aurora, Ontario L4G0S3
For sale· Added
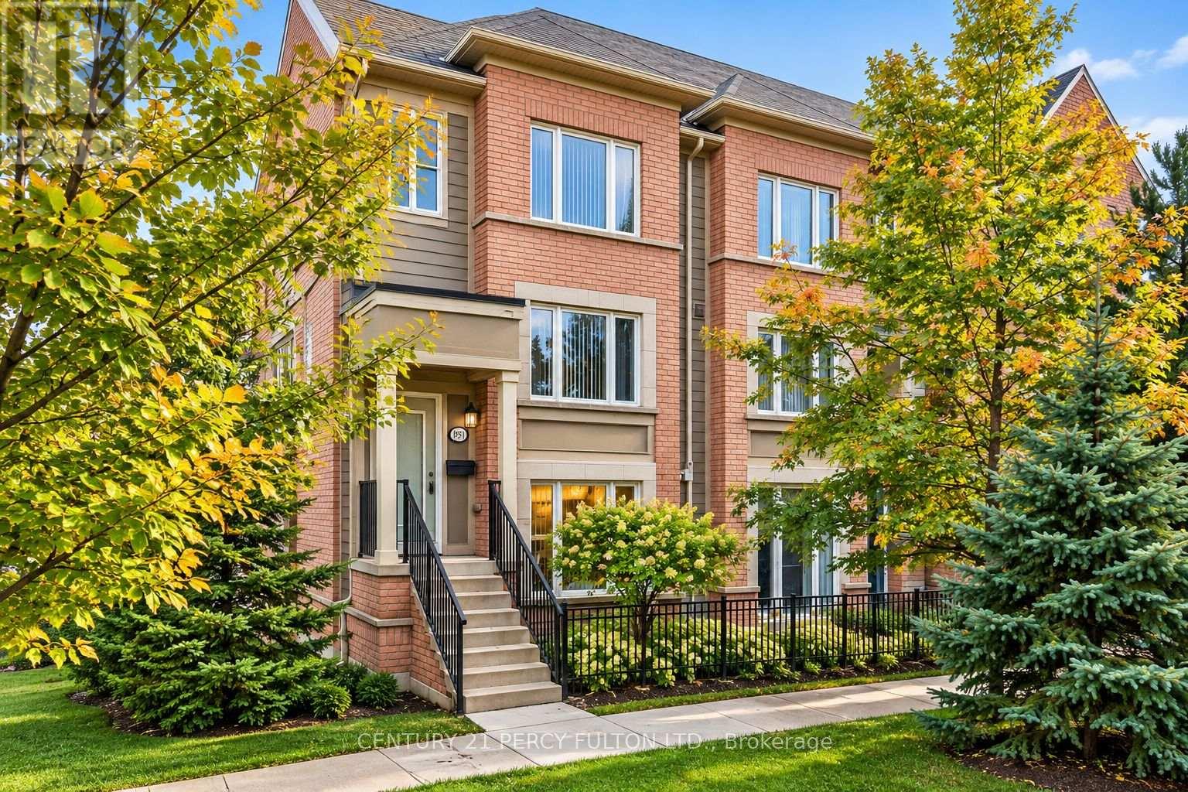
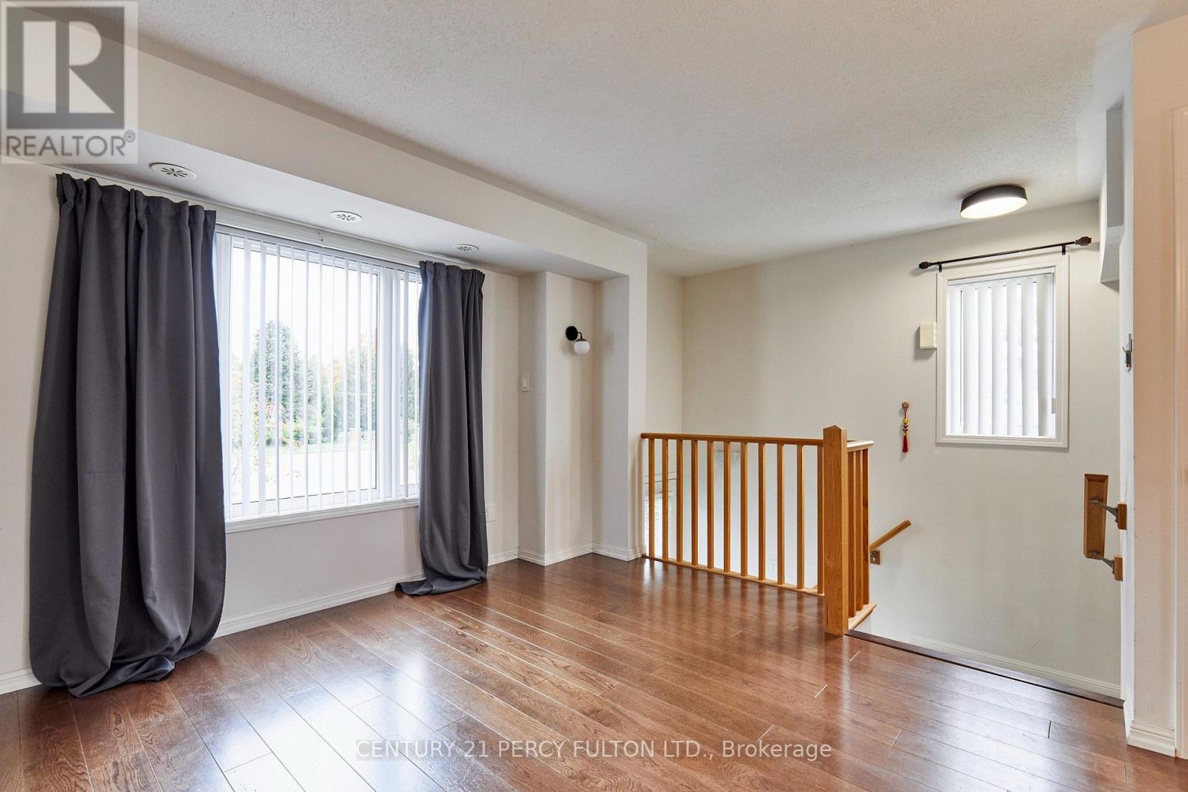
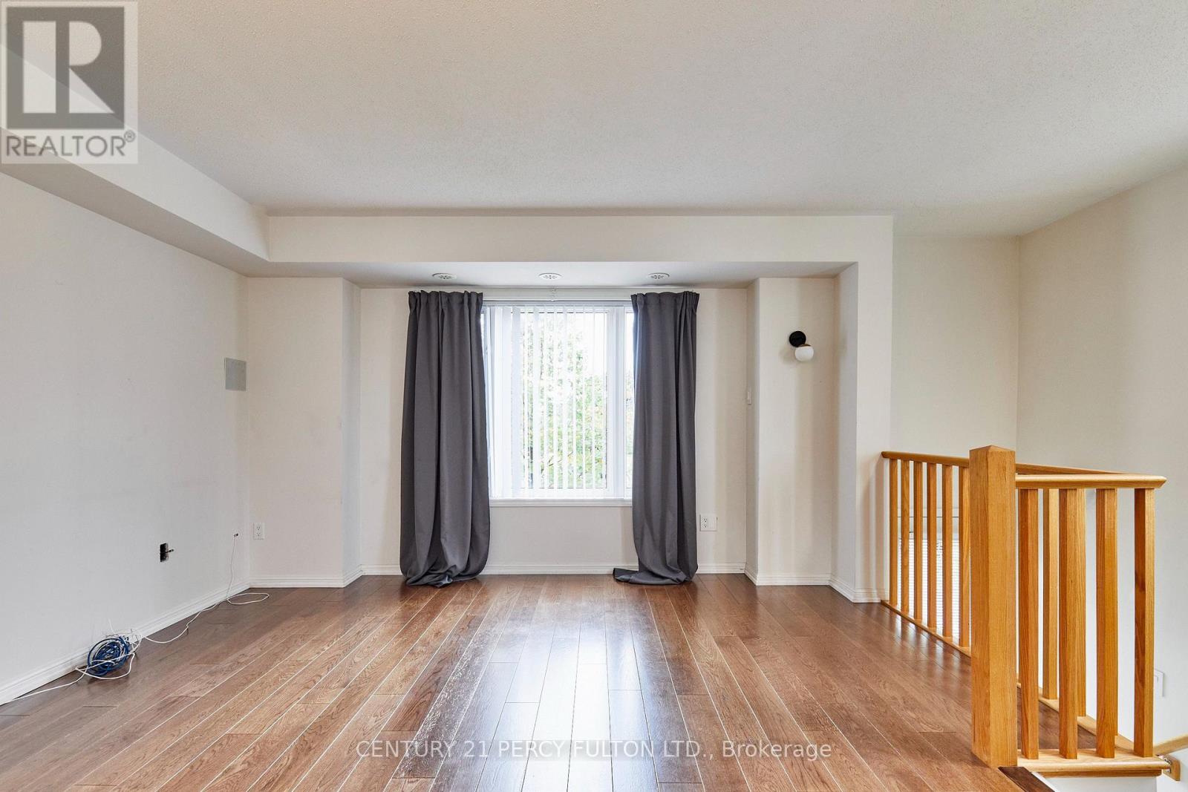
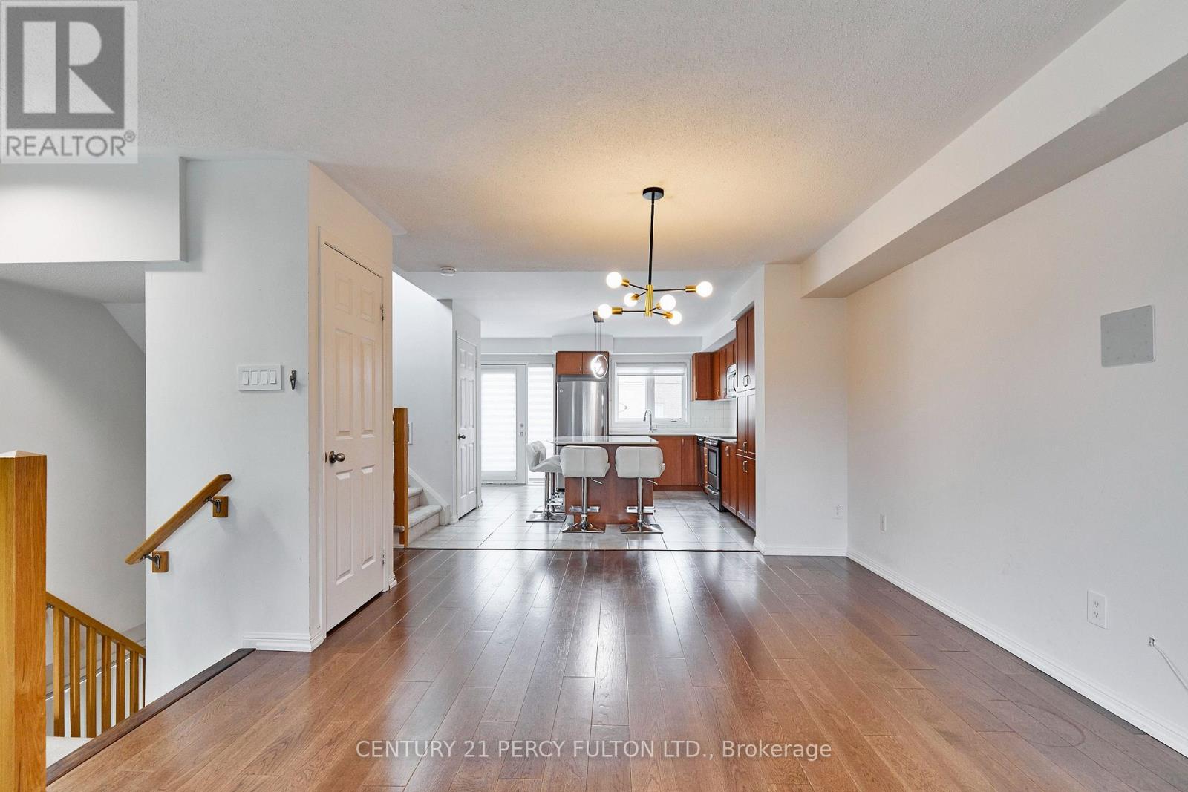
Welcome to this gorgeous and bright end-unit condo townhouse offering an exceptional blend of style and comfort. Thoughtfully upgraded throughout, this beautiful home featurs an open concept living and dining areas, creating a warm and inviting atmosphere. The modern kitchen is designed for both everyday living and entertaining, with quartz countertops, ample cabinetry and a large centre island w/breakfast bar. Each bedroom offers the added convenience and privacy of its own ensuite bathroom, while custom closets provide excellent storage and organization. The kitchen also offers a walk-out to a large private terrace, providing ample space for outdoor dining, entertaining or simply relaxing. Ideally located close to shopping, plazas, restaurants, transit and Hwy 404. A beautifully home in a convenient location that is ready to move in and enjoy!
Map data © OpenStreetMap contributors
No open houses are scheduled for this home.
Can't make it? Request a private viewing.
| Living room | Main level | 5.3 x 4.78 m |
| Dining room | Main level | 5.3 x 4.78 m |
| Kitchen | Main level | 4.45 x 4.24 m |
| Primary Bedroom | Second level | 3.69 x 3.29 m |
| Bedroom 2 | Second level | 3.38 x 3.17 m |