
 For sale 50
$437,800
2 bed2 bath800–899 sq ft
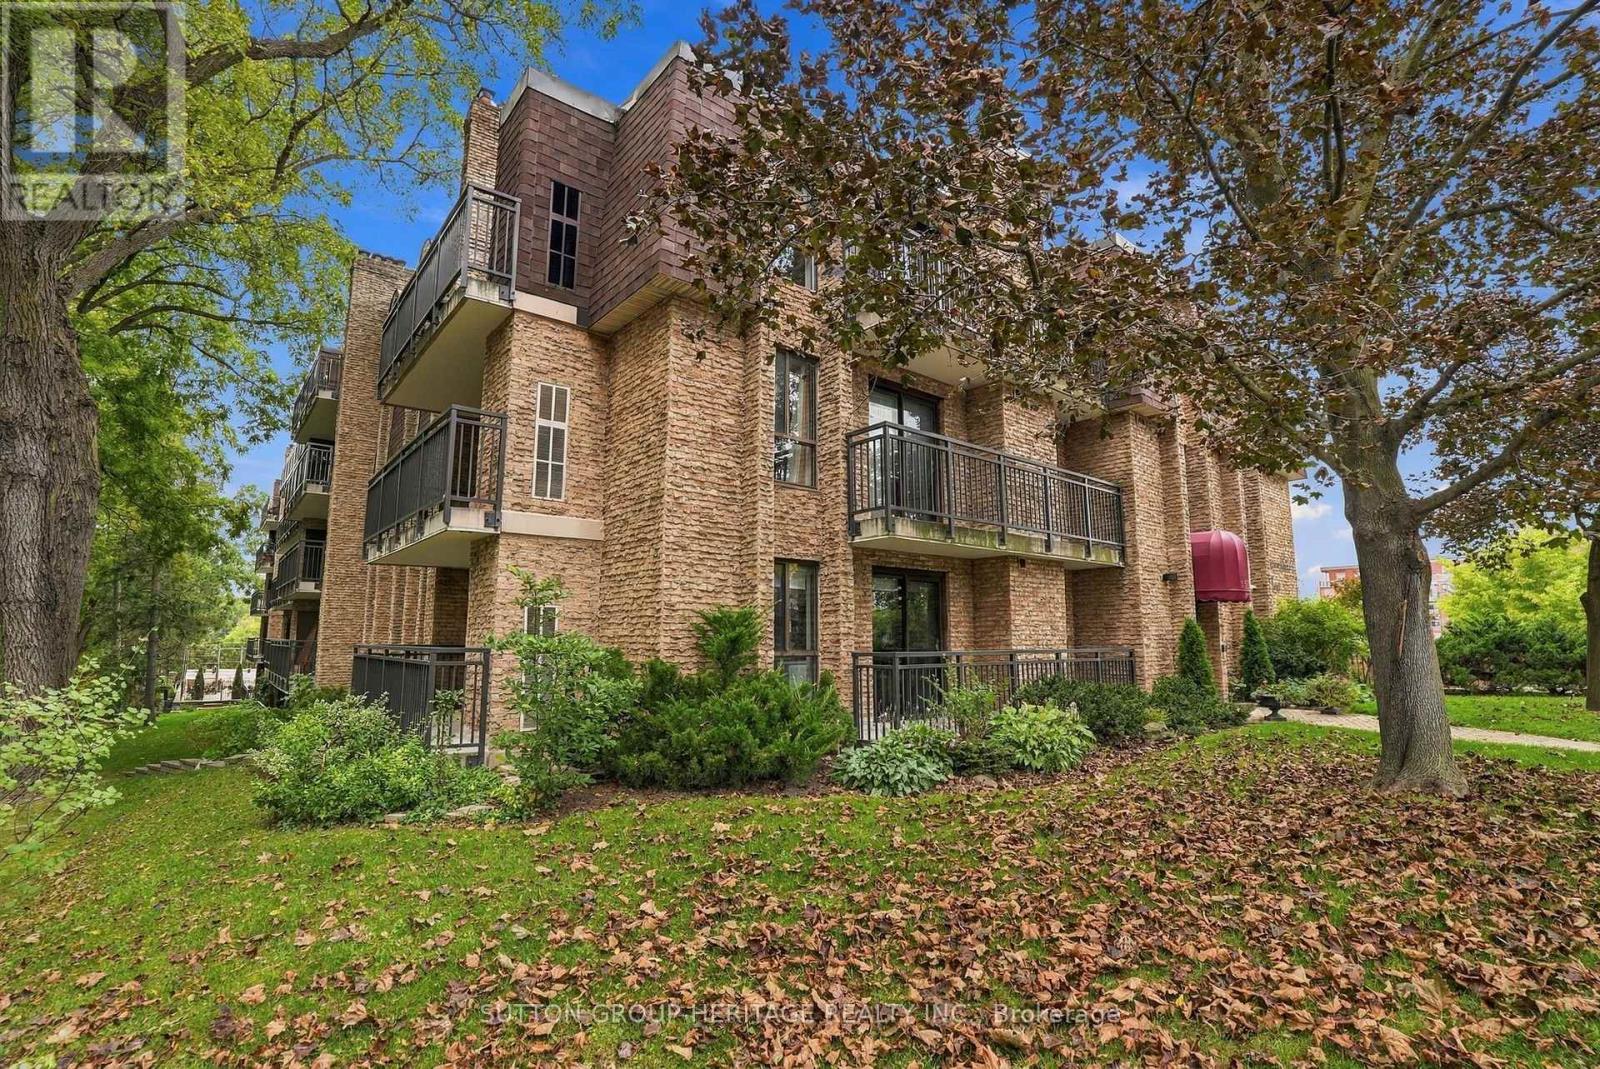
15390 Yonge Street #406
Aurora Village, Aurora
12 days agoMLS® N13848174
SUTTON GROUP-HERITAGE REALTY INC.
184 Sunset Vista Court
Aurora Estates, Aurora, Ontario L4G3Y1
For sale· Added
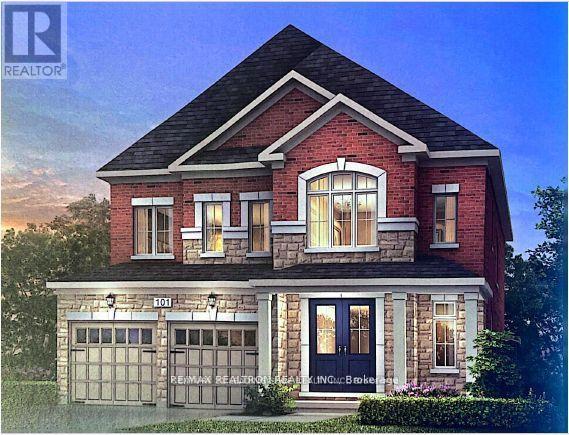
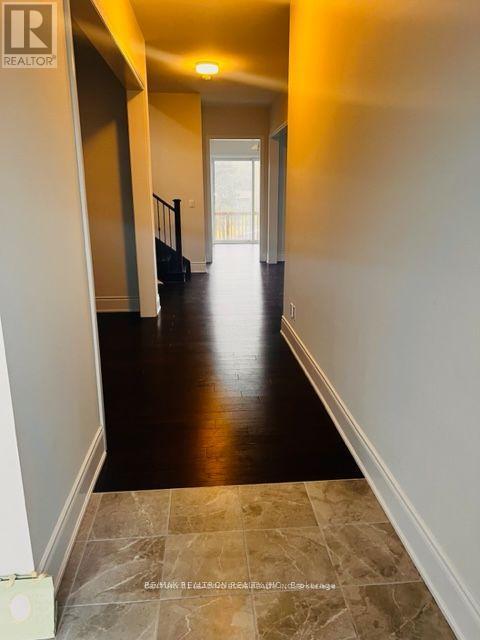
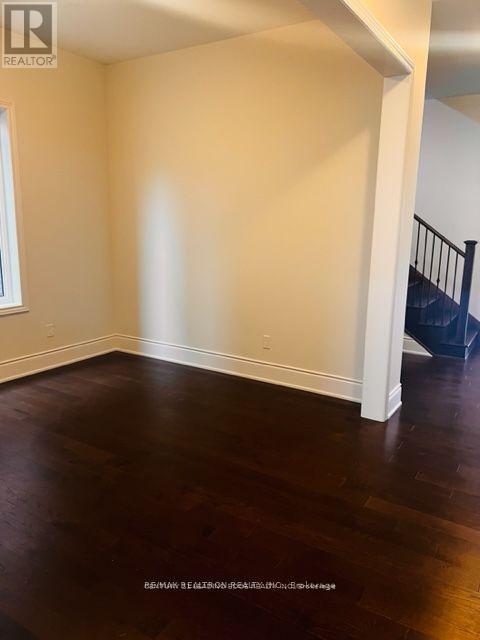
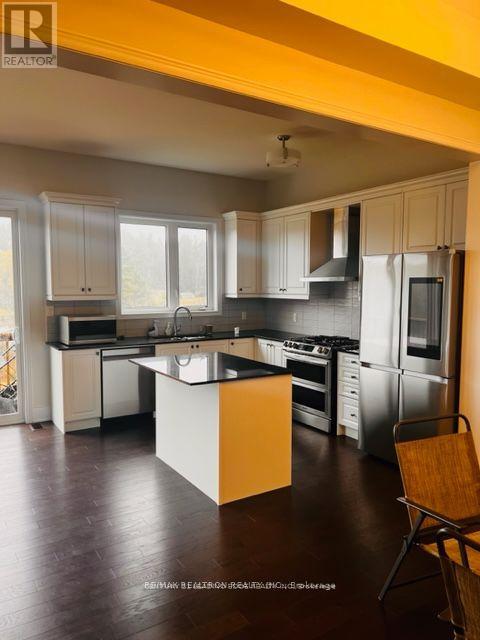
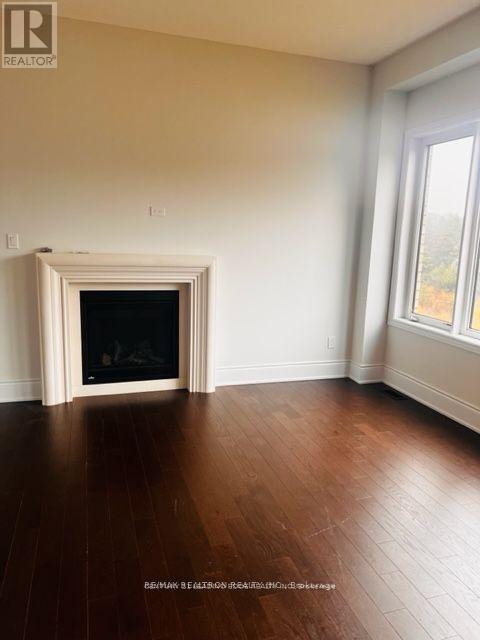
Welcome to 184 Sunset Vista Court, a beautifully maintained family home nestled on a quiet, child-friendly cul-de-sac in one of Aurora's most desirable neighbourhoods. Thoughtfully designed with a bright, open-concept layout, this elegant residence offers spacious principal rooms, abundant natural light, and quality finishes throughout. The main floor features generous living and dining areas, along with a well-appointed kitchen offering ample cabinetry, quality appliances, generous counter space, and a bright breakfast area overlooking the backyard. Upstairs, you'll find spacious bedrooms, including a comfortable primary retreat with a private ensuite and generous closet space. A standout feature is the fully finished basement with a separate entrance, providing excellent flexibility for extended family, guests, or future income potential. Ideally located close to top-rated schools, parks, trails, shopping, restaurants, Highway 404, and the Aurora GO Station, this exceptional home offers comfort, versatility, and an outstanding location.
Map data © OpenStreetMap contributors
No open houses are scheduled for this home.
Can't make it? Request a private viewing.
| Den | Ground level | 3.35 x 3.35 m |
| Dining room | Ground level | 3.4 x 3.35 m |
| Eating area | Ground level | 4.26 x 3.04 m |
| Kitchen | Ground level | 4.26 x 2.74 m |
| Family room | Ground level | 4.57 x 3.81 m |
| Primary Bedroom | Upper Level | 6.19 x 4.57 m |
| Bedroom 2 | Upper Level | 3.66 x 3.35 m |
| Bedroom 3 | Upper Level | 4.57 x 4.15 m |
| Bedroom 4 | Upper Level | 3.96 x 3.66 m |
| Laundry room | Upper Level | 3.66 x 1.83 m |




