
 For sale 50
$575,777
3+1 bed2 bath1,200–1,399 sq ft
301 Milestone Crescent
Aurora Village, Aurora
2 months agoMLS® N13652998
RE/MAX MILLENNIUM REAL ESTATE
200 Alex Gardner Circle #28
Aurora Village, Aurora, Ontario L4G3G5
For sale· Added
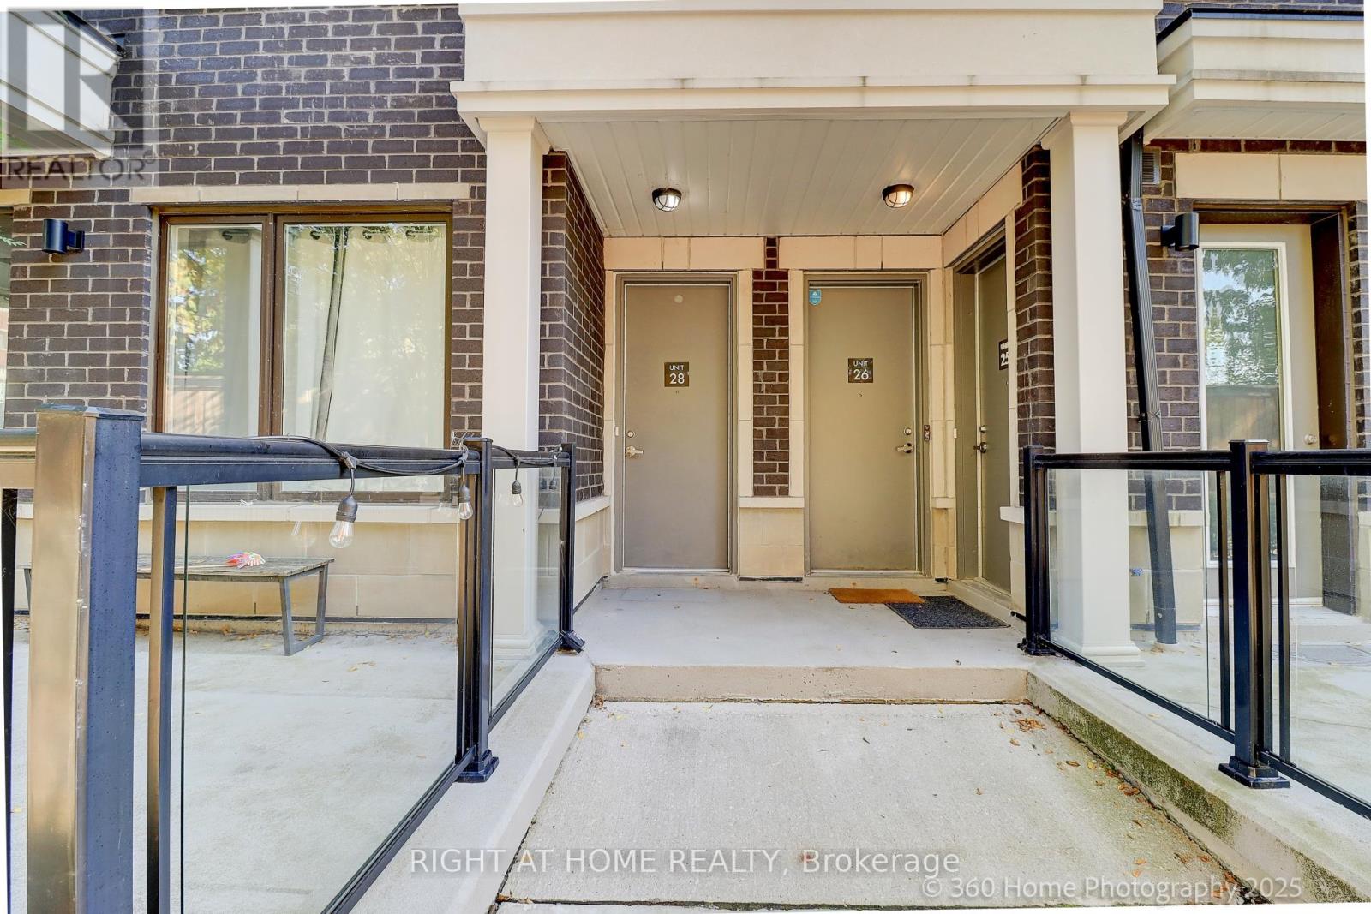
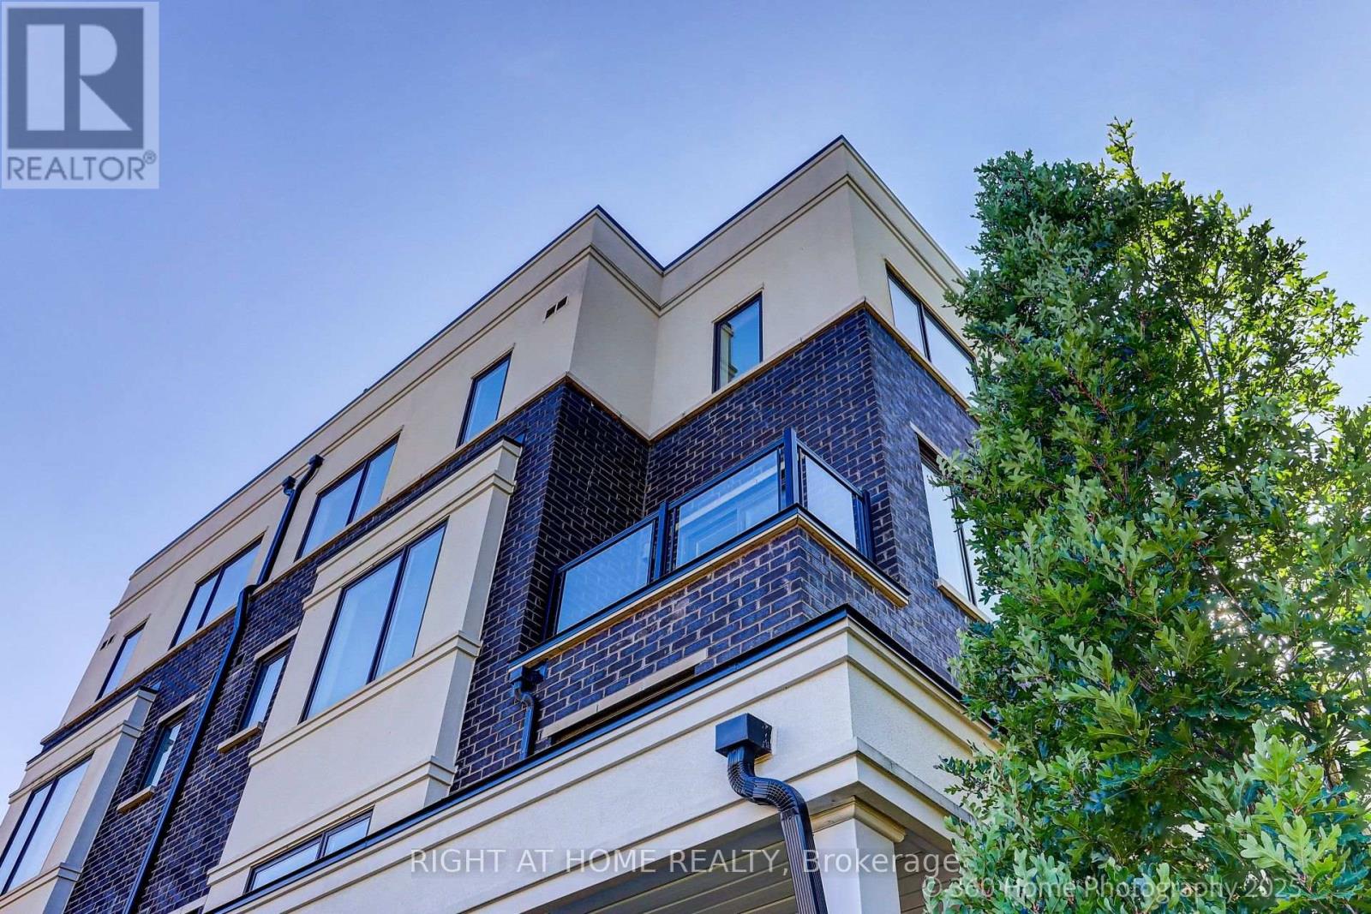
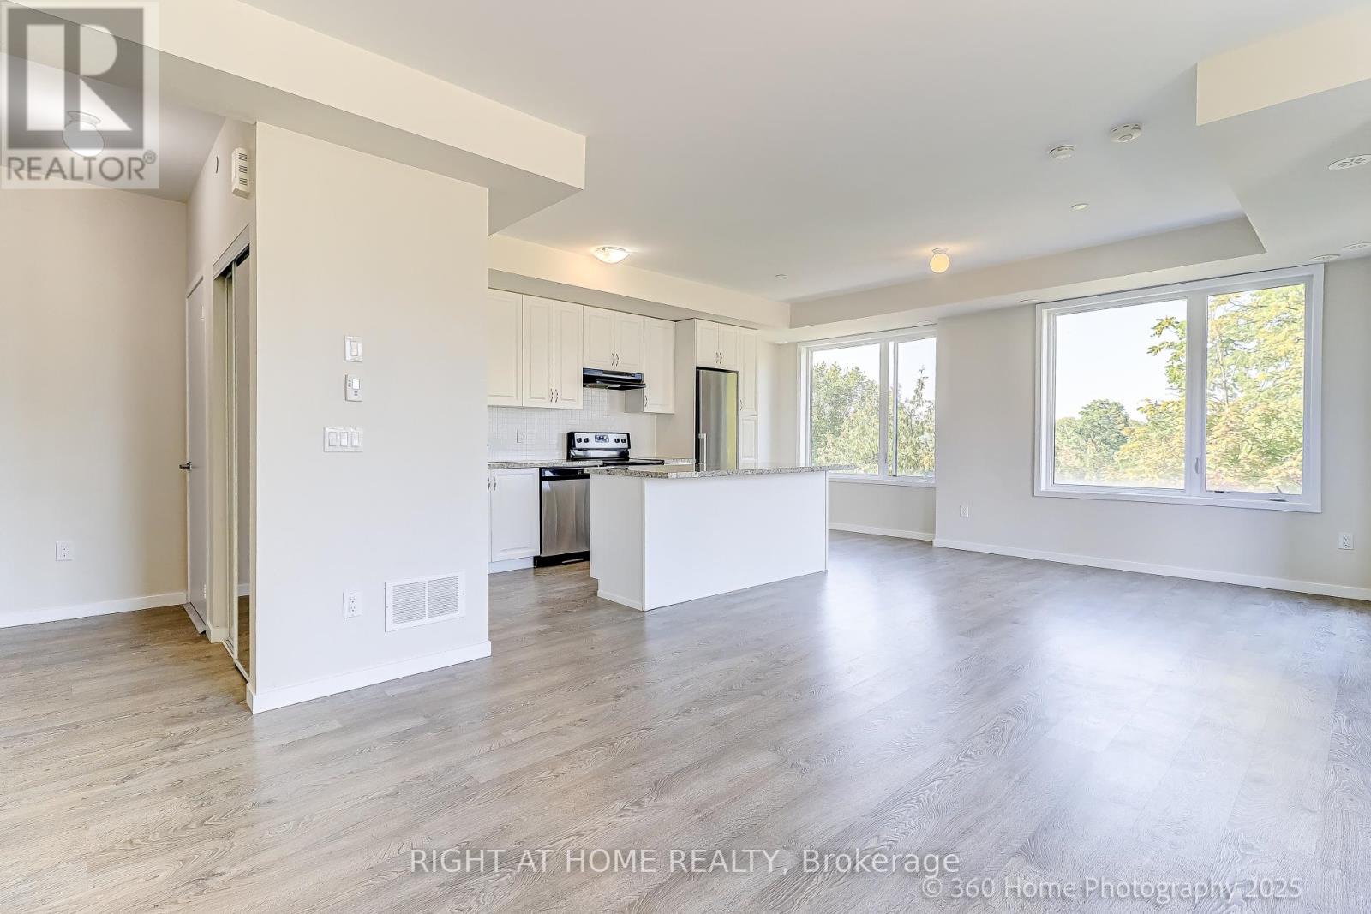
This luxurious corner unit stacked townhome offers 3 bedrooms, 3 bathrooms, and a stunning private rooftop terrace with sweeping panoramic views of Aurora's lush green landscapes. The fully upgraded kitchen is a chef's dream, featuring an oversized island, sleek quartz countertops, a beautiful backsplash and premium stainless steel appliances. The open-concept living and dining areas are complemented by smooth 9' ceilings, with a private balcony off the main level.On the second floor, the spacious primary bedroom boasts a 3-piece ensuite and a generously sized walk-in closet. Two additional bedrooms share a modern, well-appointed bathroom. The home is filled with natural light, thanks to its abundance of large windows. It also offers the convenient access to underground parking and a large storage locker.Perfectly located in downtown Aurora, this home is just steps away from the Go Train, Viva Transit, a variety of restaurants, grocery stores, parks, and highly rated schools. Enjoy the best of urban living in this centrally situated, move-in-ready townhome!
Map data © OpenStreetMap contributors
No open houses are scheduled for this home.
Can't make it? Request a private viewing.
| Living room | Main level | 4.82 x 4.13 m |
| Dining room | Main level | 3.24 x 3.06 m |
| Kitchen | Main level | 5.56 x 2.27 m |
| Primary Bedroom | Second level | 4.54 x 3.01 m |
| Bedroom 2 | Second level | 3.34 x 2.43 m |
| Bedroom 3 | Second level | 2.91 x 2.57 m |
| Other | Third level | 6.95 x 6.09 m |