 For rent 50
$3,850/mo
4 bed3 bath1,500–2,000 sq ft
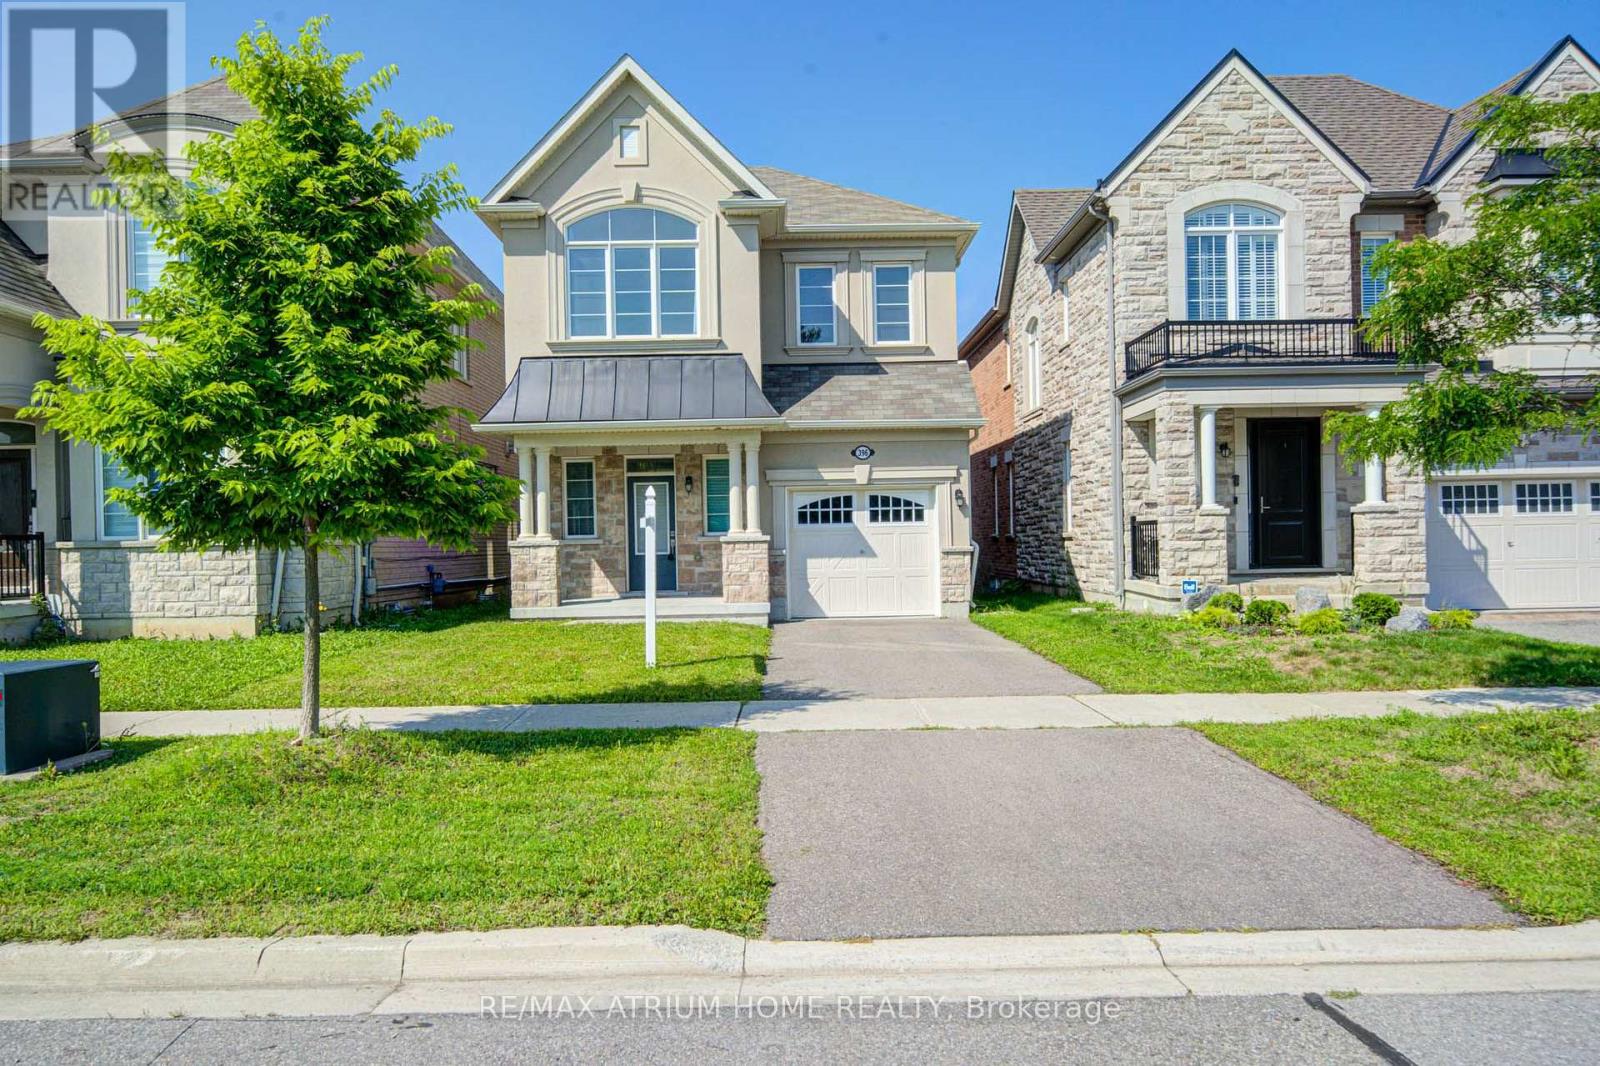
396 Thomas Phillips Drive
Rural Aurora, Aurora
2 months agoMLS® N13668180
RE/MAX ATRIUM HOME REALTY
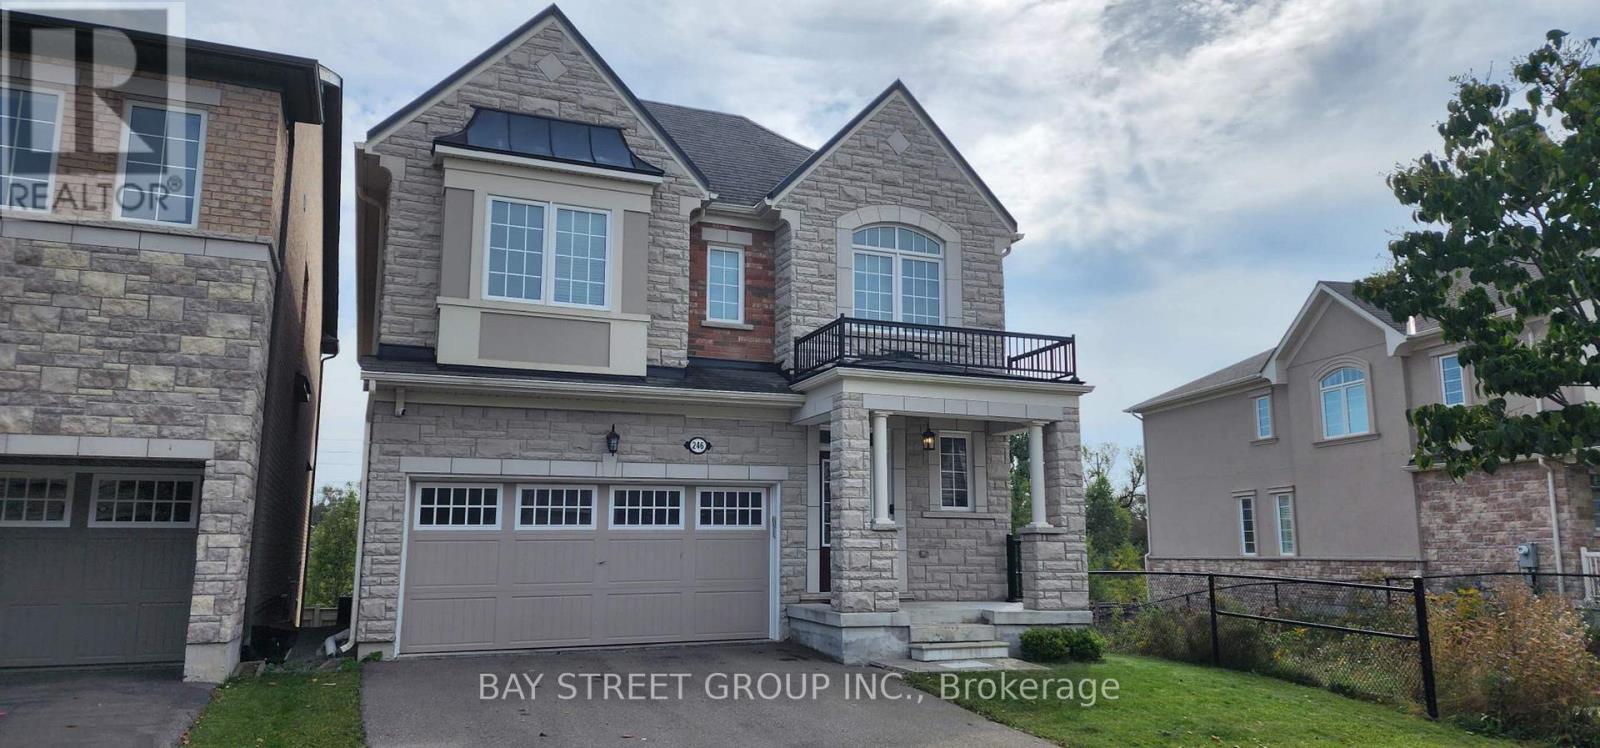
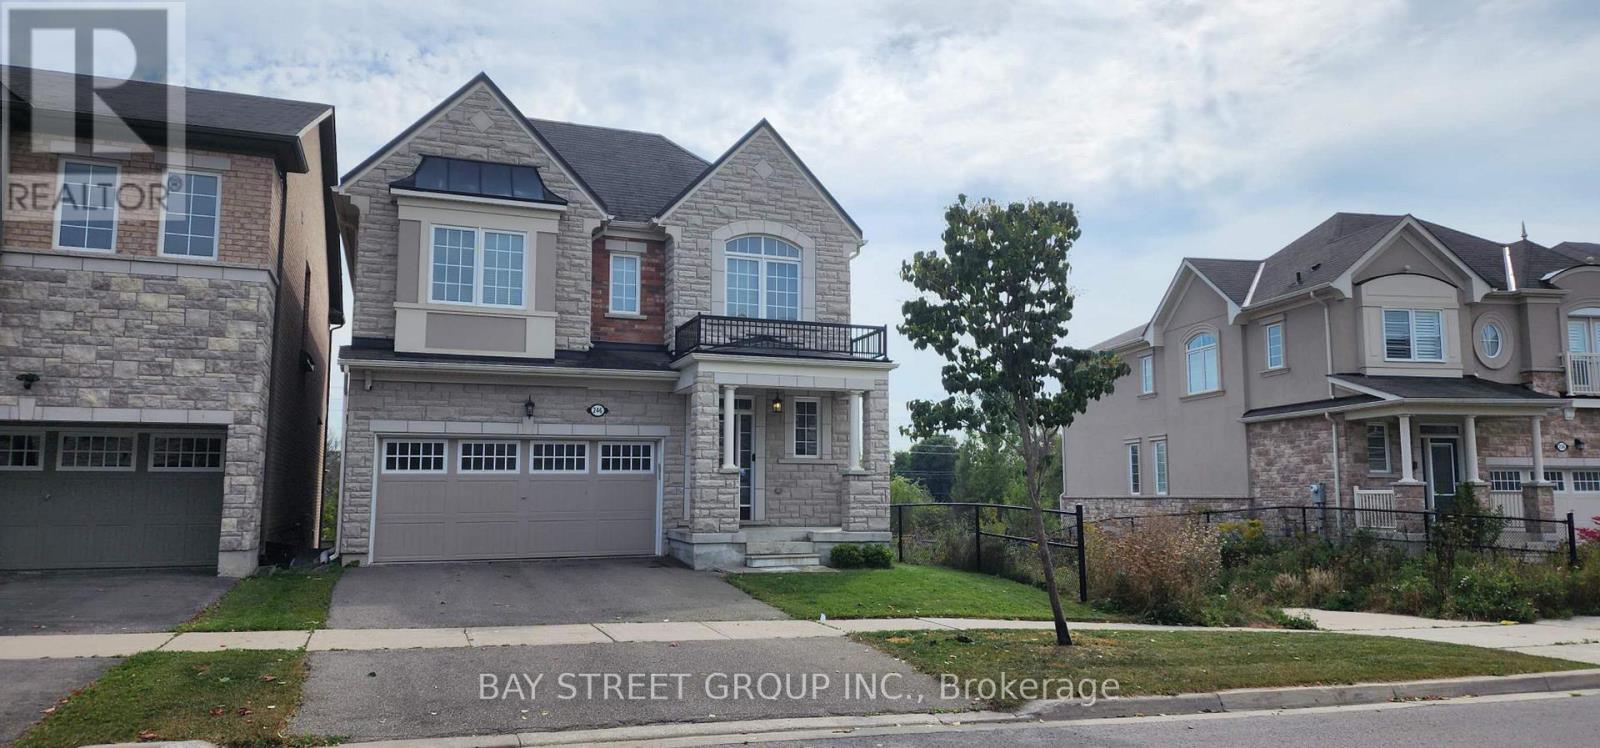
246 Degraaf Crescent
Rural Aurora, Aurora, Ontario L4G0X1
For rent· Added
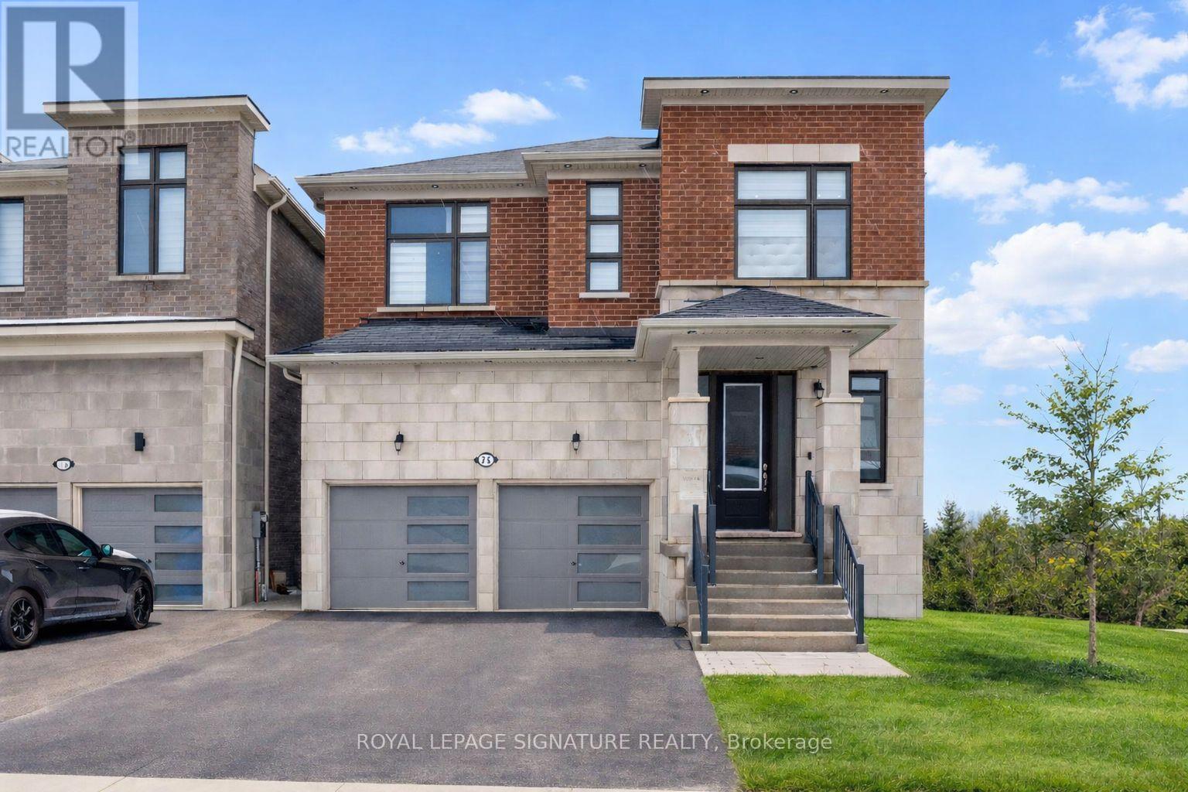
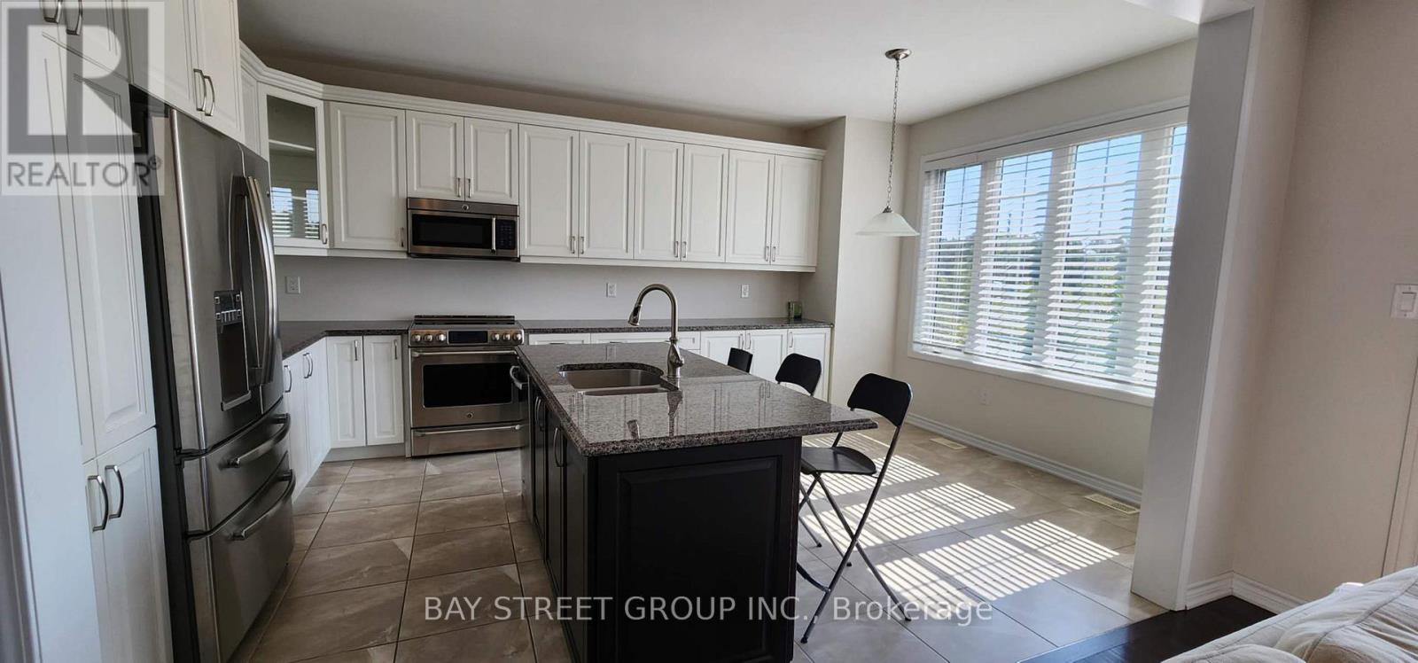
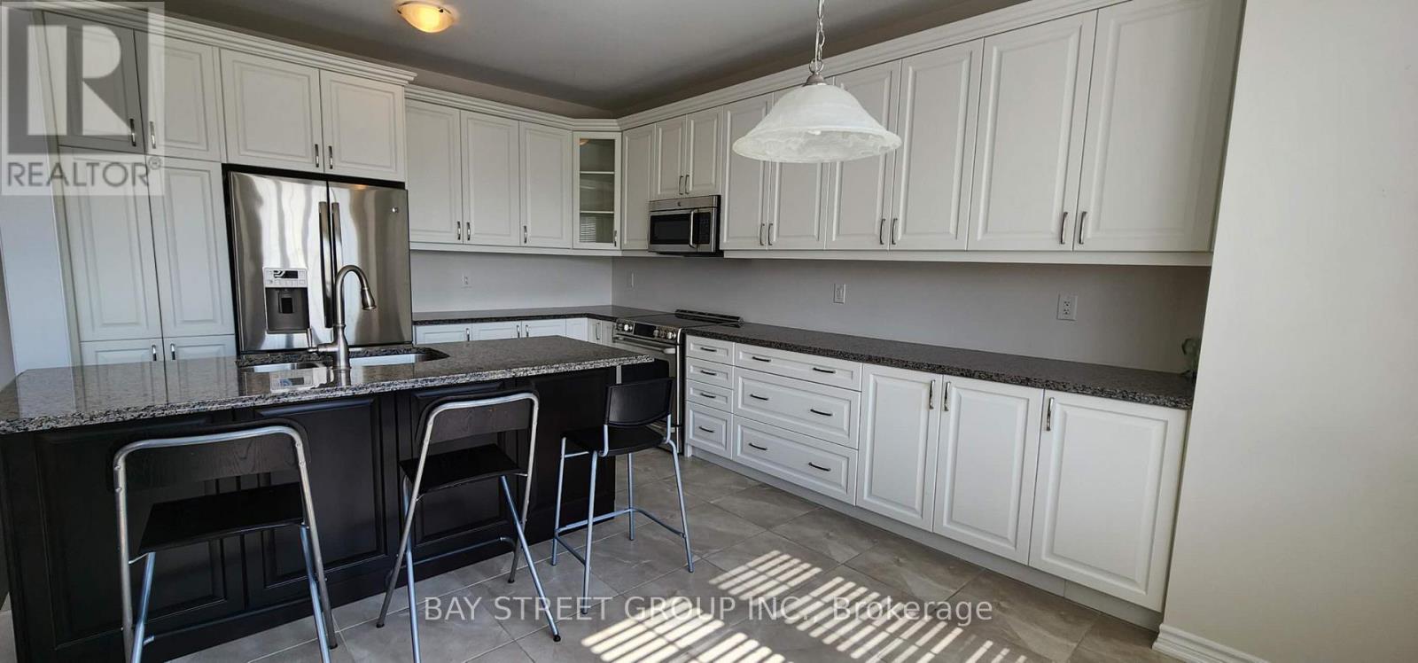
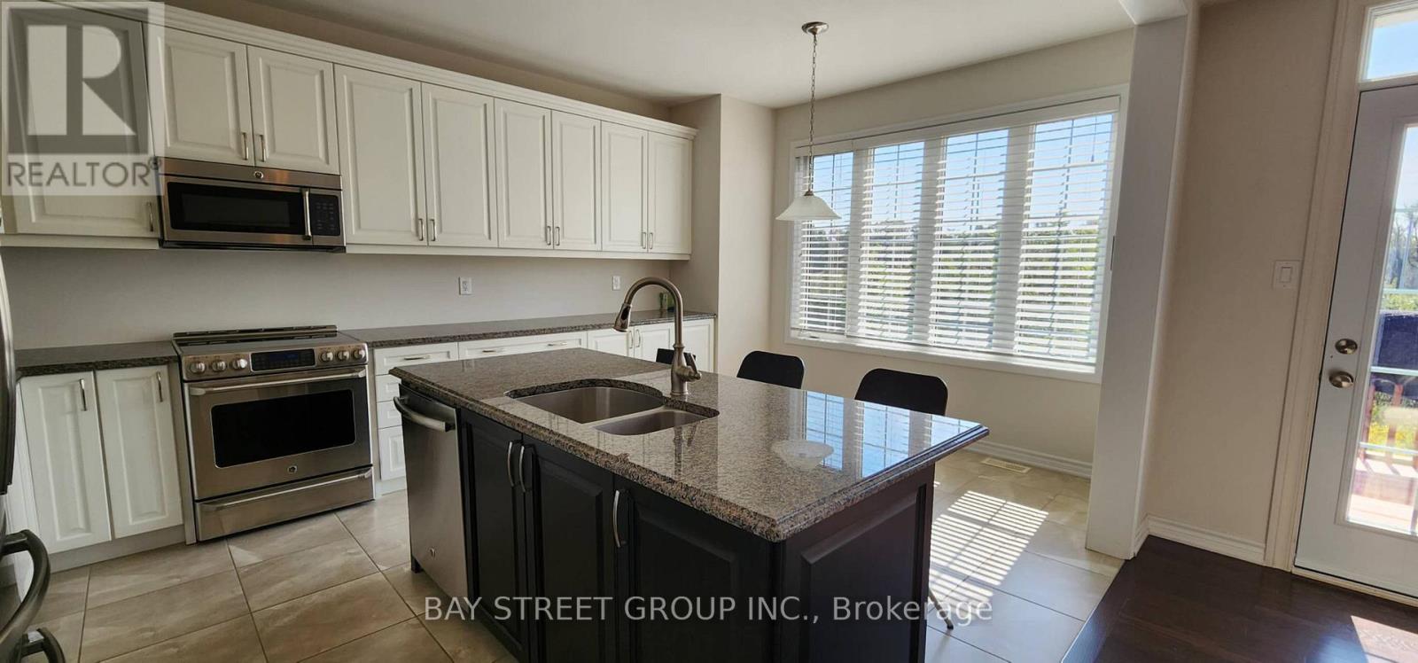
Sunfilled lovely Home. Breathtaking Pond/Ravine Views! South Exposure Backyard With Walk-Out Basement. Appx 2800 Sqft. well-maintained condition. 4 Bdrms, 4 Washrooms, Huge Walk In Closets, Main Floor 9' Ceiling, Kitchen W/Larger Centre Island. Top Rated Schools, Super Convince Location, Mins To Go Train, Hwy 404 & Community Centre, Fitness Clubs, Schools,Cineplex, Numerous Golf Courses Nearby. Mins To Plazas, T&T super market, restaurant, Banks. Easy Access To 404.
Map data © OpenStreetMap contributors
No open houses are scheduled for this home.
Can't make it? Request a private viewing.
| Living room | Main level | 4.58 x 4.26 m |
| Family room | Main level | 4.58 x 4.26 m |
| Dining room | Main level | 4.58 x 3.35 m |
| Eating area | Main level | 3.35 x 2.74 m |
| Kitchen | Main level | 3.35 x 2.44 m |
| Den | Main level | 3.05 x 2.74 m |
| Primary Bedroom | Second level | 4.57 x 4.27 m |
| Bedroom 2 | Second level | 3.96 x 3.33 m |
| Bedroom 3 | Second level | 3.35 x 3.66 m |
| Bedroom 4 | Second level | 3.35 x 3.35 m |