
 For sale 50
$728,000
2 bed2 bath1,000–1,199 sq ft
460 William Graham Drive #402
Rural Aurora, Aurora
5 months agoMLS® N13127960
RE/MAX HALLMARK YORK GROUP REALTY LTD.
27 Anderson Place
Aurora Highlands, Aurora, Ontario L4G6G4
For sale· Added
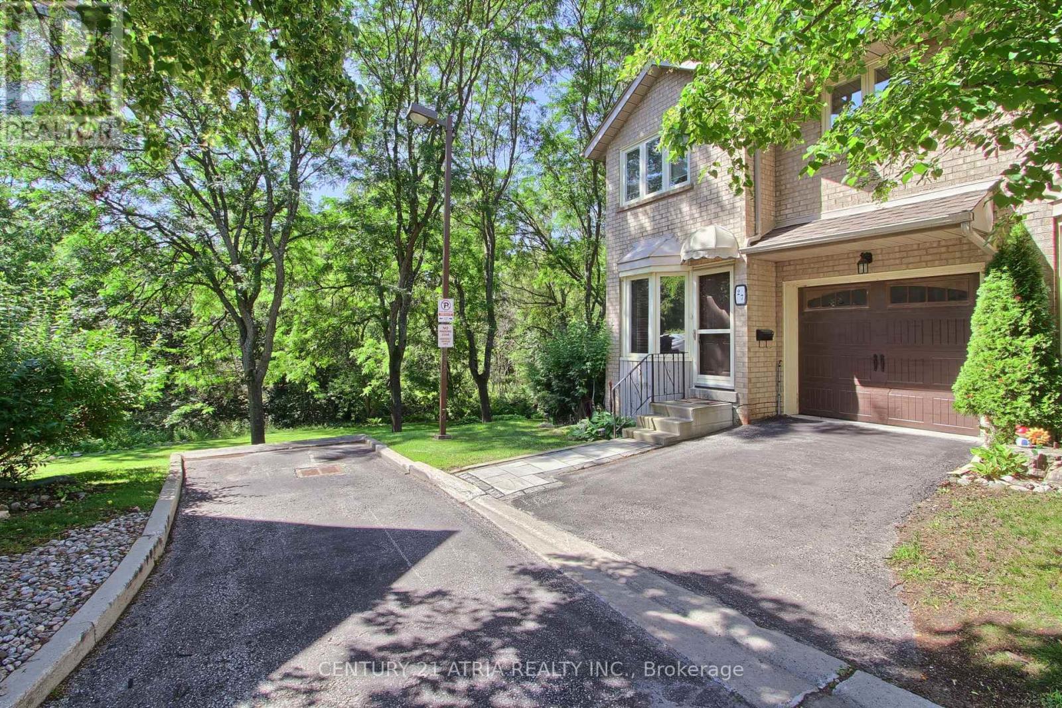
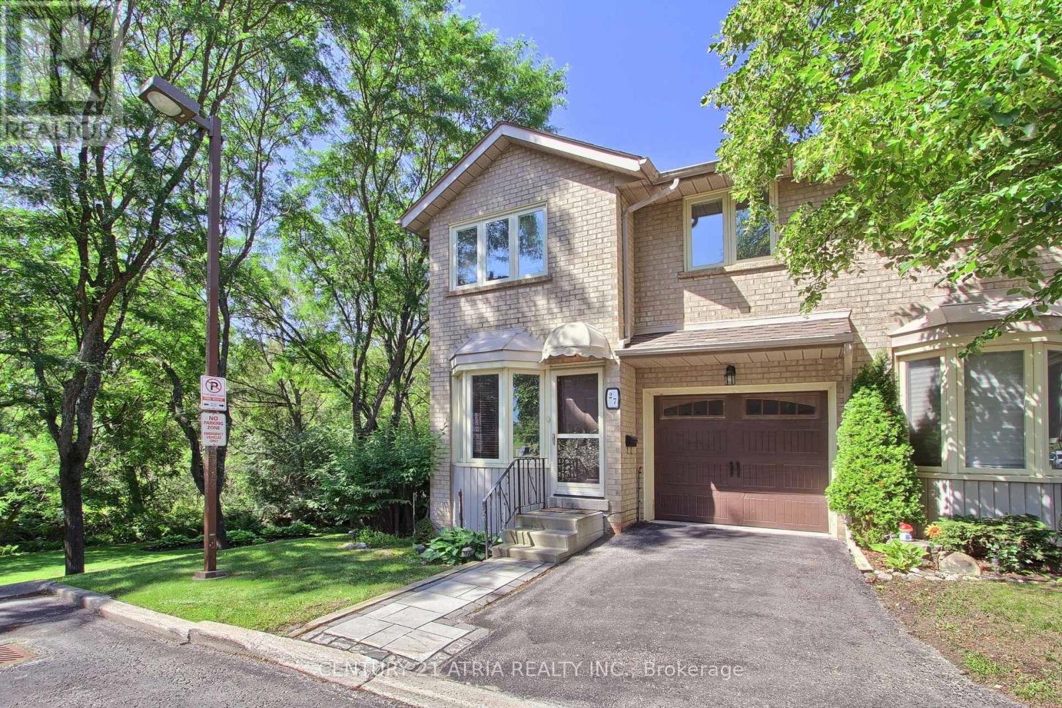
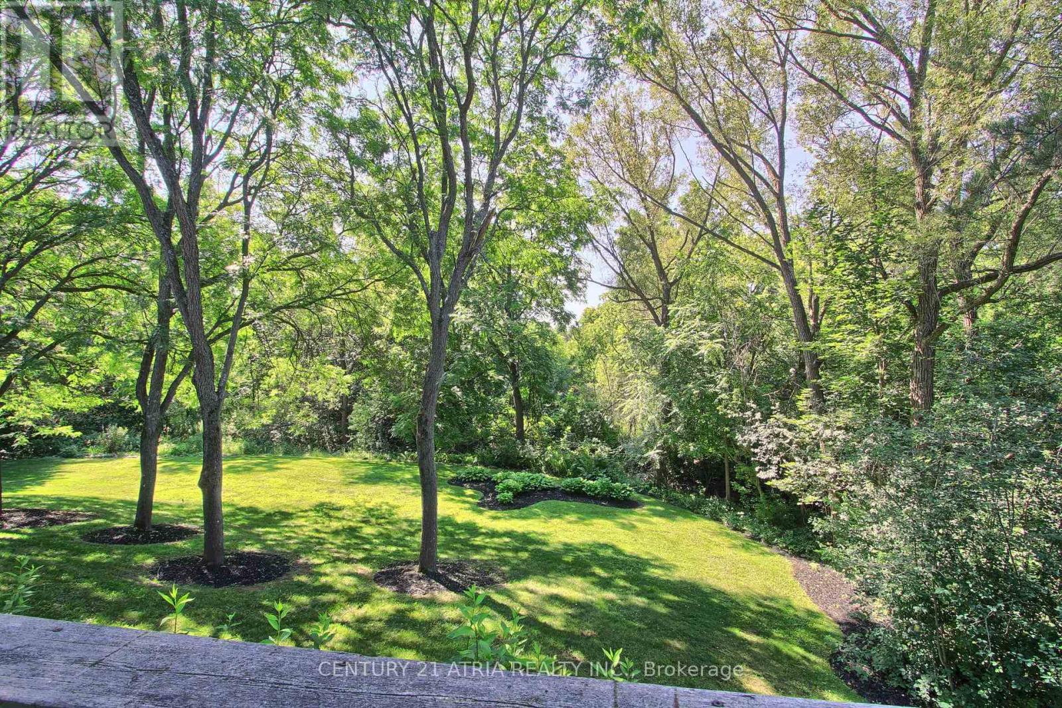
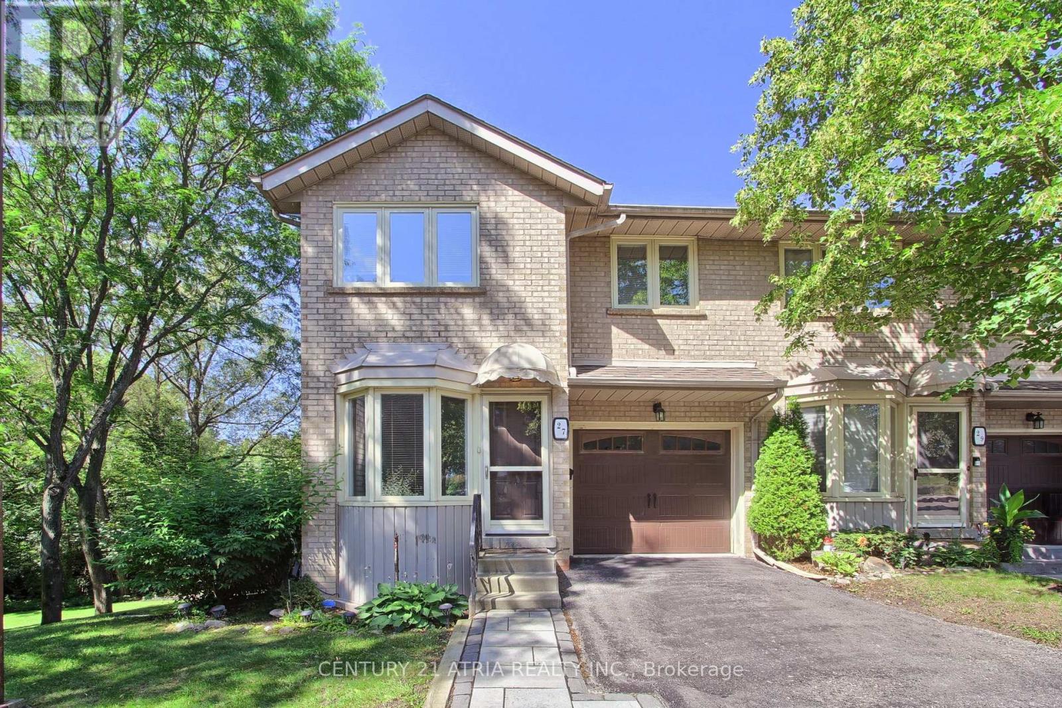
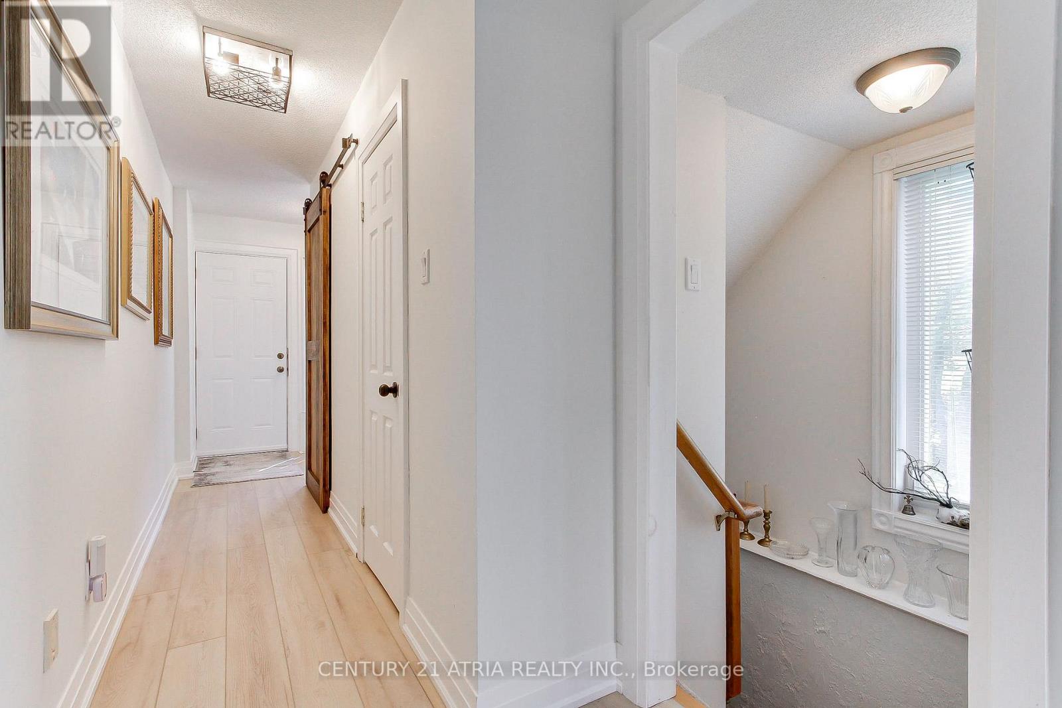
Don't miss this rare and stunning large end unit! located on a quiet street surrounded by green space and nature with lots of privacy. The west-facing views of the forest and ravine are truly incredible, creating a seamless indoor-outdoor feel from every level. Enjoy the fully updated modern open concept layout with quality finishes, plenty of natural light, kitchen walkout to a large deck overlooking green space, quartz counters, fully updated modern bathrooms, a lavish five piece spa-inspired master ensuite and more. The lower level adds even more space with a large recreation room filled with natural light from the direct walkout to the ravine. Located steps from Yonge St., transit, GO station, Summerhill Market, parks, trails, and top schools, this home combines seclusion with convenience.
Map data © OpenStreetMap contributors
No open houses are scheduled for this home.
Can't make it? Request a private viewing.
| Dining room | Main level | 2.56 x 2.44 m |
| Kitchen | Main level | 3.5 x 2.44 m |
| Living room | Main level | 5.4 x 2.56 m |
| Primary Bedroom | Second level | 3.81 x 4.5 m |
| Bedroom 2 | Second level | 3.81 x 2.74 m |
| Bedroom 3 | Second level | 3.5 x 2.74 m |
| Recreational, Games room | Basement | 4.41 x 3.81 m |
| Laundry room | Basement | 2.29 x 1.21 m |




