
 For sale 50
$800,000
3 bed3 bath1,100–1,500 sq ft
5 Evelyn Buck Lane
Bayview Wellington, Aurora
21 days agoMLS® N13828110
RE/MAX HALLMARK REALTY LTD.
30 Kitimat Crescent
Aurora Heights, Aurora, Ontario L4G3C3
For sale· Added
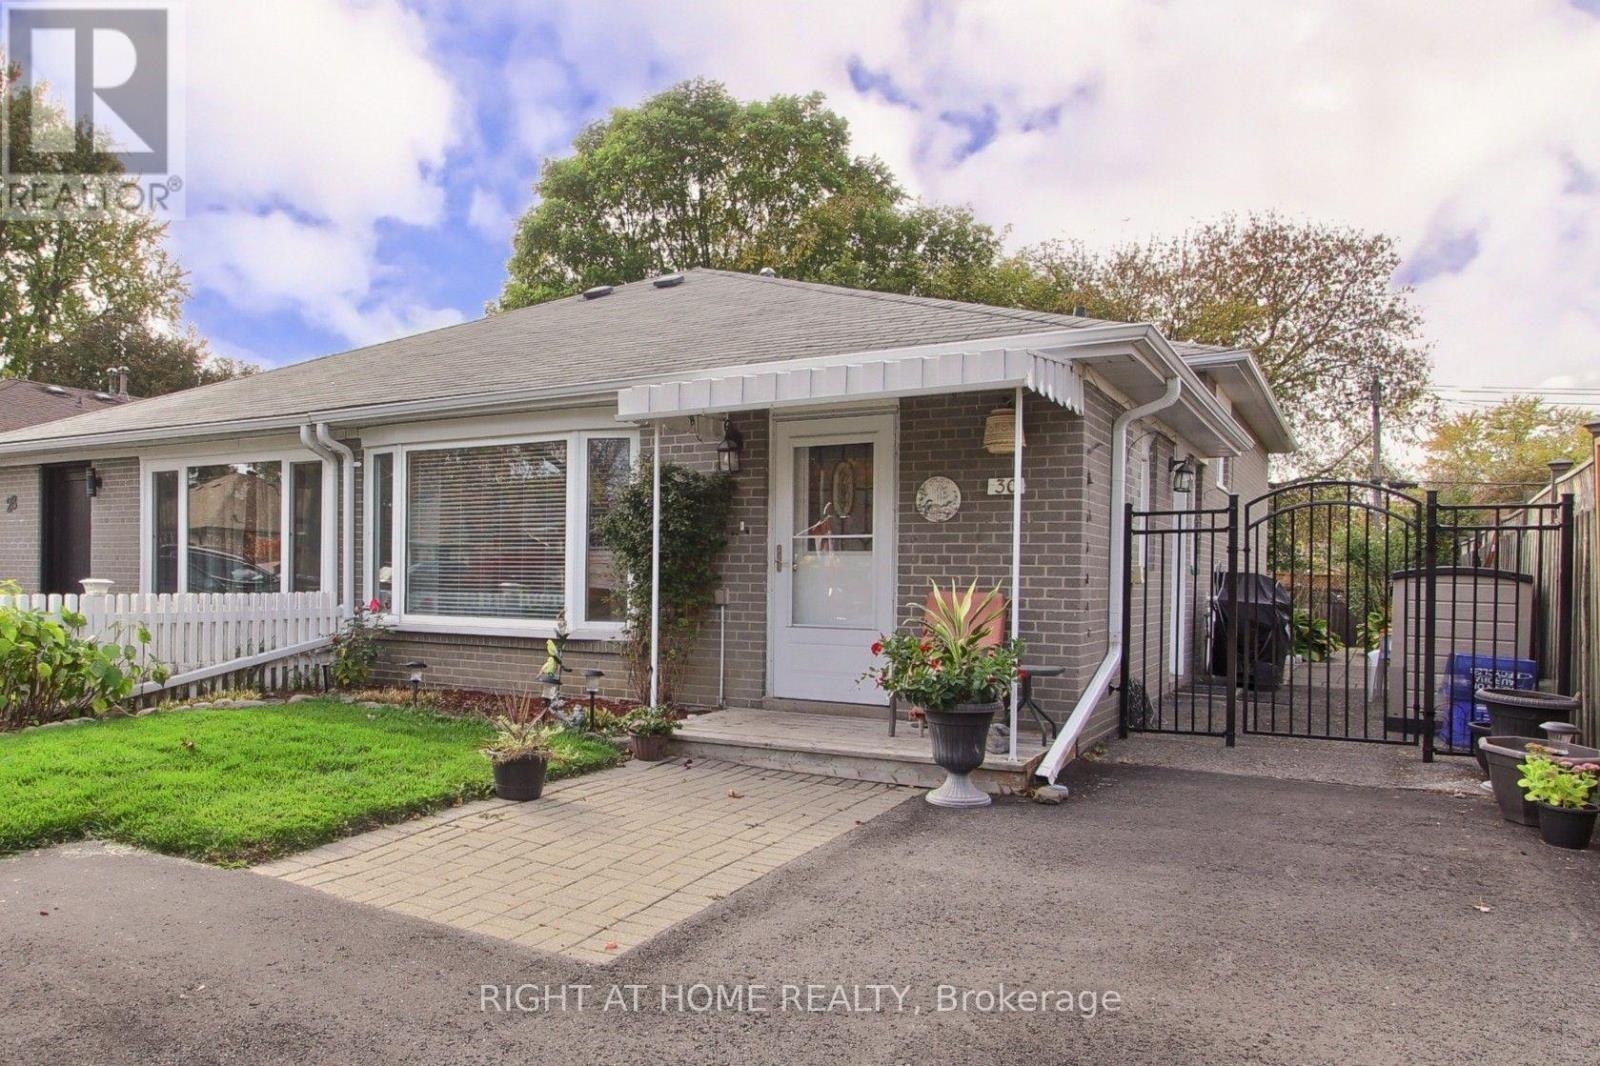
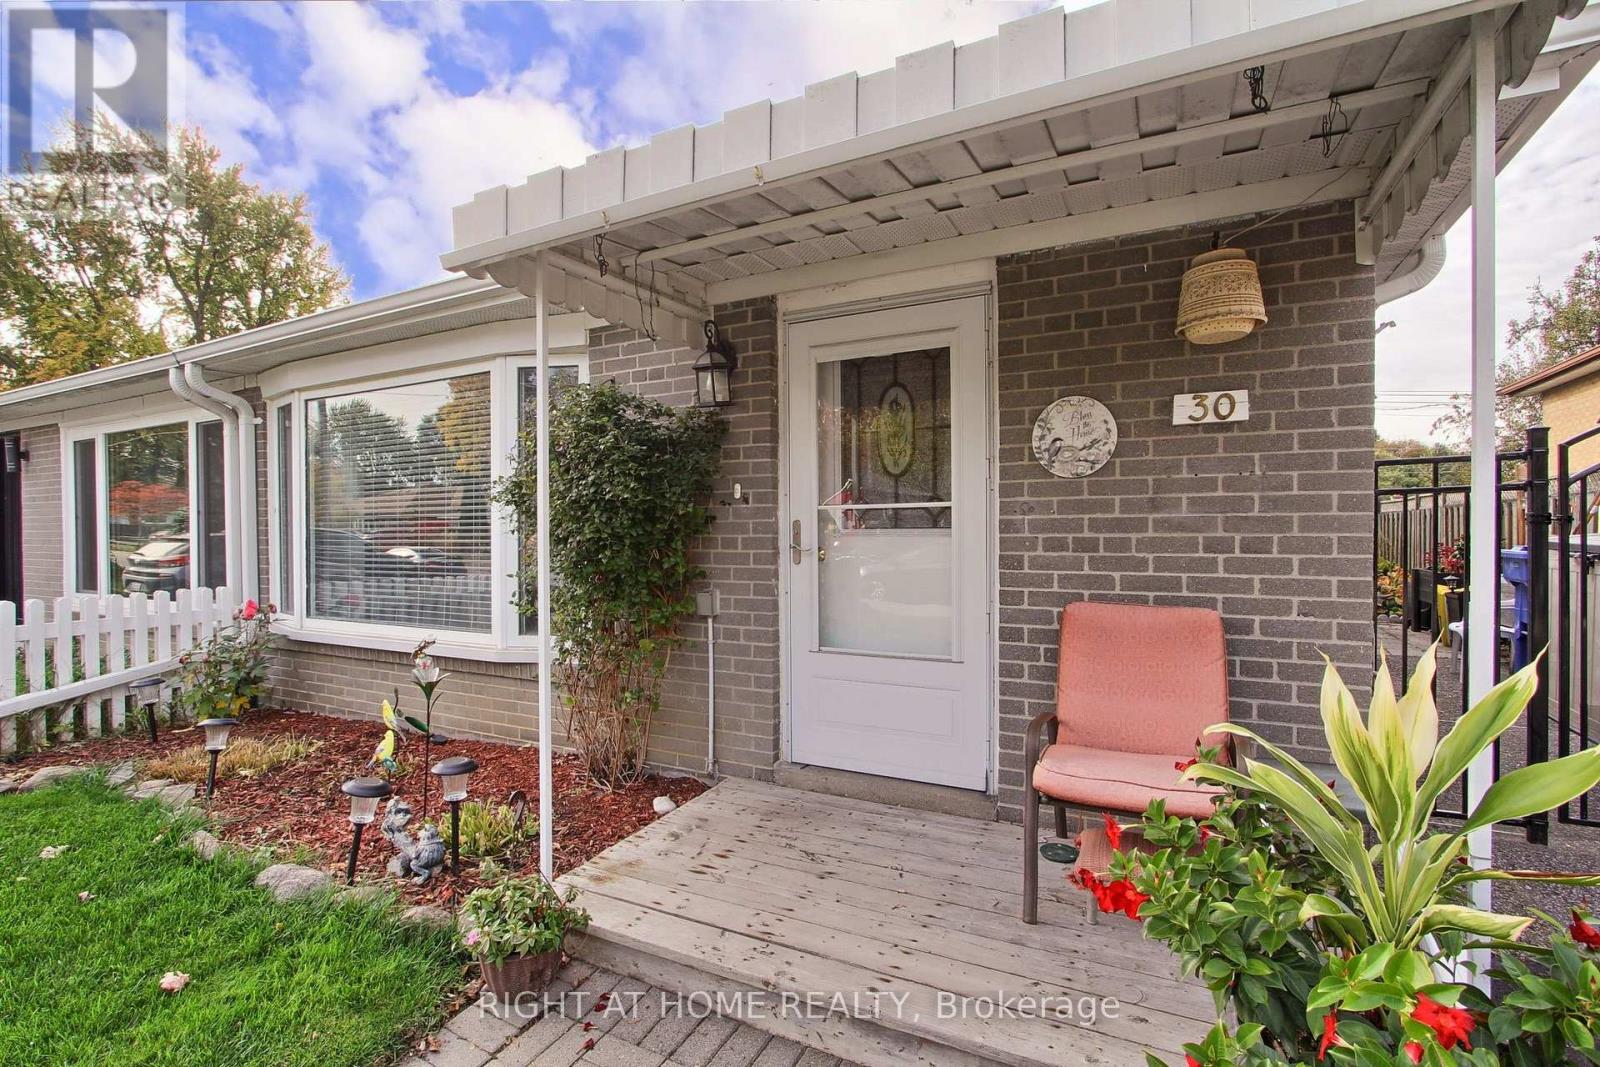
Welcome to Your New Home in Aurora! Looking for a home in a great family neighbourhood? This lovely 3-bedroom, 2-bathroom home could be just what you're looking for! Close to schools and everyday amenities, it's a great spot for families to settle in and make themselves at home. Inside, you'll find three good-sized bedrooms with plenty of room for everyone. The family room is the perfect place to relax and unwind, featuring a cosy gas fireplace for those chilly evenings. Step outside to your own private backyard - perfect for summer BBQs, entertaining friends, or simply enjoying some fresh air. With a welcoming neighbourhood, comfortable living space, and schools close by, this home has so much to offer.
Map data © OpenStreetMap contributors
No open houses are scheduled for this home.
Can't make it? Request a private viewing.
| Living room | Main level | 6 x 3.5 m |
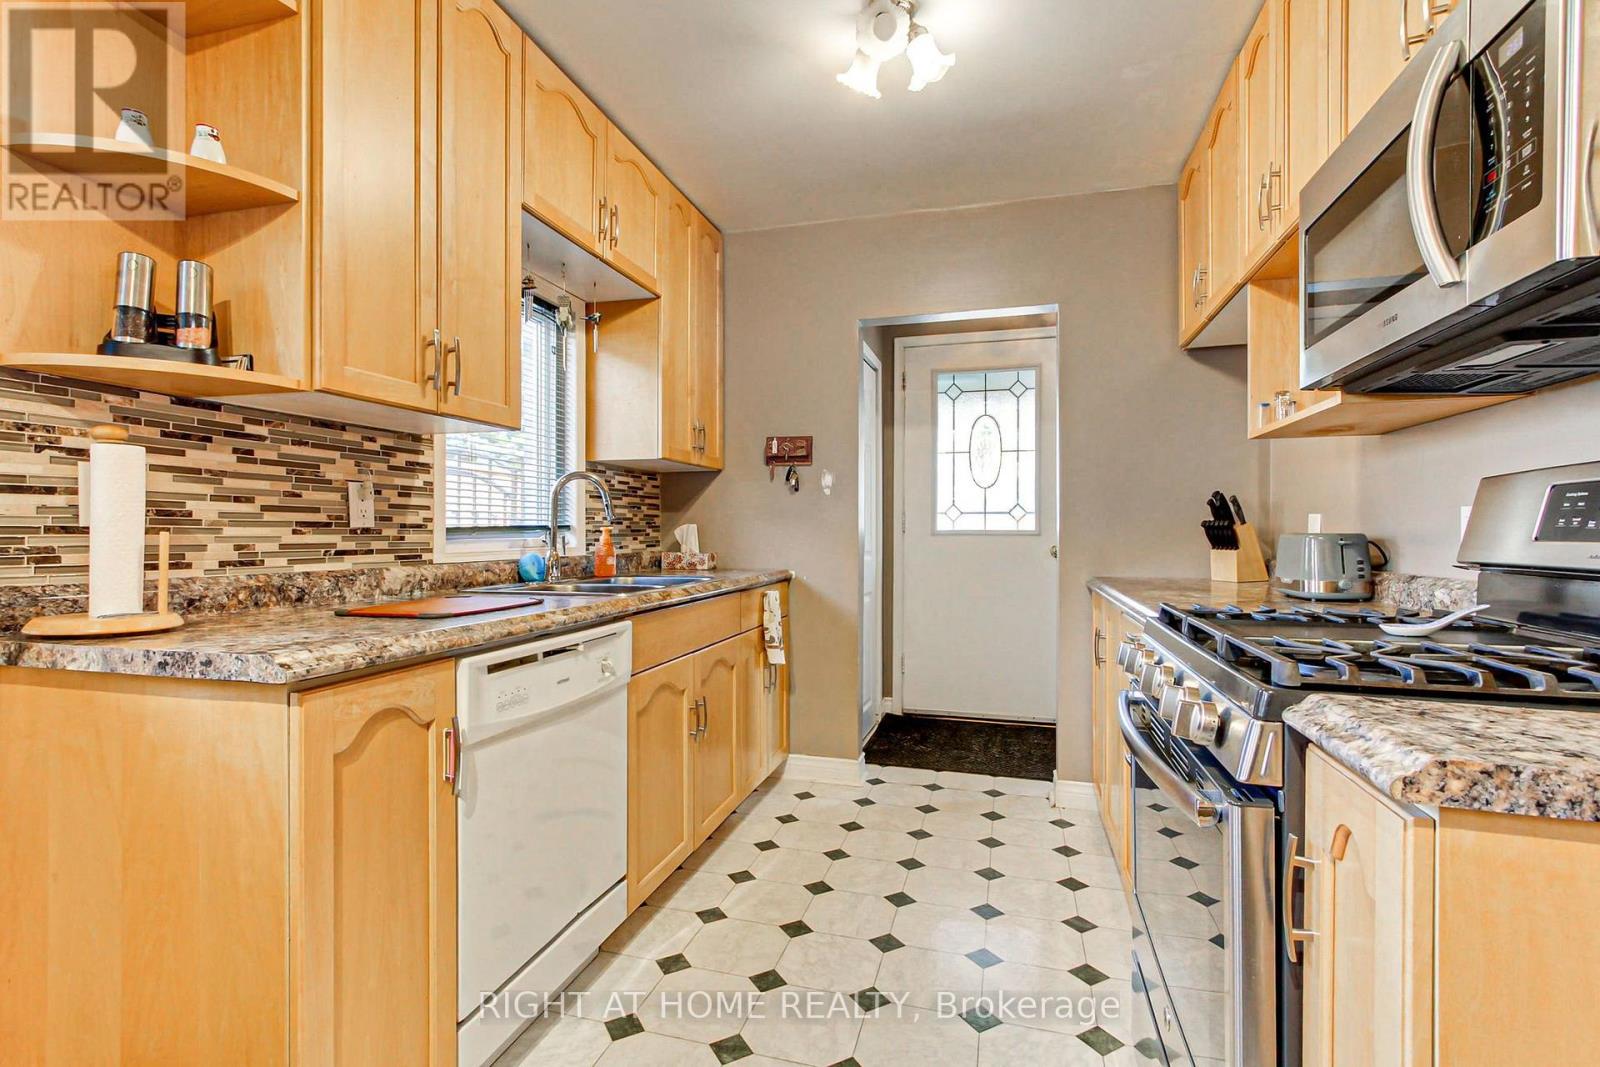
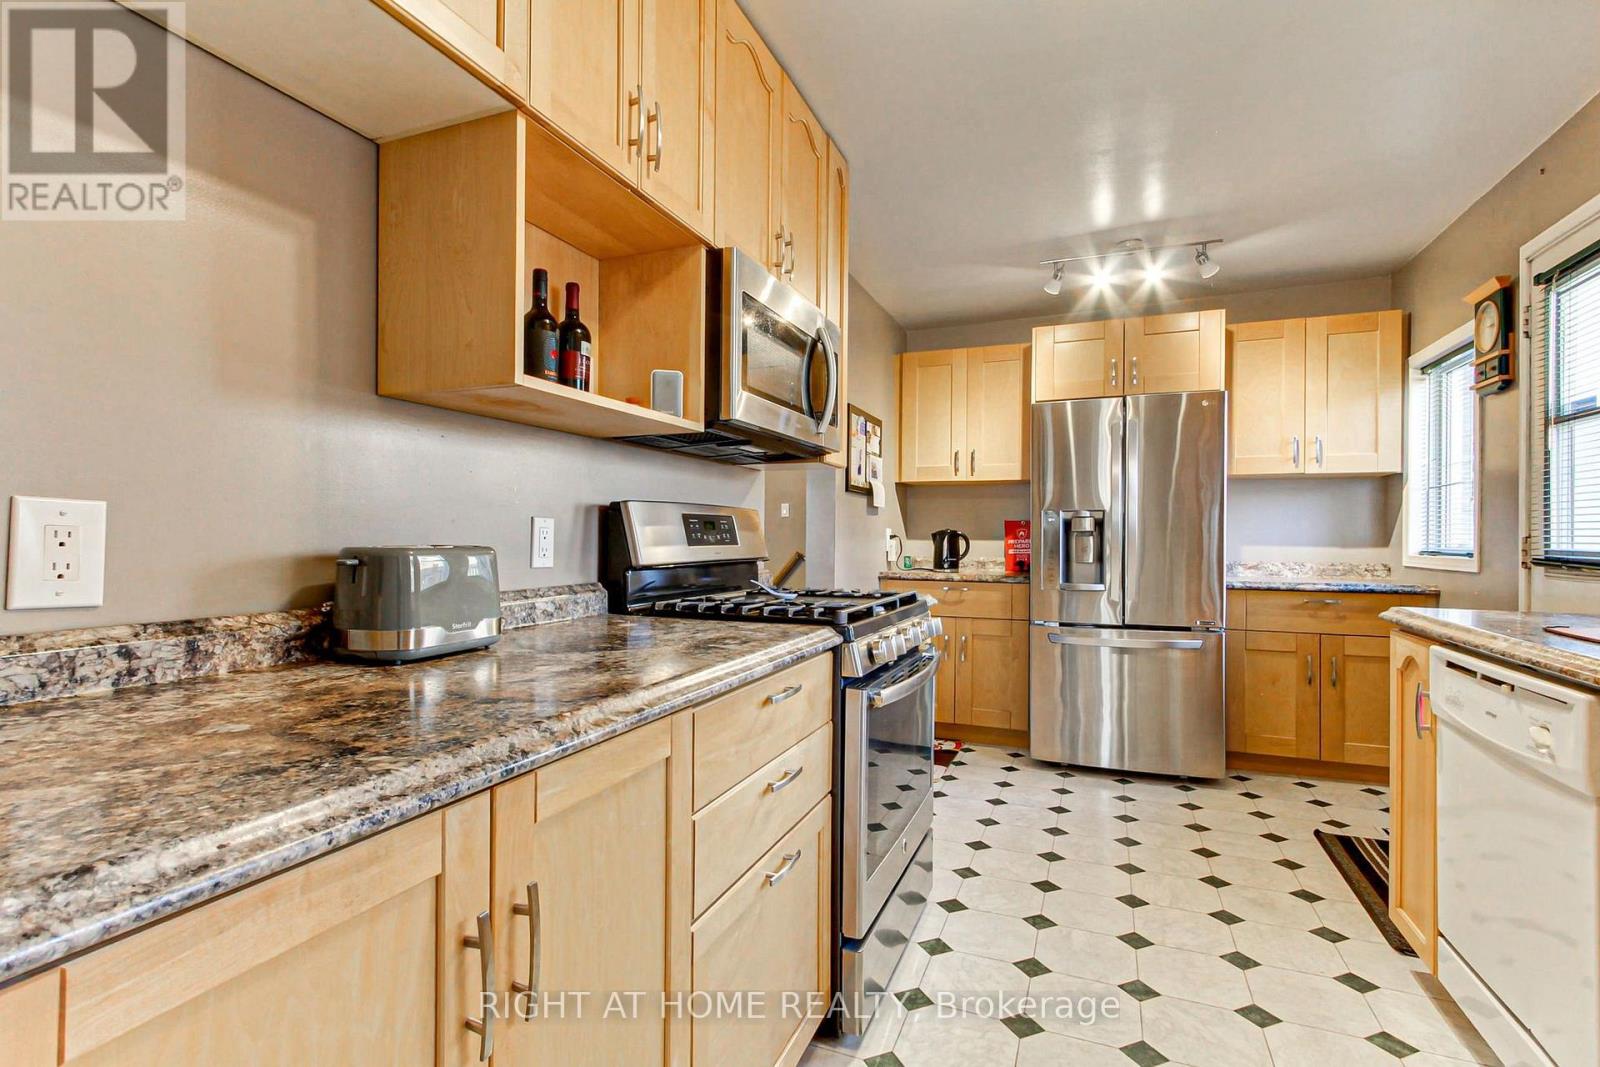
| Kitchen | Main level | 4.5 x 2.4 m |
| Primary Bedroom | Main level | 3.56 x 3.44 m |
| Bedroom 2 | Main level | 4.54 x 2.16 m |
| Bedroom 3 | Main level | 3 x 2.49 m |
| Family room | Basement | 6.7 x 3.38 m |
| Bedroom 4 | Basement | 2.28 x 3.96 m |
| Laundry room | Basement | 2.74 x 1.52 m |
| Workshop | Basement | 5.7 x 6 m |




