 For rent 50
$3,100/mo
3+1 bed3 bath1,100–1,500 sq ft
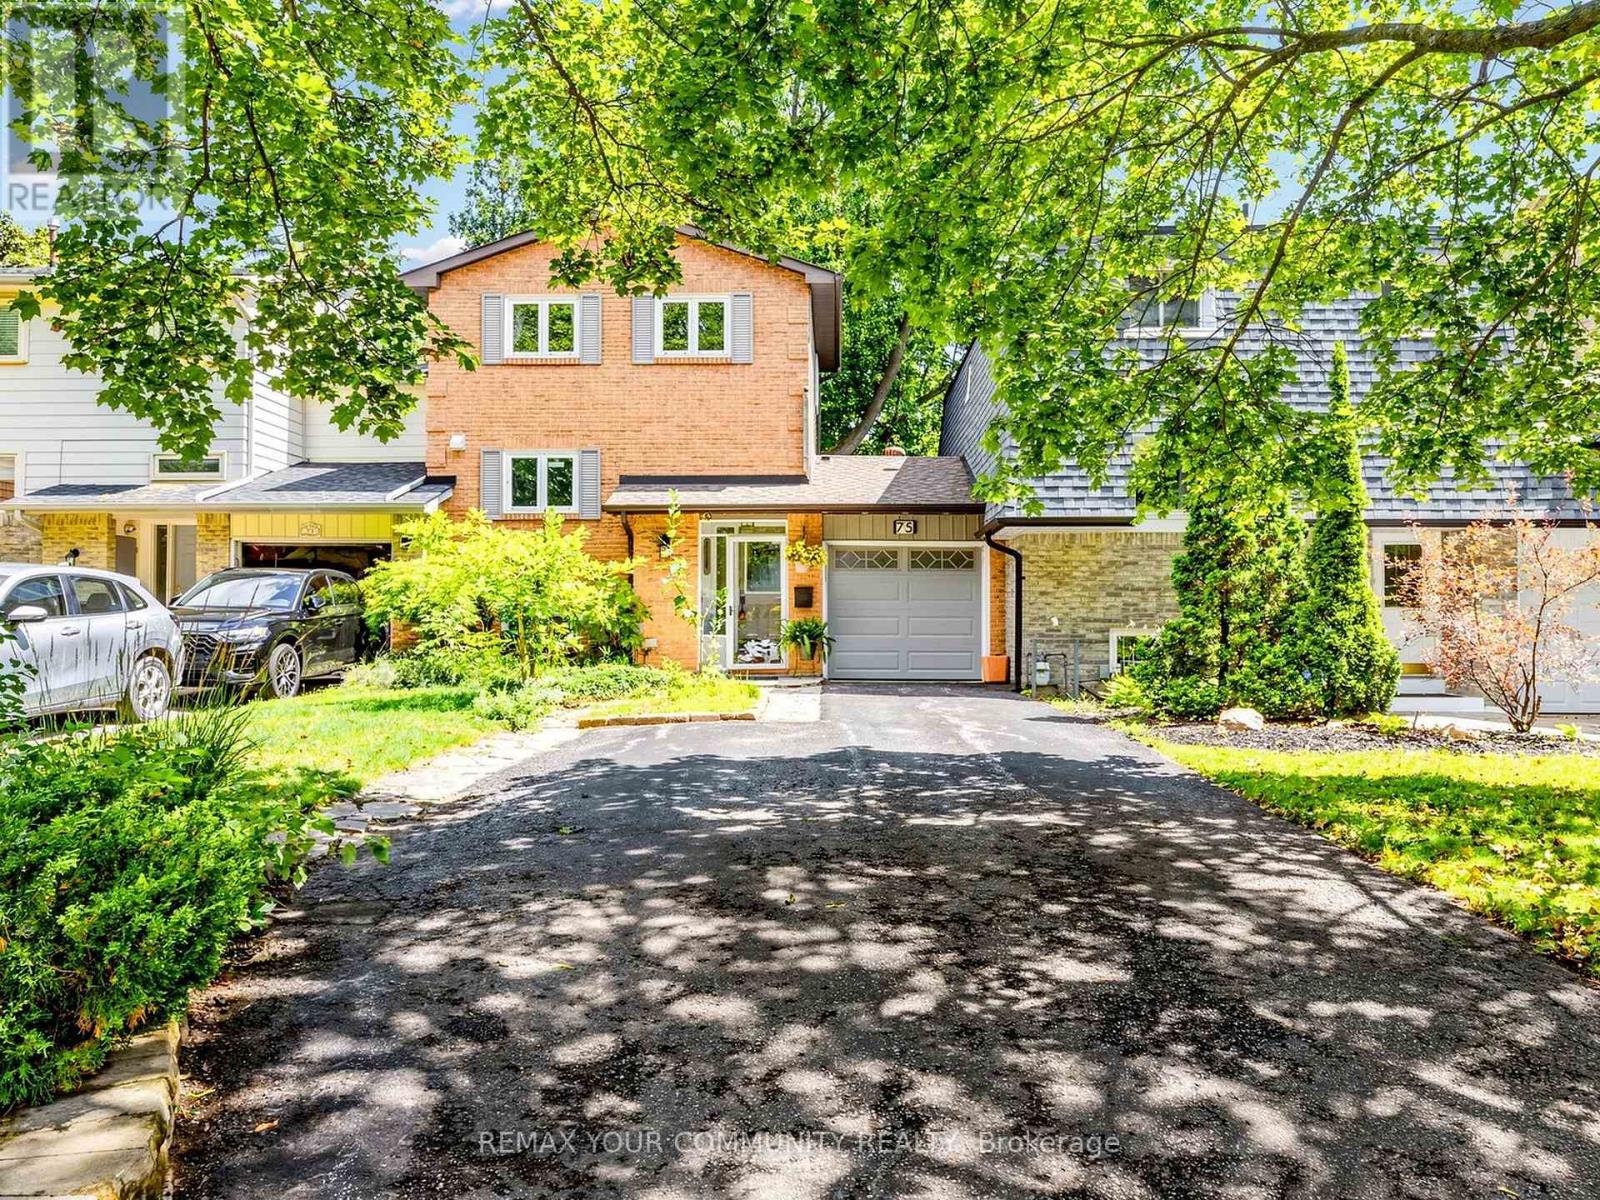
75 St. Andrews Court
Hills of St Andrew, Aurora
1 month agoMLS® N13737154
REMAX YOUR COMMUNITY REALTY
32 Capreol Avenue
Rural Aurora, Aurora, Ontario L4G0Z8
For rent· Added
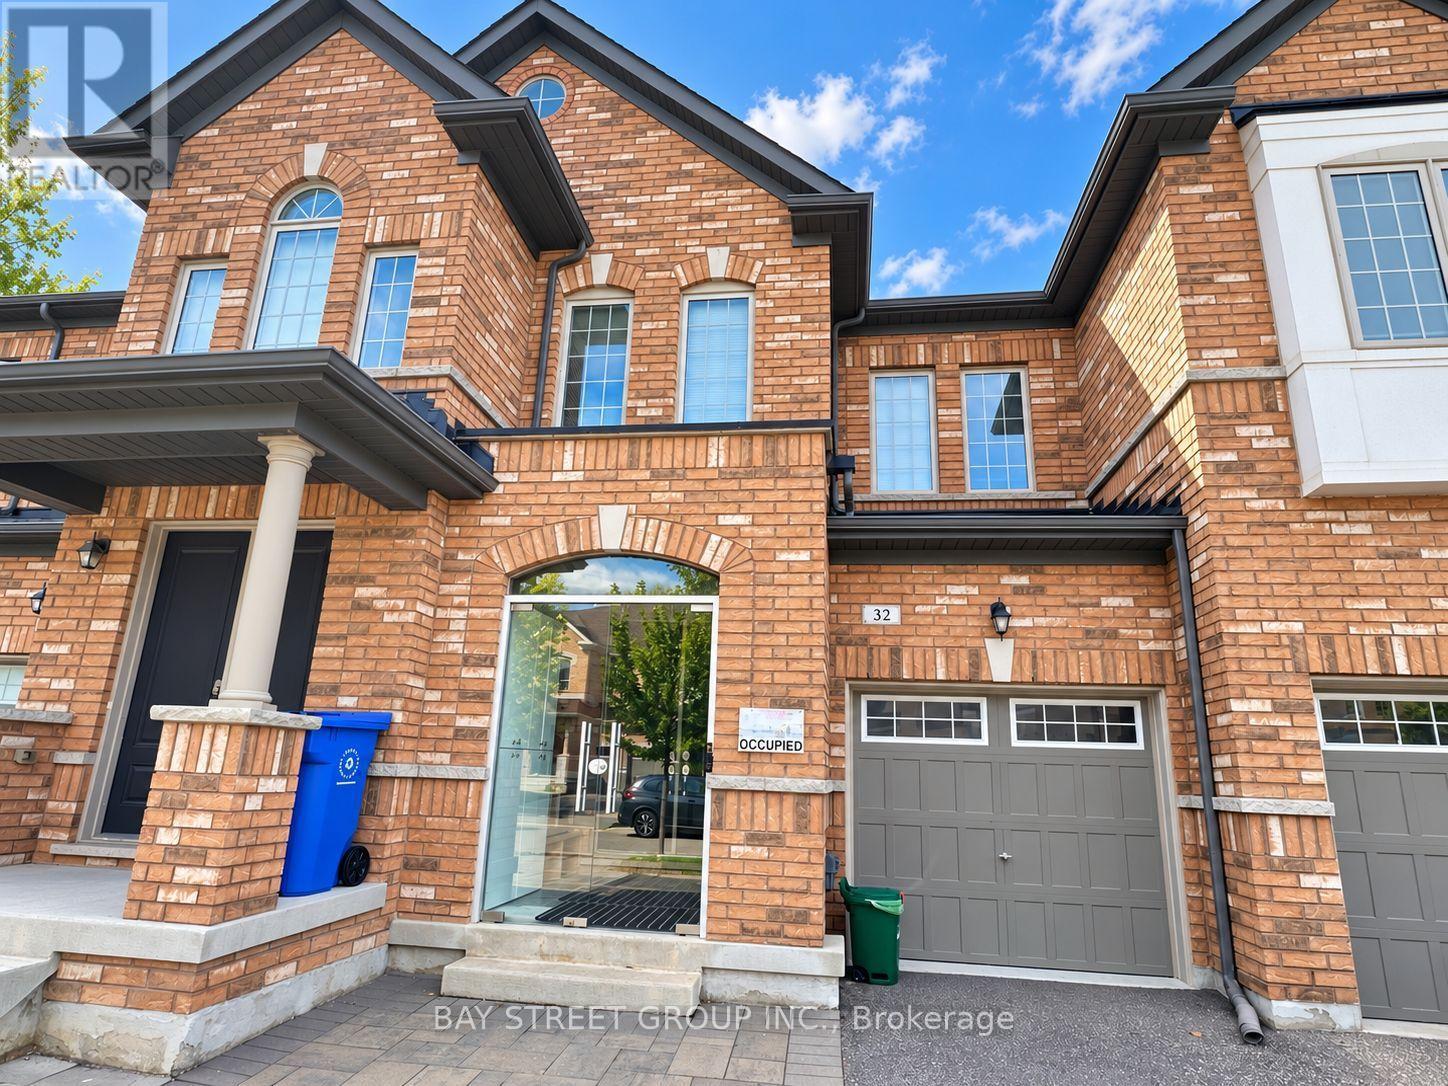
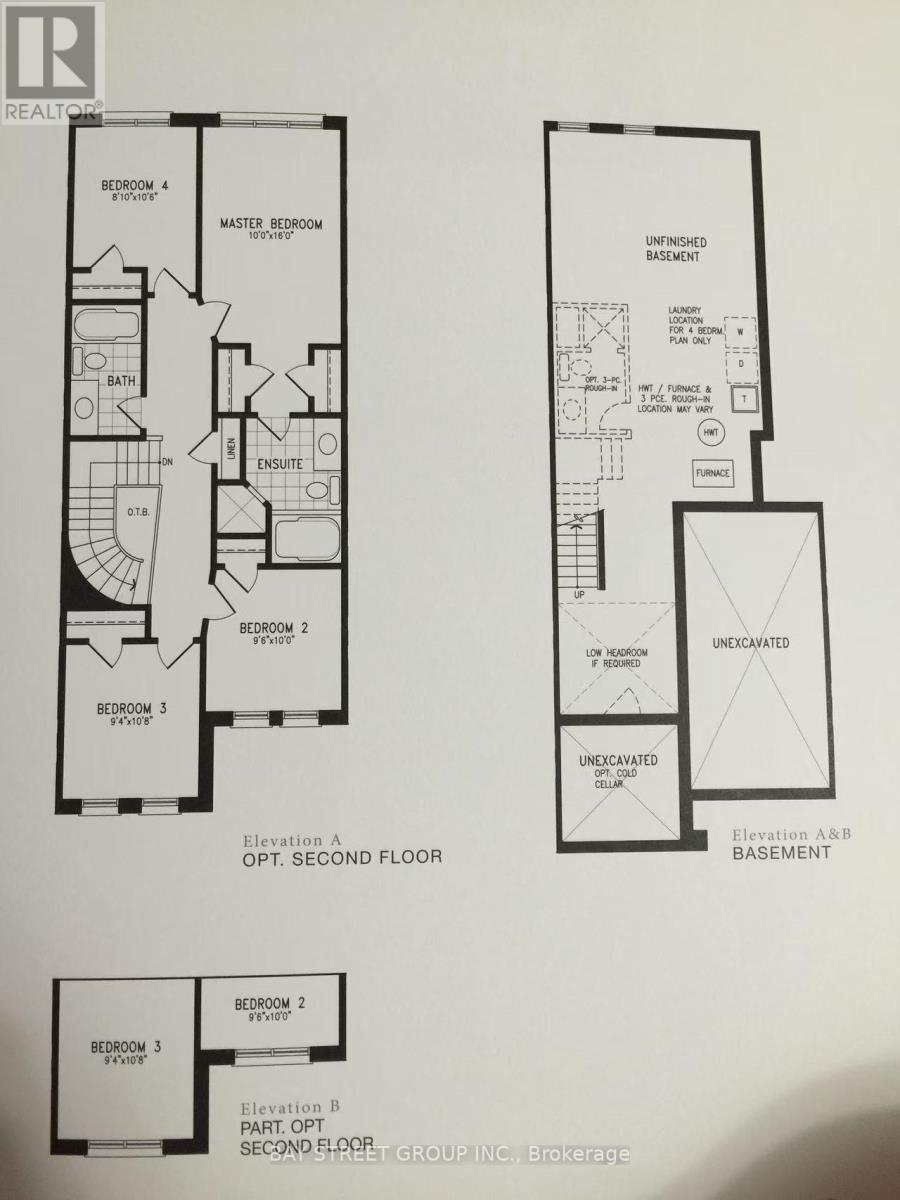
Welcome to 32 Capreol Avenue, located in the desirable Aurora community. This beautiful and well-maintained freehold townhouse offers 4 spacious bedrooms and 4 bathrooms, including two 4-piece and two 2-piece bathrooms. The bright and open-concept main floor features 9-ft ceilings and hardwood flooring in the living and dining areas. The second floor offers four generously sized bedrooms with laminate flooring and plenty of natural light. The fully finished basement provides additional living and recreational space. The modern kitchen features ample cabinetry, quartz countertops, stainless steel appliances, a centre island and breakfast bar, overlooking the spacious living area. Direct garage access to the house and backyard provides added convenience. Close to schools, parks, trails, golf courses, shopping and recreational facilities. Just minutes to Hwy 404 and Aurora GO Station, with easy access to public transit. Nearby schools include Whispering Pines Public School, Lester B. Pearson Public School and Dr. G.W. Williams Secondary School. Move-in ready and ideal for families!
Map data © OpenStreetMap contributors
No open houses are scheduled for this home.
Can't make it? Request a private viewing.
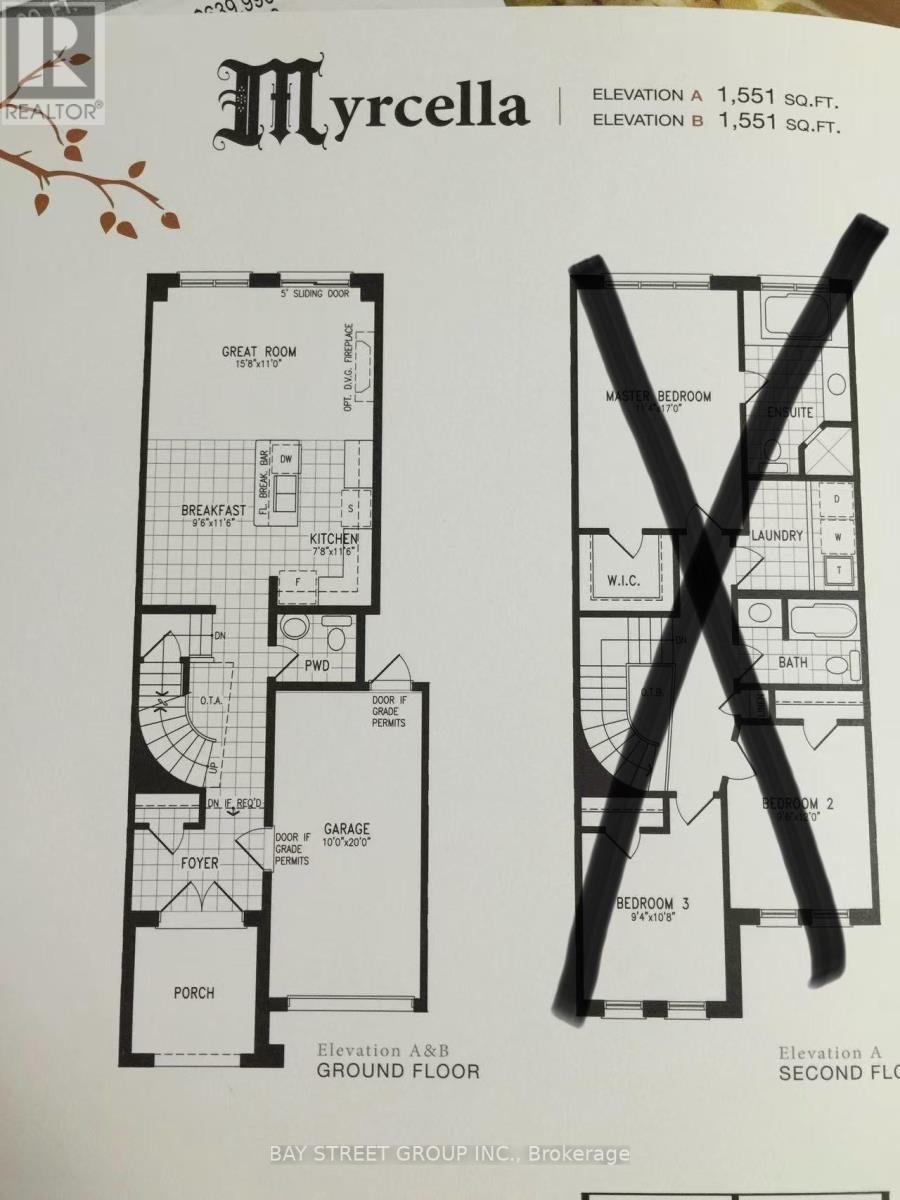
| Living room | Ground level | 4.78 x 3.35 m |
| Dining room | Ground level | 4.78 x 3.35 m |
| Kitchen | Ground level | 2.34 x 3.51 m |
| Eating area | Ground level | 2.9 x 3.51 m |
| Primary Bedroom | Second level | 3.05 x 4.88 m |
| Bedroom 2 | Second level | 3.05 x 2.9 m |
| Bedroom 3 | Second level | 2.85 x 3.25 m |
| Bedroom 4 | Second level | 2.69 x 3.2 m |
| Recreational, Games room | Basement | 4.48 x 5.25 m |