
 For sale 50
$728,000
2 bed2 bath1,000–1,199 sq ft
460 William Graham Drive #402
Rural Aurora, Aurora
5 months agoMLS® N13127960
RE/MAX HALLMARK YORK GROUP REALTY LTD.
33 Mcdonald Drive
Aurora Heights, Aurora, Ontario L4G2T4
For sale· Added
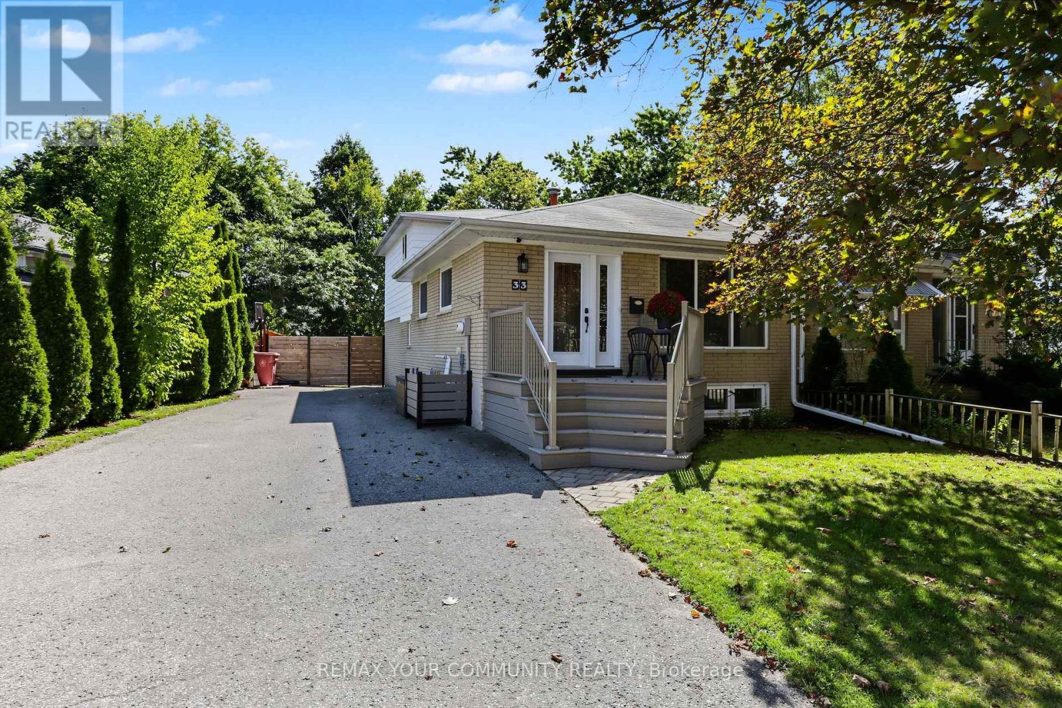
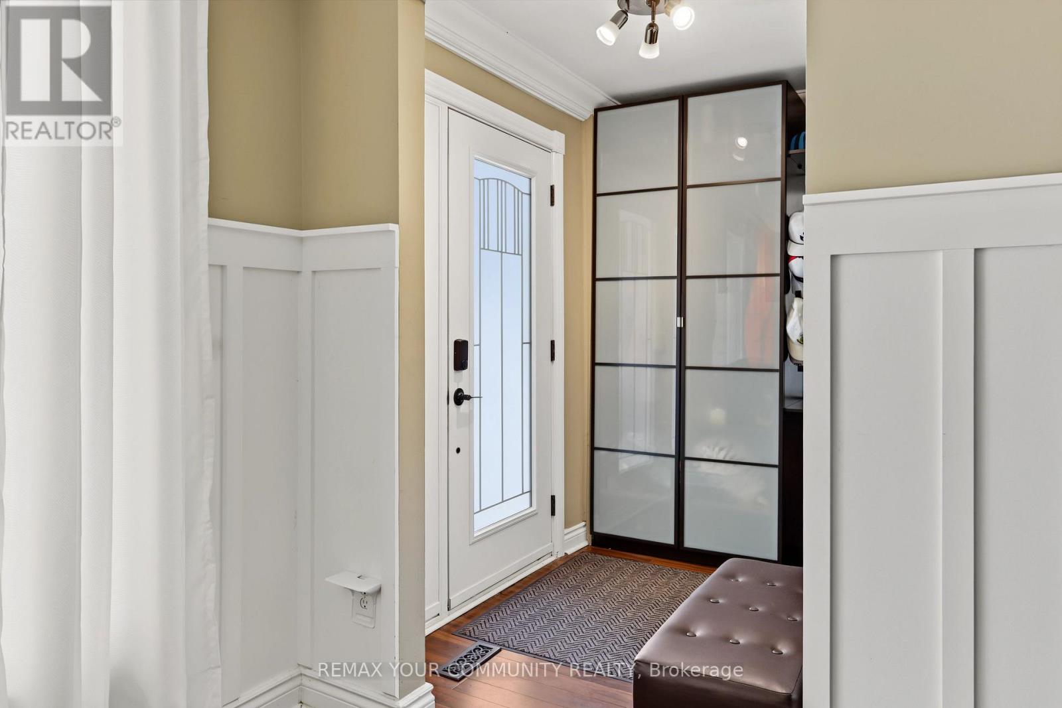
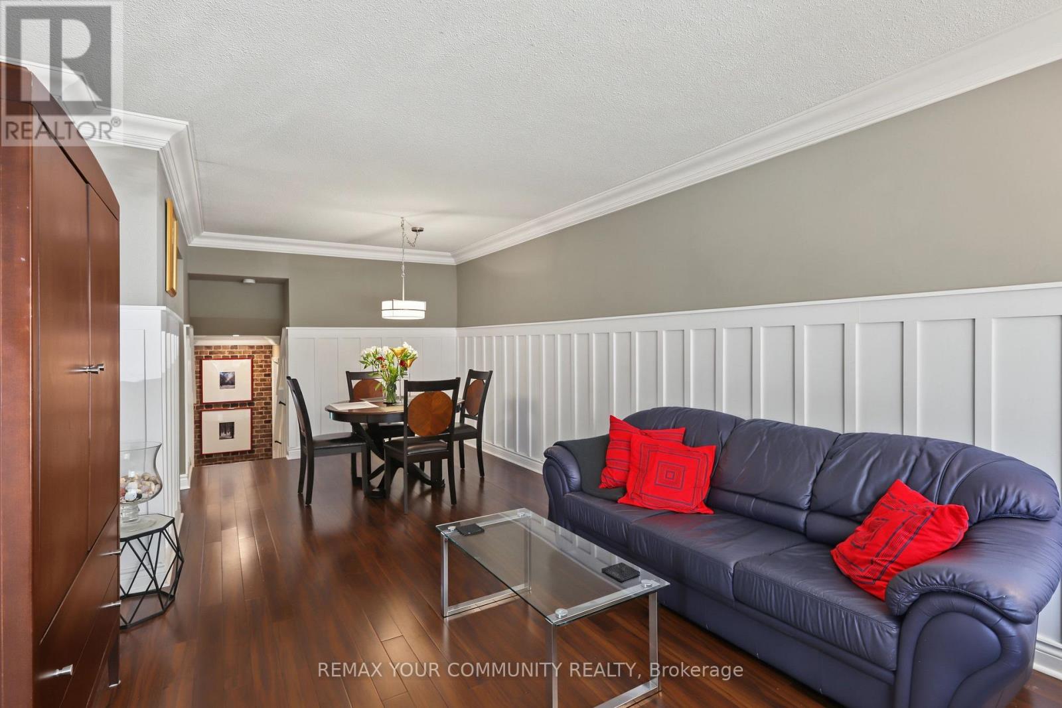
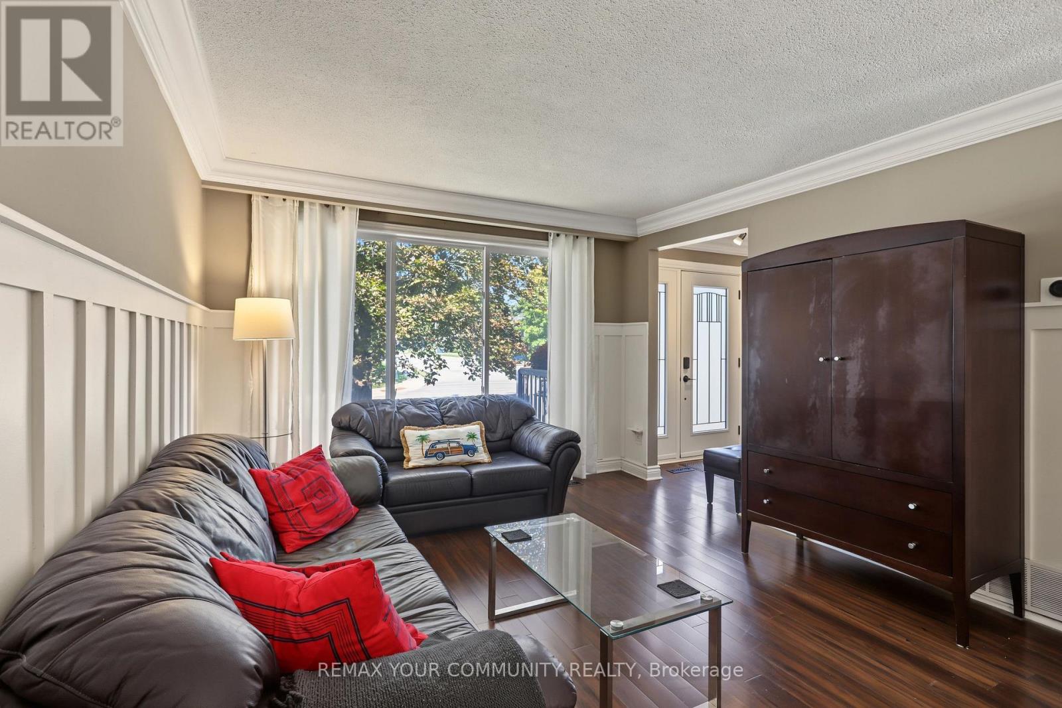
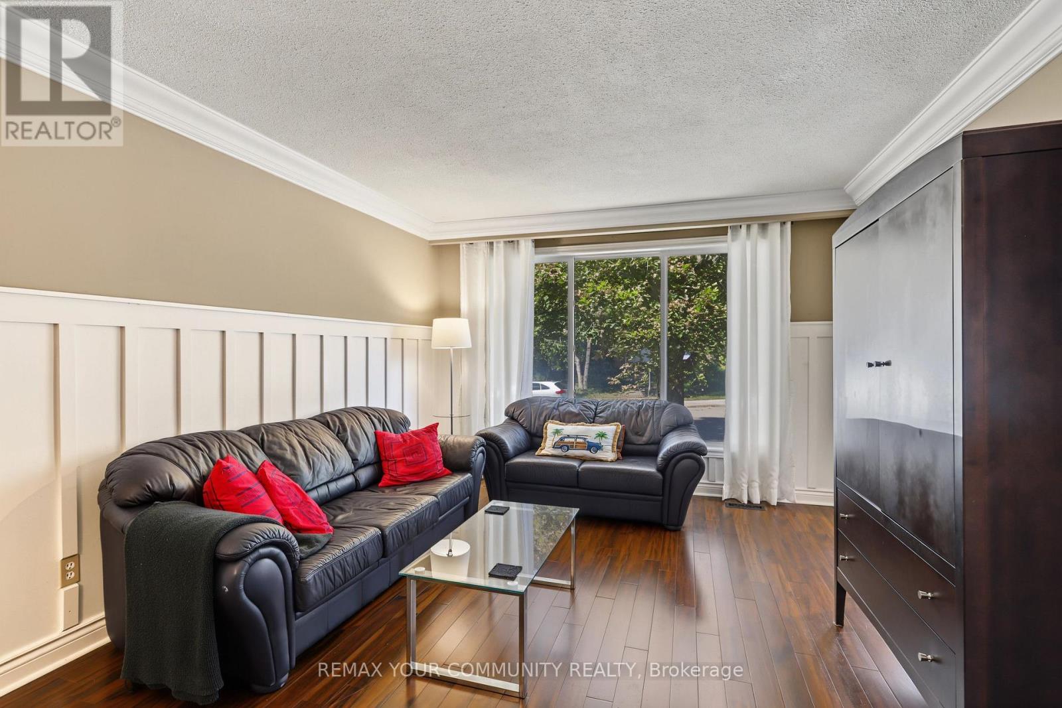
Beautifully updated and filled with inviting living space, this spacious three-level backsplit offers a versatile floor plan designed for everyday living and entertaining. Features include brand-new broadloom, freshly painted exterior siding, crown moulding, quartz countertops and high-end appliances; 48 inch sub zero fridge, wolf stove, LG washer dryer set. The fully finished lower level includes a generous recreation room with a built-in wet bar, while outside, a new custom front deck and large, private backyard provide additional space to relax and entertain Ideally located within walking distance of excellent schools, parks, shopping and everyday amenities
Map data © OpenStreetMap contributors
No open houses are scheduled for this home.
Can't make it? Request a private viewing.
| Sep 30, 2026 | $850,000 | ▼ $25,000 |
| Sep 14, 2026 | $875,000 | First recorded price |
Price changes since Sep 14, 2026.
| Living room | Main level | 6.96 x 3.61 m |
| Dining room | Main level | 6.96 x 3.61 m |
| Kitchen | Main level | 4.62 x 2.47 m |
| Primary Bedroom | Upper Level | 5.33 x 3 m |
| Bedroom 2 | Upper Level | 3.26 x 3.11 m |
| Bedroom 3 | Upper Level | 5.17 x 2.99 m |
| Family room | Ground level | 4.85 x 3.13 m |
| Recreational, Games room | Basement | 6.72 x 5.12 m |




