 NewFor sale 50
$1,568,000
4+1 bed5 bath2,500–3,000 sq ft
4 Simmons Crescent
Aurora Highlands, Aurora
4 days agoMLS® N13883144
REMAX YC REALTY
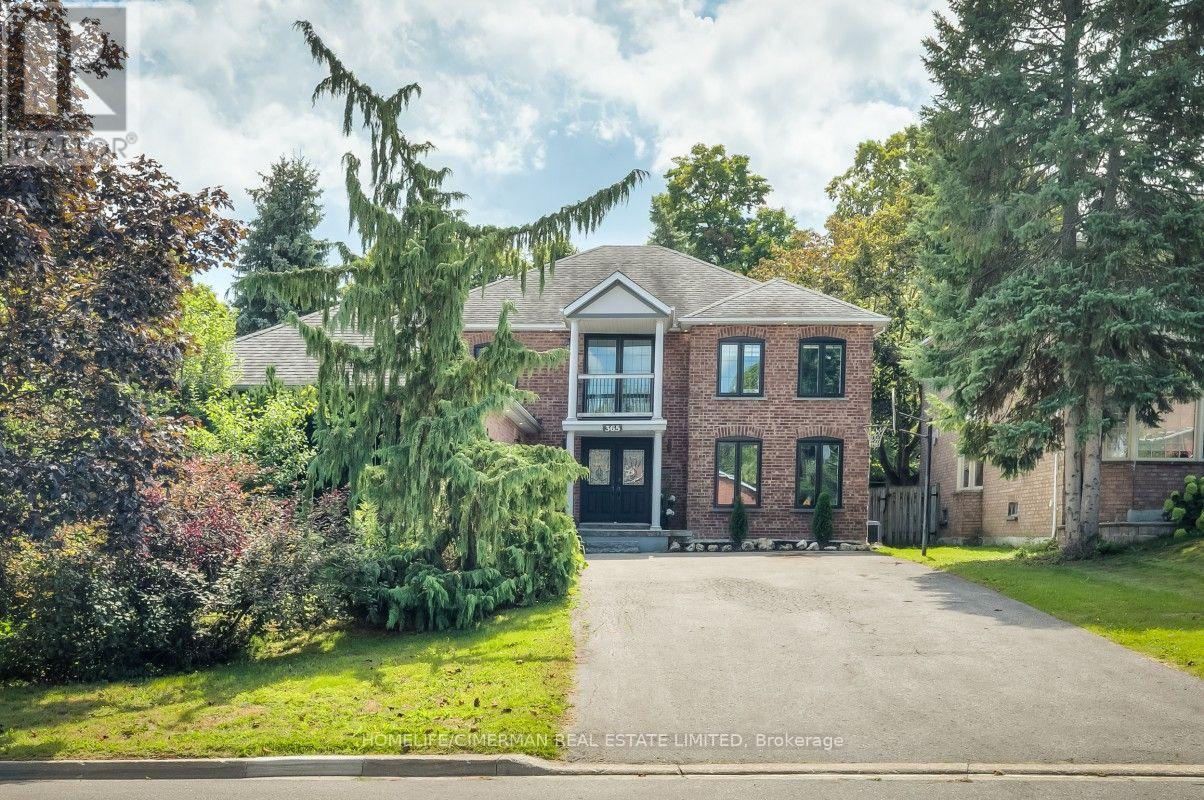
365 Kennedy Street West
Aurora Highlands, Aurora, Ontario L4G5M5
For sale· Added
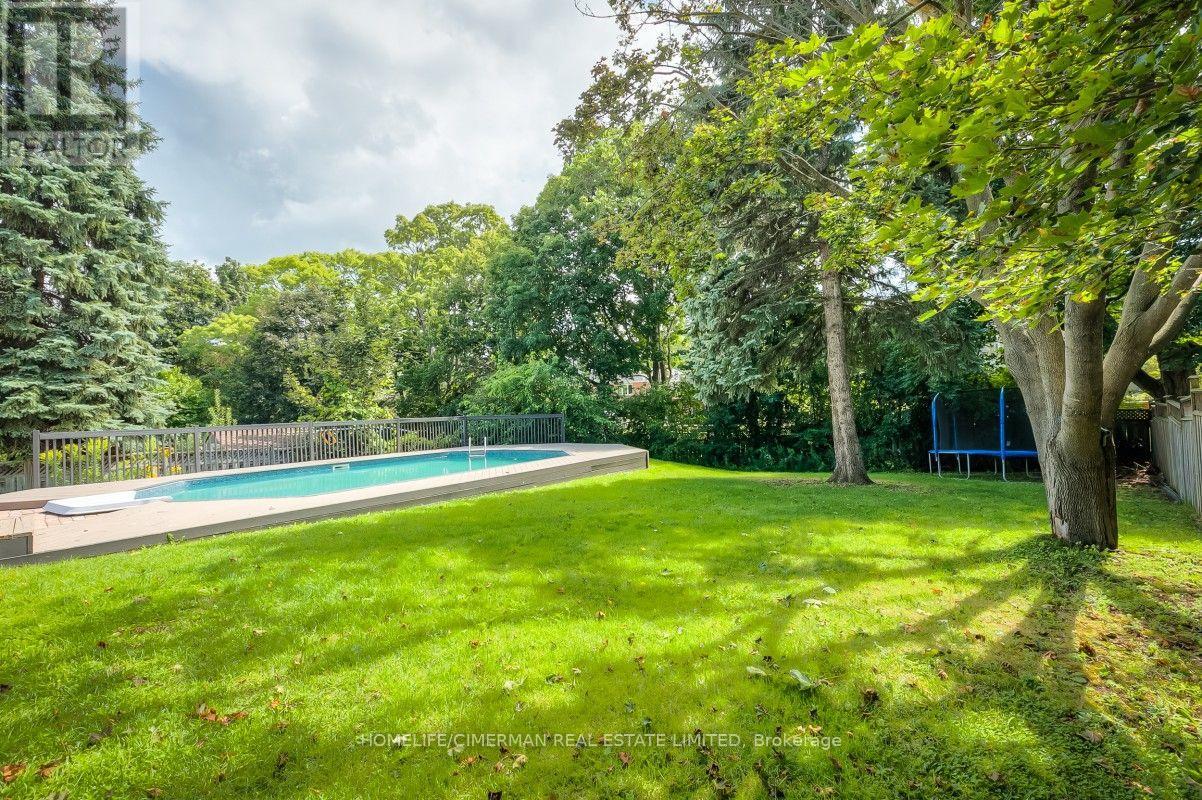
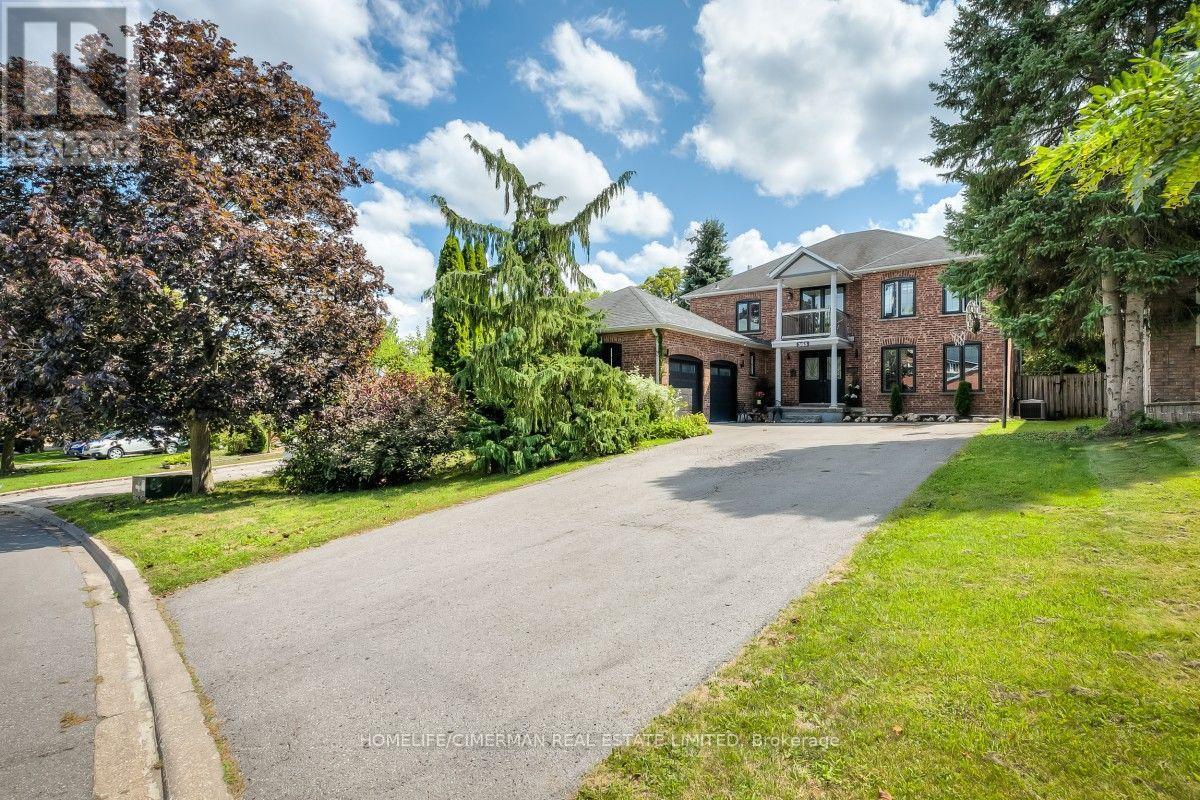
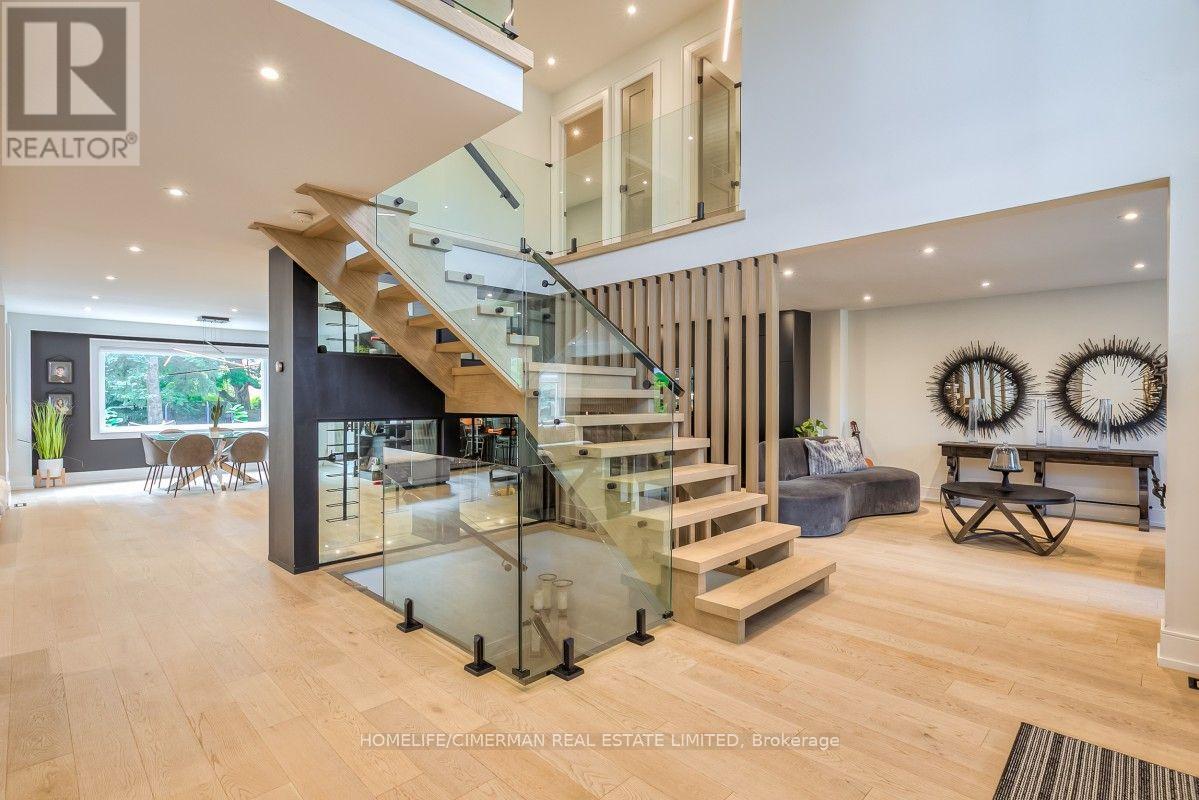
OPEN HOUSE SATURDAY 1-4, Prestigious Kennedy St W in the Heart of Aurora, 65 x 200 ft Premium Private Lot, 4955 sqf of Newly Finished Luxury Living Space (3213+1742). Exceptional Backyard Oasis with Lots of Available Land, An Oversize Heated Swimming Pool & Private Sitting Area Great for All Seasons to Enjoy; Modern and Open Concept Layout with Many Features Including: 17 ft Ceiling Grand Entrance, Floating Wood/Glass Stairs, Elegant Kitchen/Wine Bar Design, Extended Island with Rare One Piece Natural Stone, JennAir Luxury Appliance Sets, Heated Bathroom Floors; Massive Basement Space Including: Game Room, Entertainment Section, Great Room and Exclusive Bedroom with Full Bathroom, All Perfect for Your Parties & Recreation Activities, Contract for Snow Melting/Heated Driveway Has Been Signed & Can Be Assigned to Buyers
Map data © OpenStreetMap contributors
No open houses are scheduled for this home.
Can't make it? Request a private viewing.
| Oct 7, 2026 | $1,838,000 | ▼ $300,000 |
| Sep 4, 2026 | $2,138,000 | First recorded price |
Price changes since Sep 4, 2026.
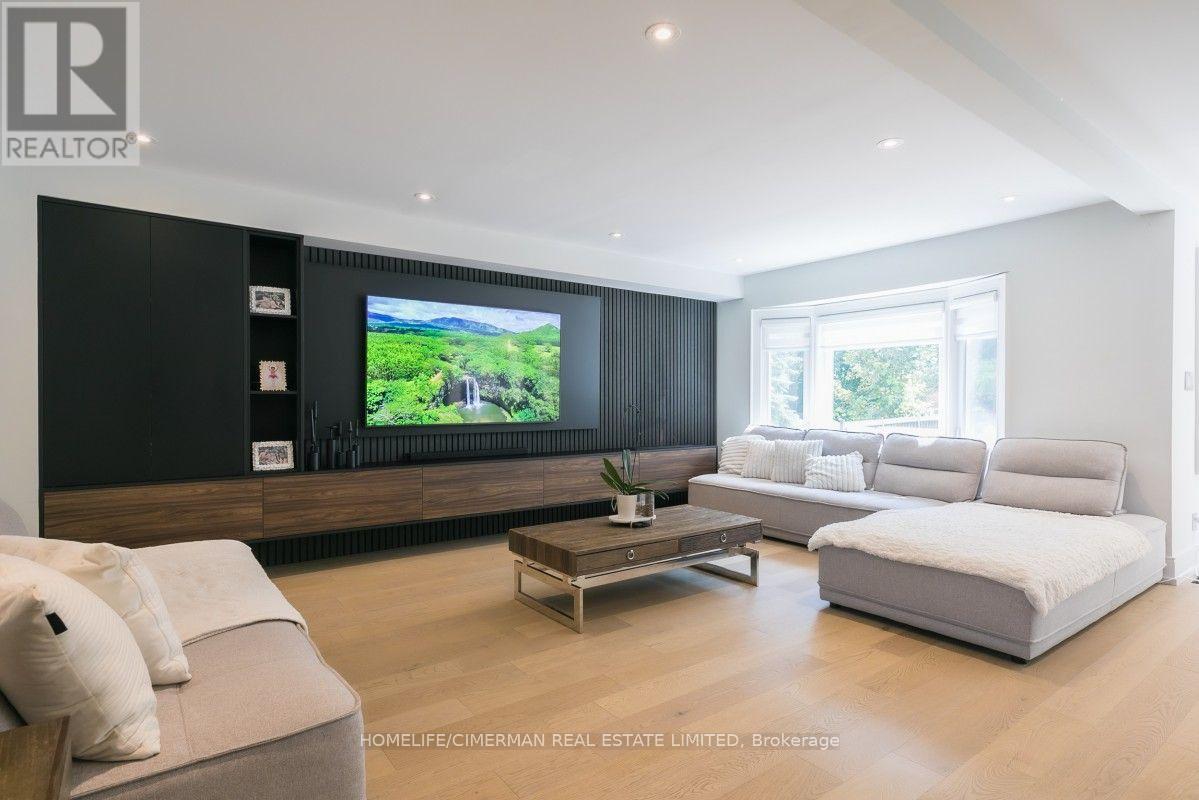
| Family room | Main level | 5.79 x 4.88 m |
| Bedroom 5 | Basement | 3.84 x 3.66 m |
| Games room | Basement | 7.32 x 3.05 m |
| Media | Basement | 5.79 x 3.66 m |
| Recreational, Games room | Basement | 6.4 x 3.66 m |
| Kitchen | Main level | 6.1 x 3.66 m |
| Eating area | Main level | 4.12 x 2.74 m |
| Dining room | Main level | 4.88 x 3.66 m |
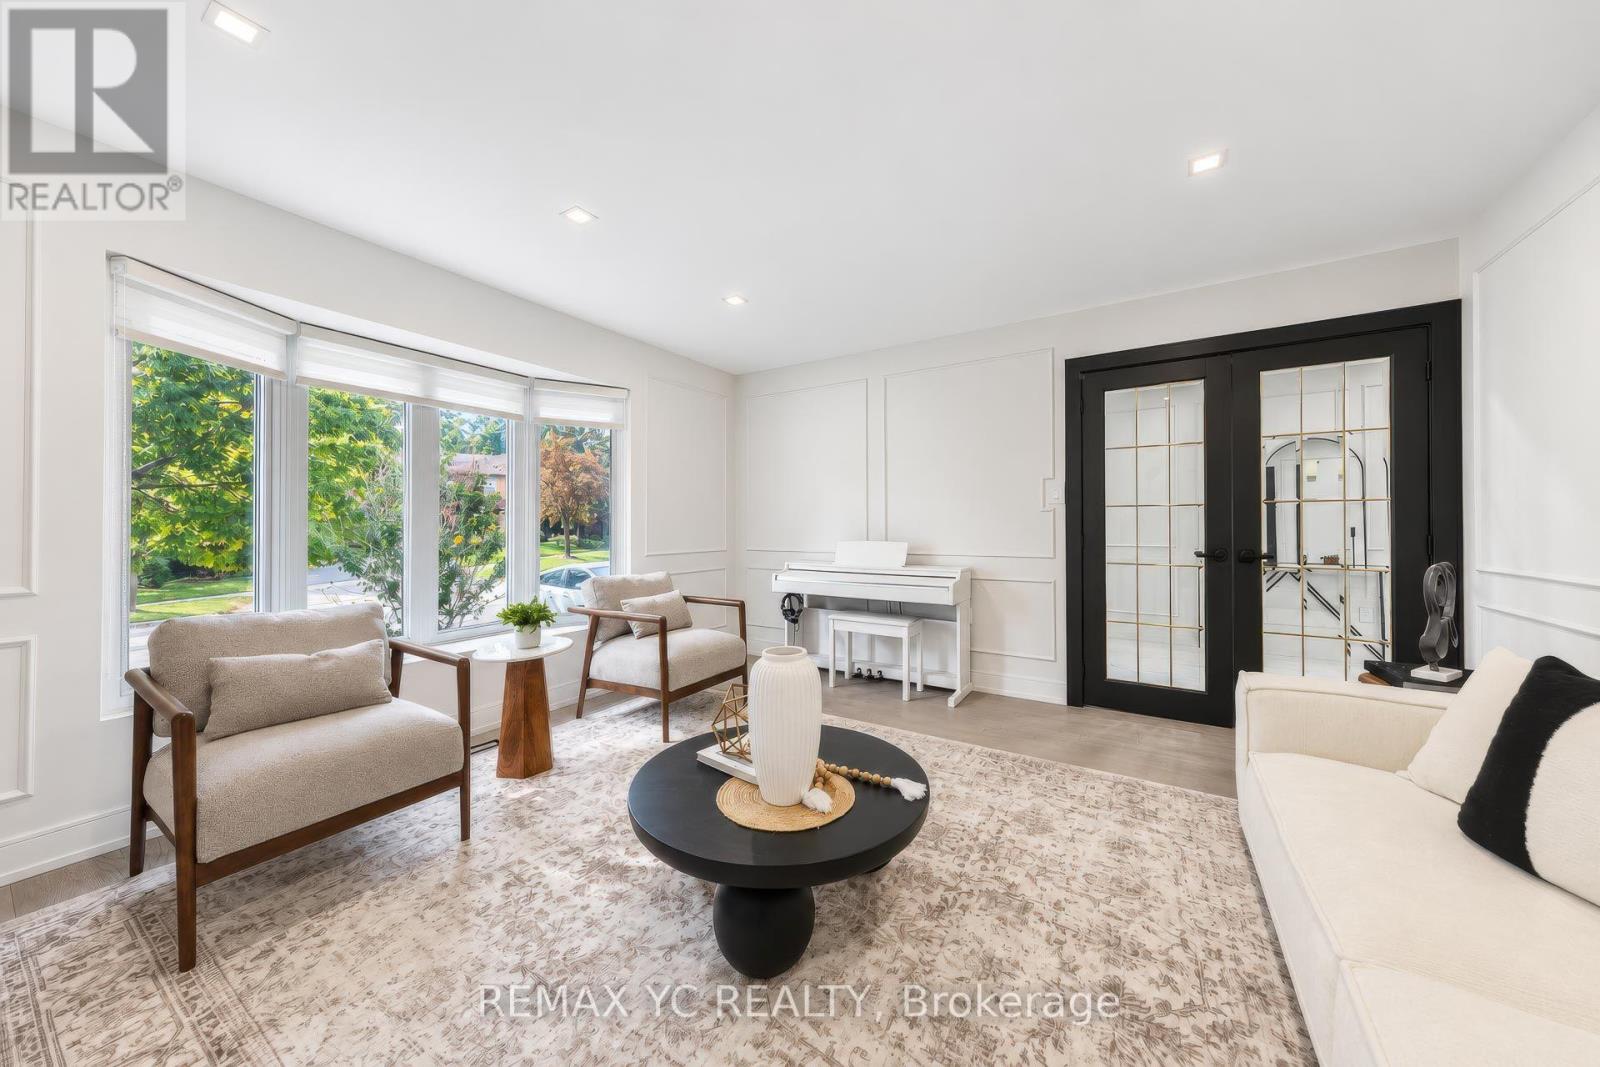
| Living room | Main level | 4.88 x 3.66 m |
| Office | Main level | 3.6 x 3.05 m |
| Primary Bedroom | Second level | 5.79 x 4.27 m |
| Bedroom 2 | Second level | 4.76 x 2.74 m |
| Bedroom 3 | Second level | 3.87 x 3.75 m |
| Bedroom 4 | Second level | 3.96 x 3.66 m |