 For rent 50
$3,850/mo
4 bed3 bath1,500–2,000 sq ft
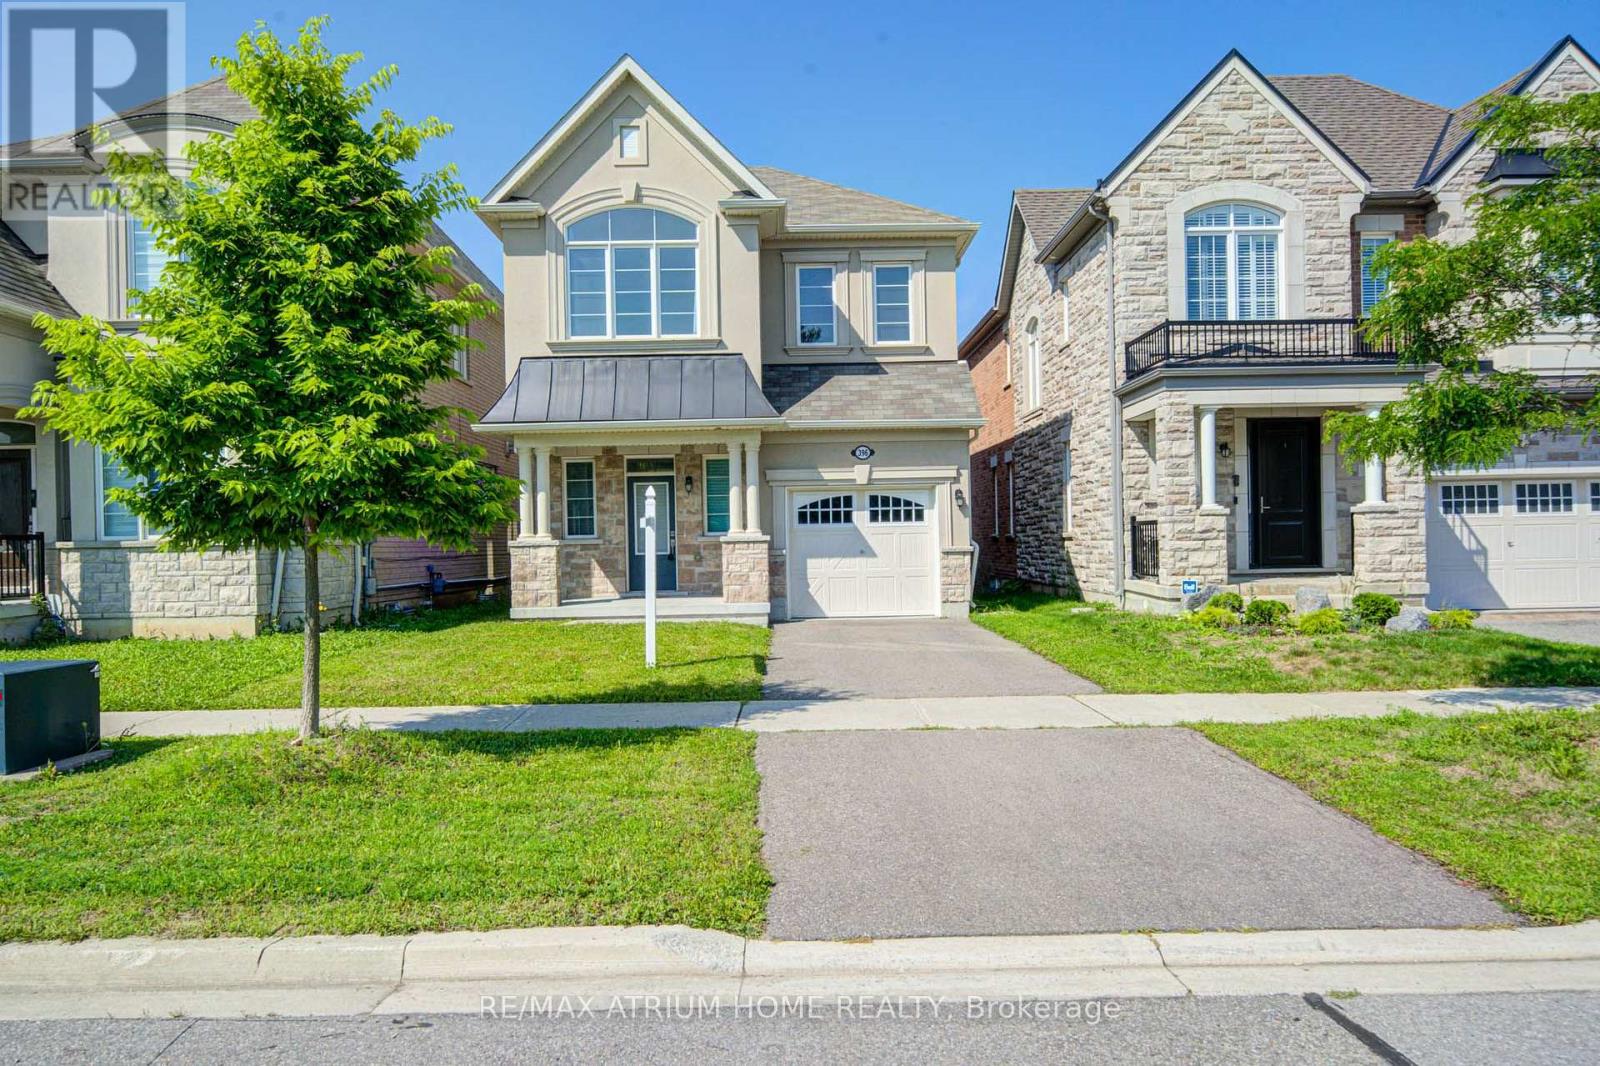
396 Thomas Phillips Drive
Rural Aurora, Aurora
2 months agoMLS® N13668180
RE/MAX ATRIUM HOME REALTY
38 Delattaye Avenue
Bayview Northeast, Aurora, Ontario L4G7T8
For rent· Added
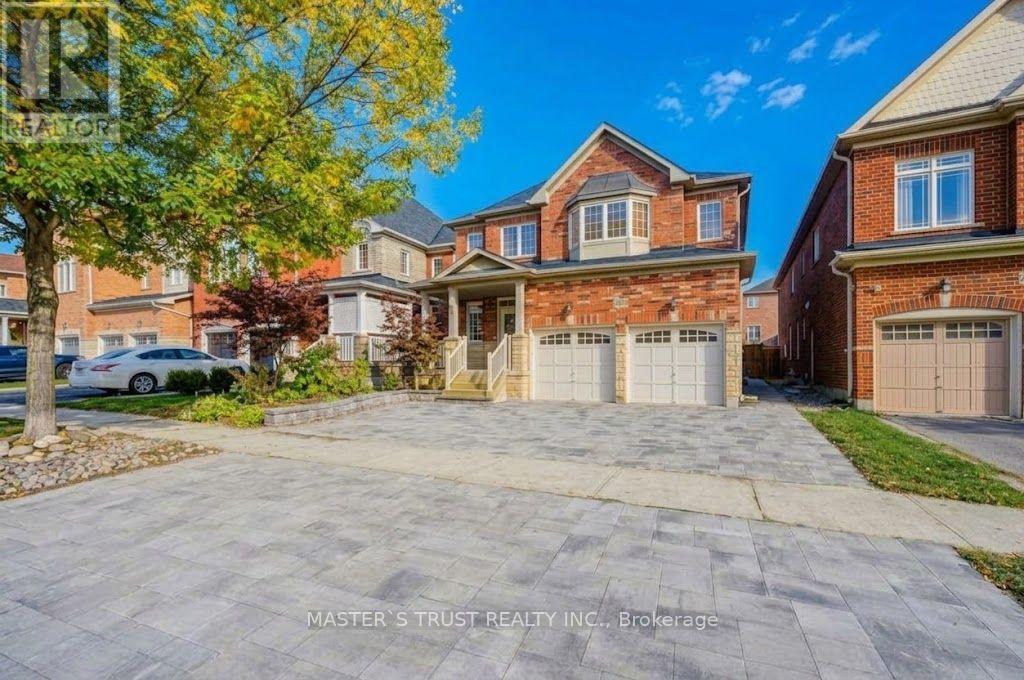
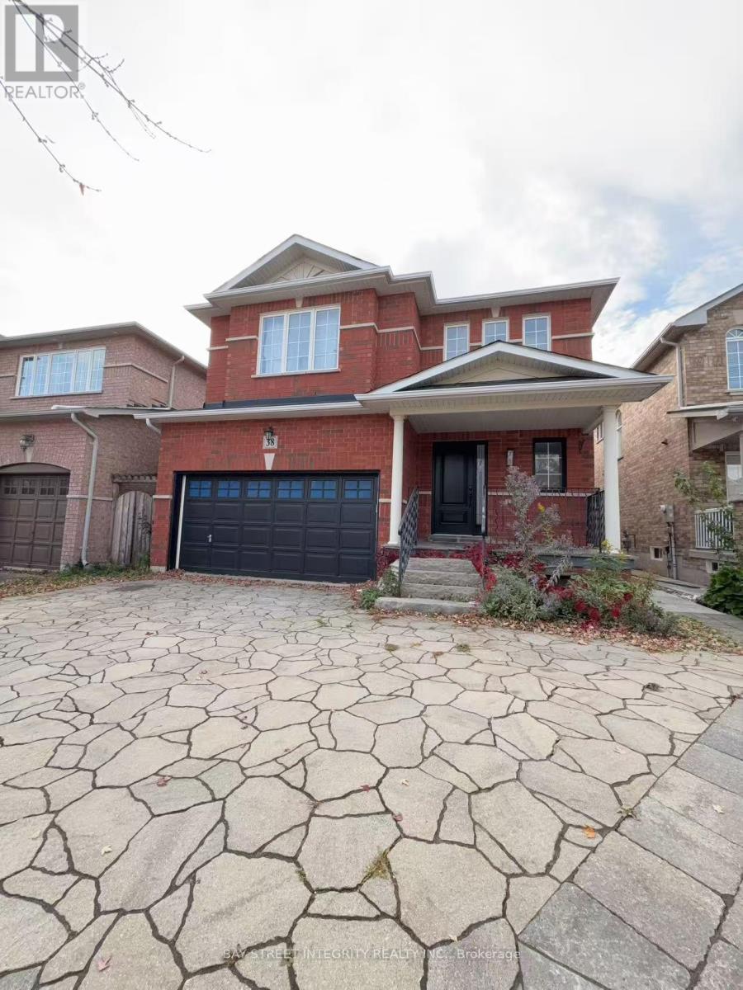
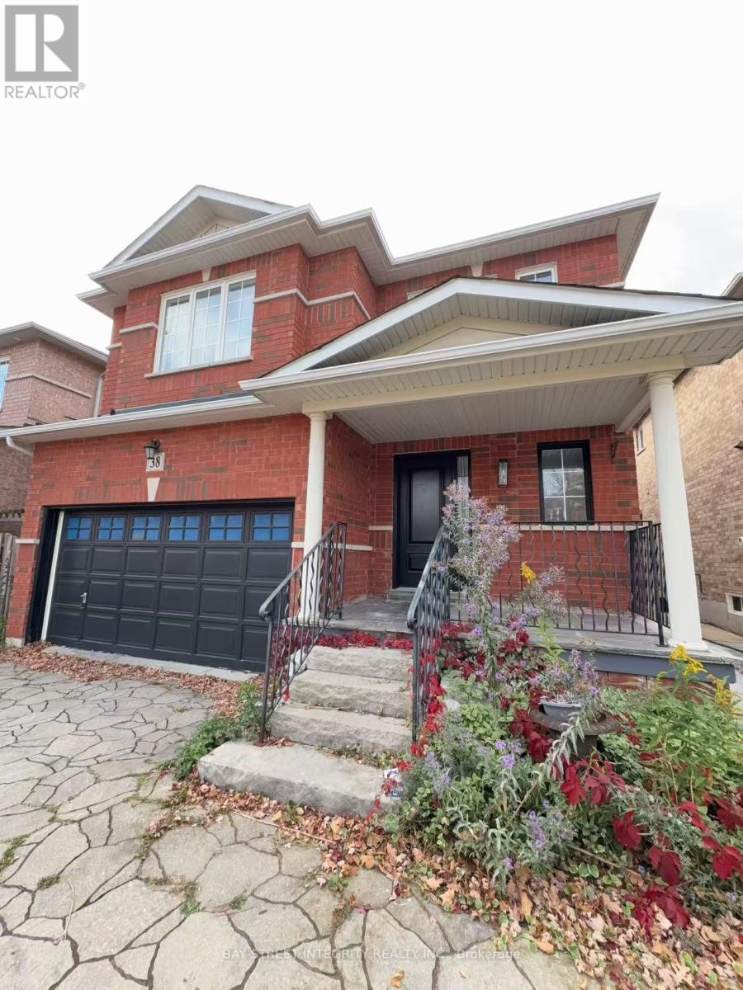
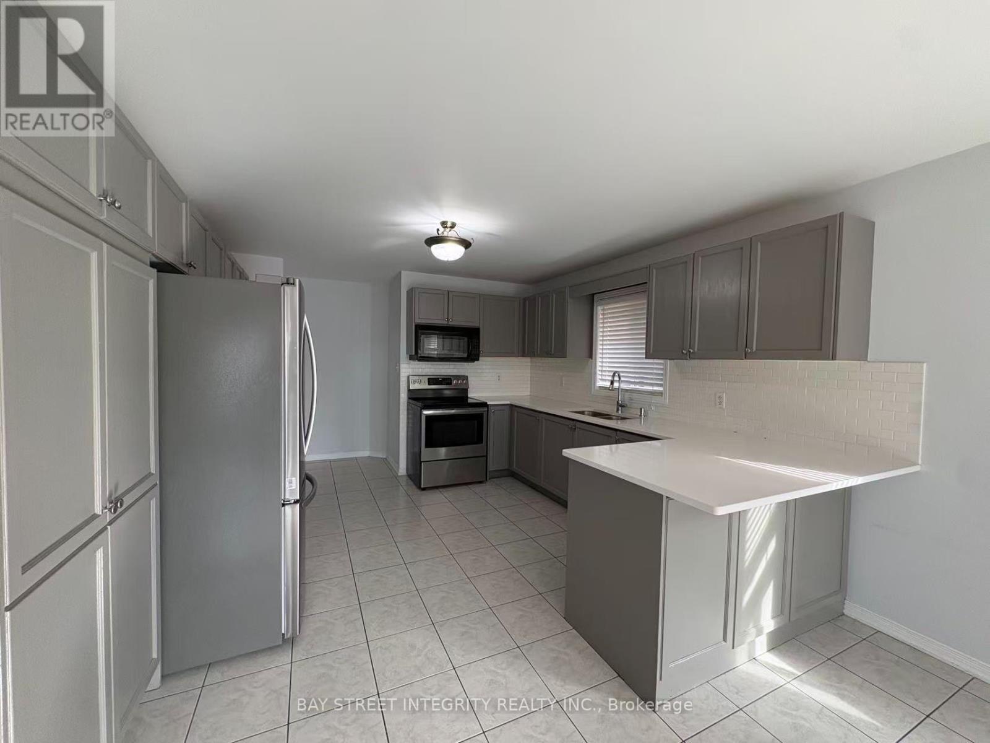
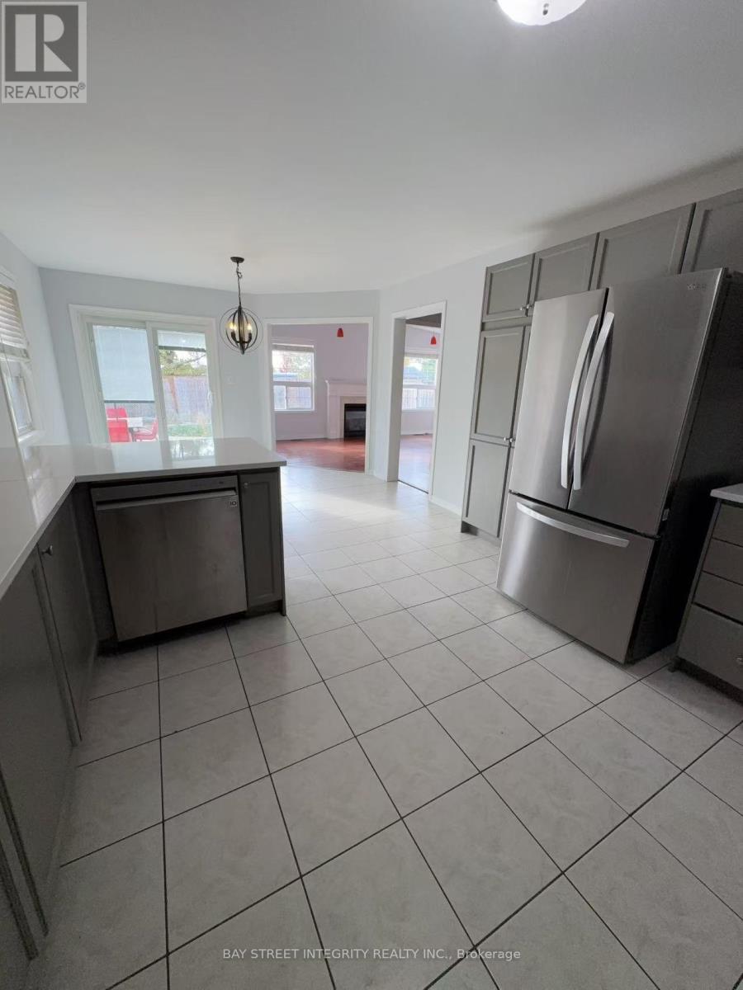
Bright and spacious detached home featuring 4 bedrooms and 4 bathrooms, a double-car garage, and parking for up to 3 cars. Beautiful interlocking in both the front and backyard, hardwood flooring throughout the second floor, convenient main-floor laundry with direct garage access, and a fully fenced backyard.Excellent location within walking distance to Hartman Public School and Dr. G.W. Williams Secondary School. Close to T&T, Sobeys, Superstore, Cineplex, banks, fitness centres, and other everyday amenities. Easy access to Highway 404 and the GO Train. Move-in ready!
Map data © OpenStreetMap contributors
No open houses are scheduled for this home.
Can't make it? Request a private viewing.
| Living room | Main level | 4.12 x 5.85 m |
| Dining room | Main level | 4.12 x 5.85 m |
| Family room | Main level | 5.42 x 3.65 m |
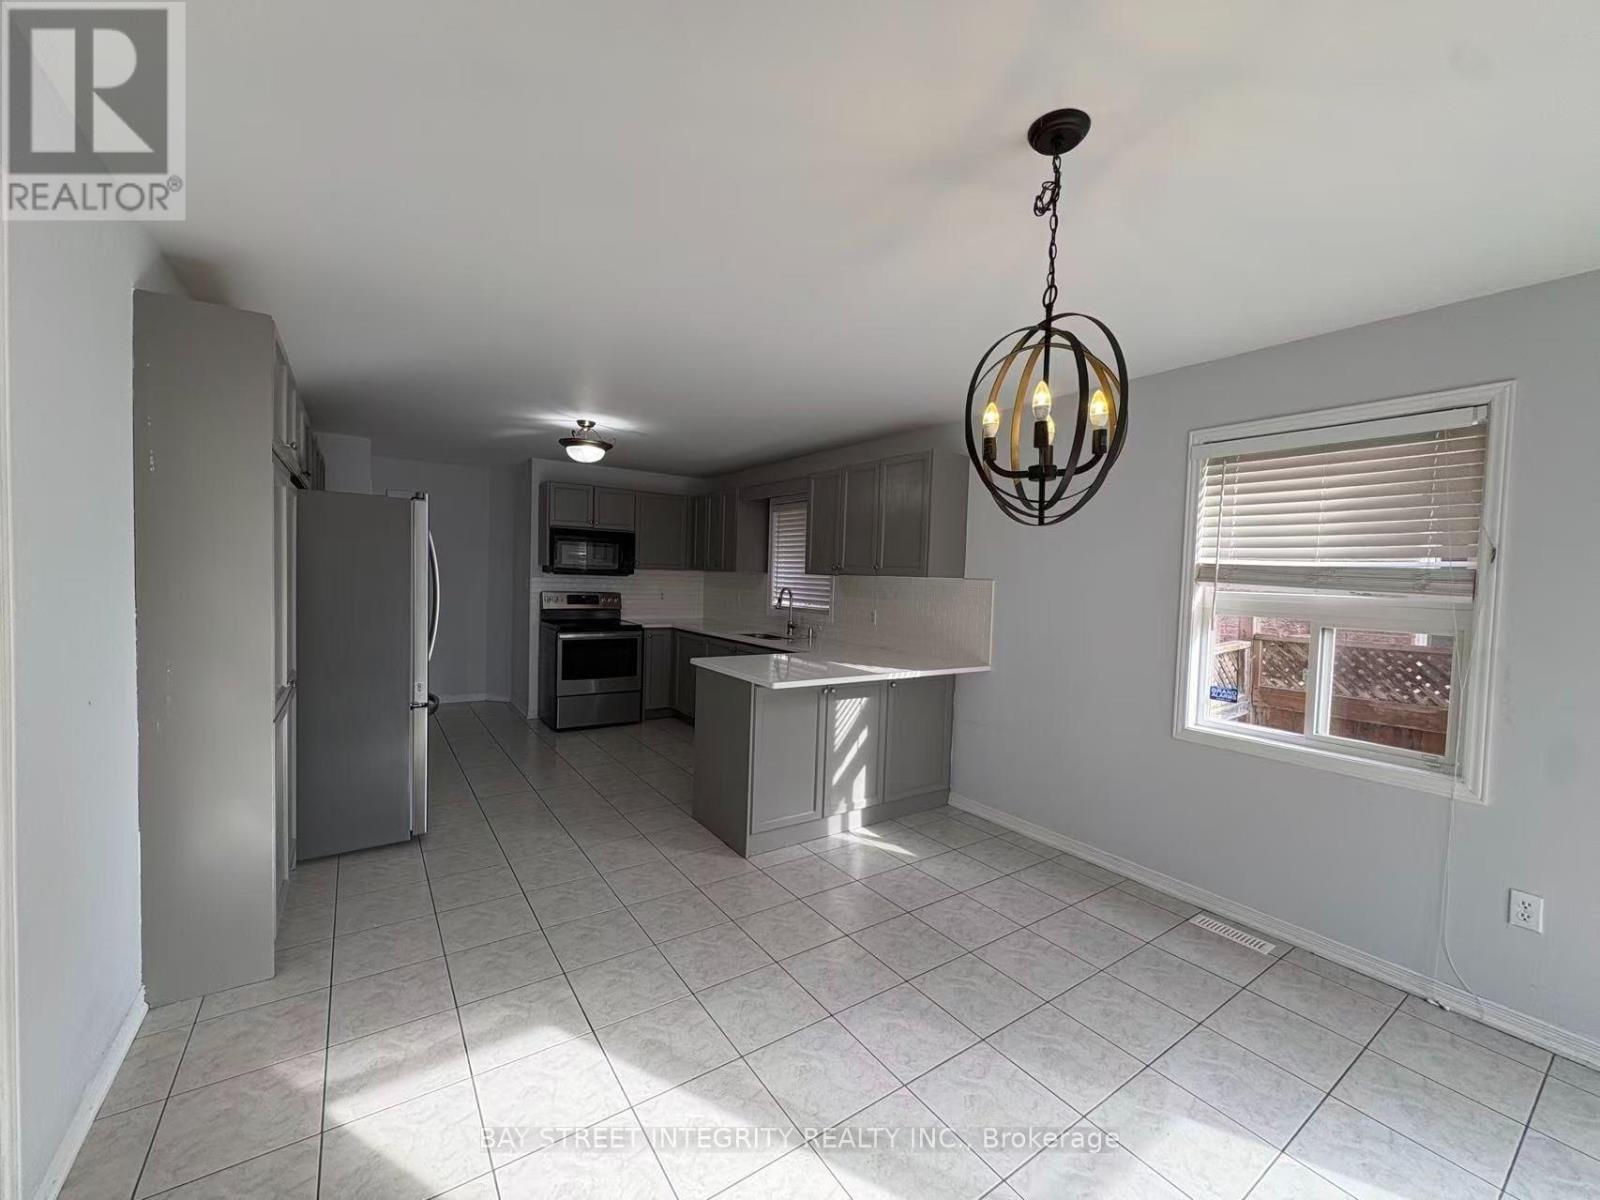
| Kitchen | Main level | 3.66 x 3.66 m |
| Eating area | Main level | 3.66 x 3.66 m |
| Primary Bedroom | Second level | 4.24 x 5.9 m |
| Bedroom 2 | Second level | 4.24 x 3.64 m |
| Bedroom 3 | Second level | 3.65 x 4.6 m |
| Bedroom 4 | Second level | 2.99 x 3.47 m |