 For sale 50
$800,000
3 bed3 bath1,100–1,500 sq ft
5 Evelyn Buck Lane
Bayview Wellington, Aurora
18 days agoMLS® N13828110
RE/MAX HALLMARK REALTY LTD.
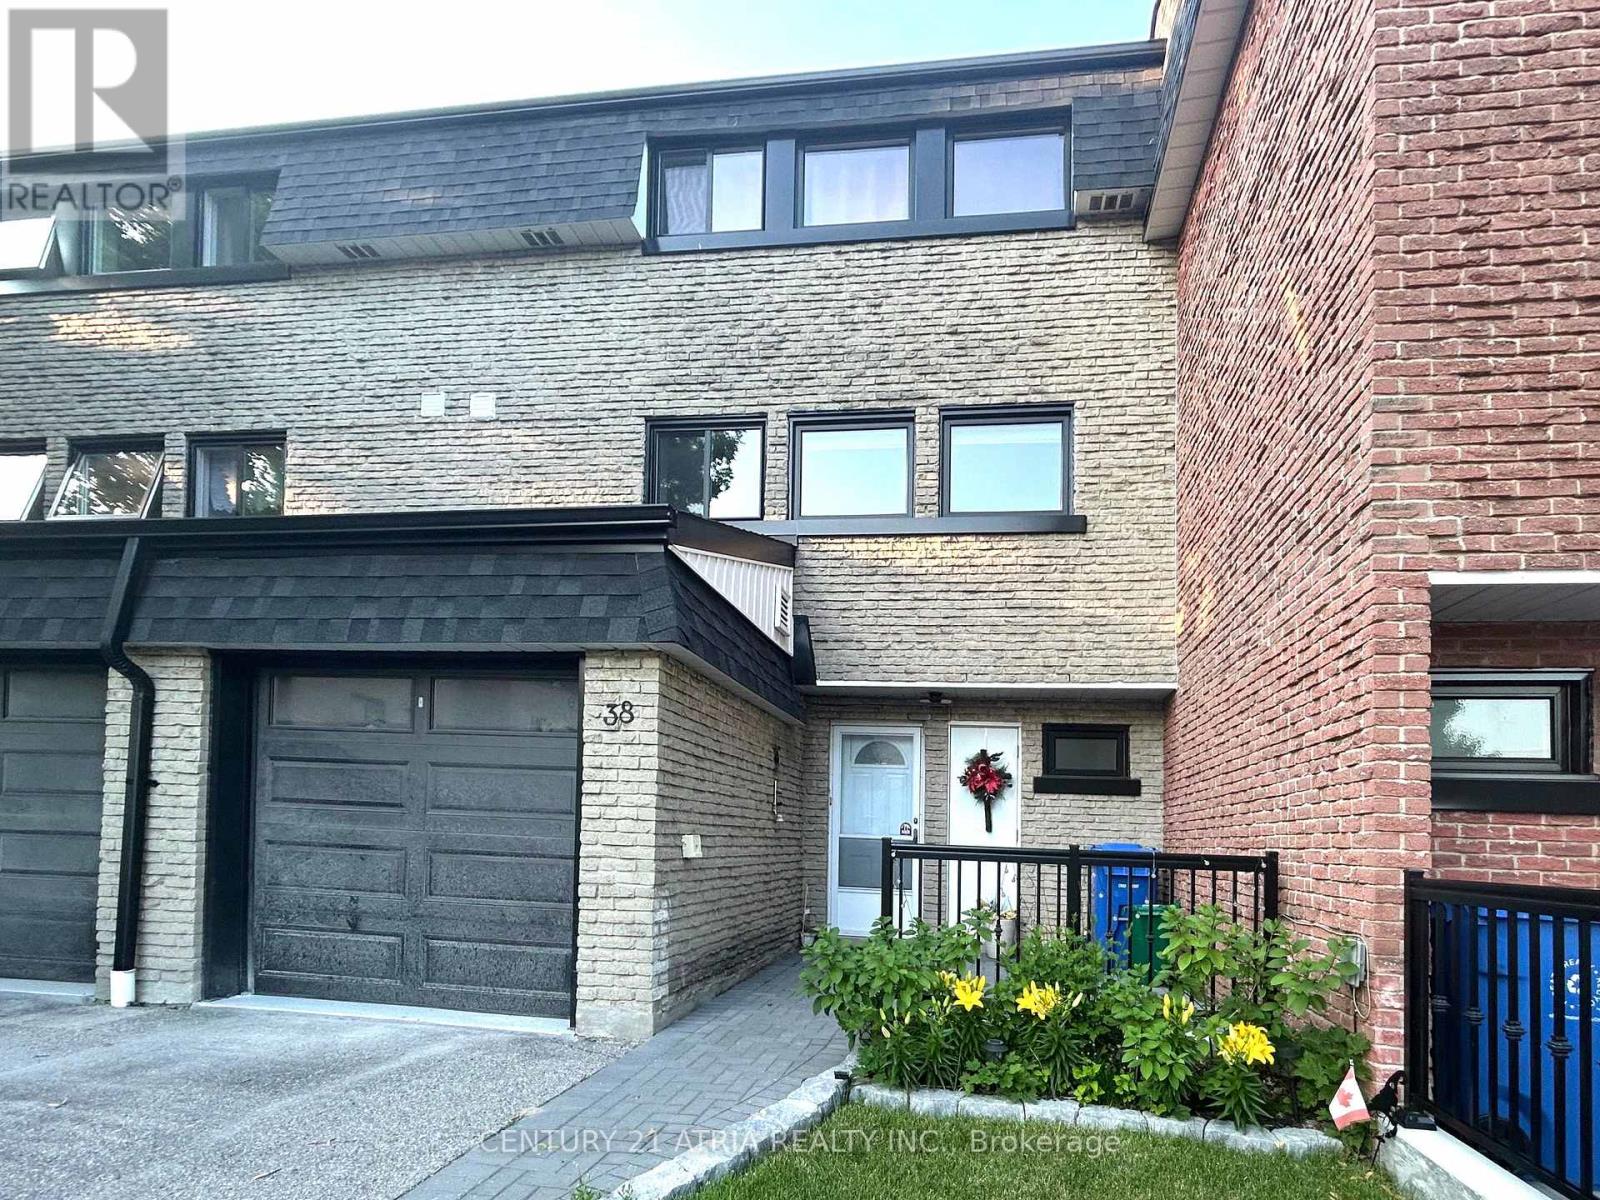
38 Henderson Drive
Aurora Highlands, Aurora, Ontario L4G3L2
For sale· Added
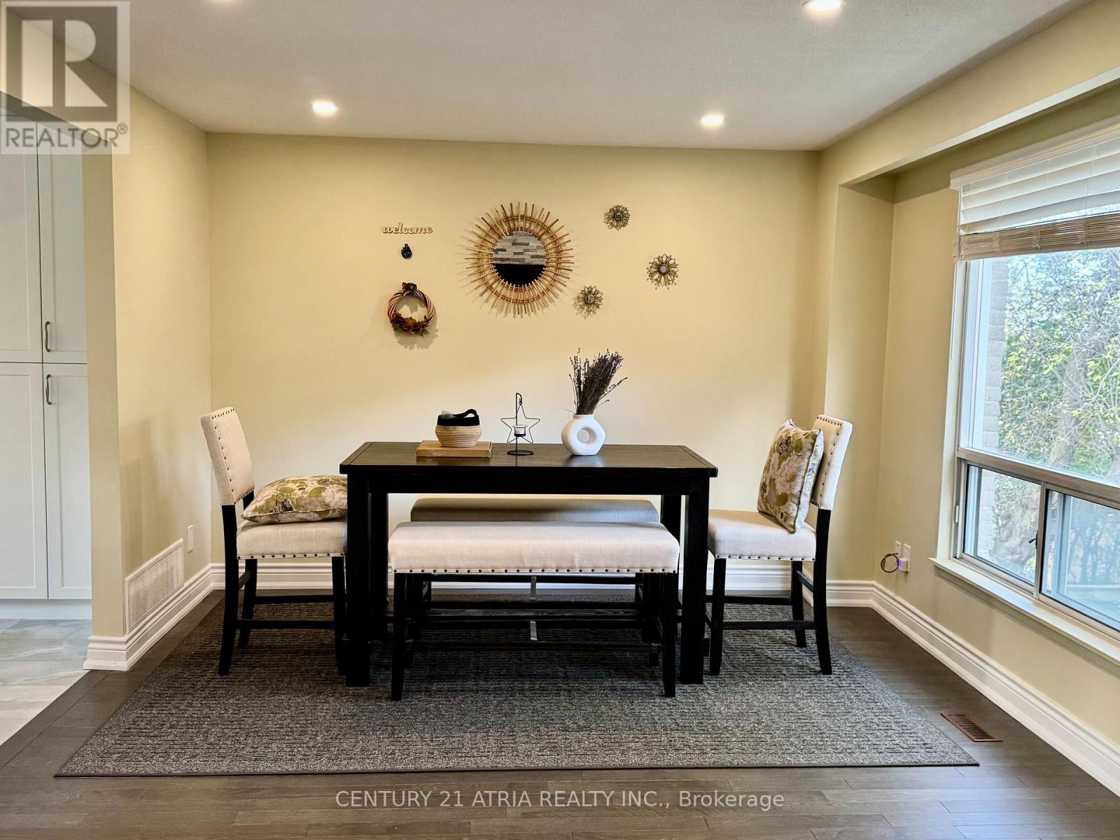
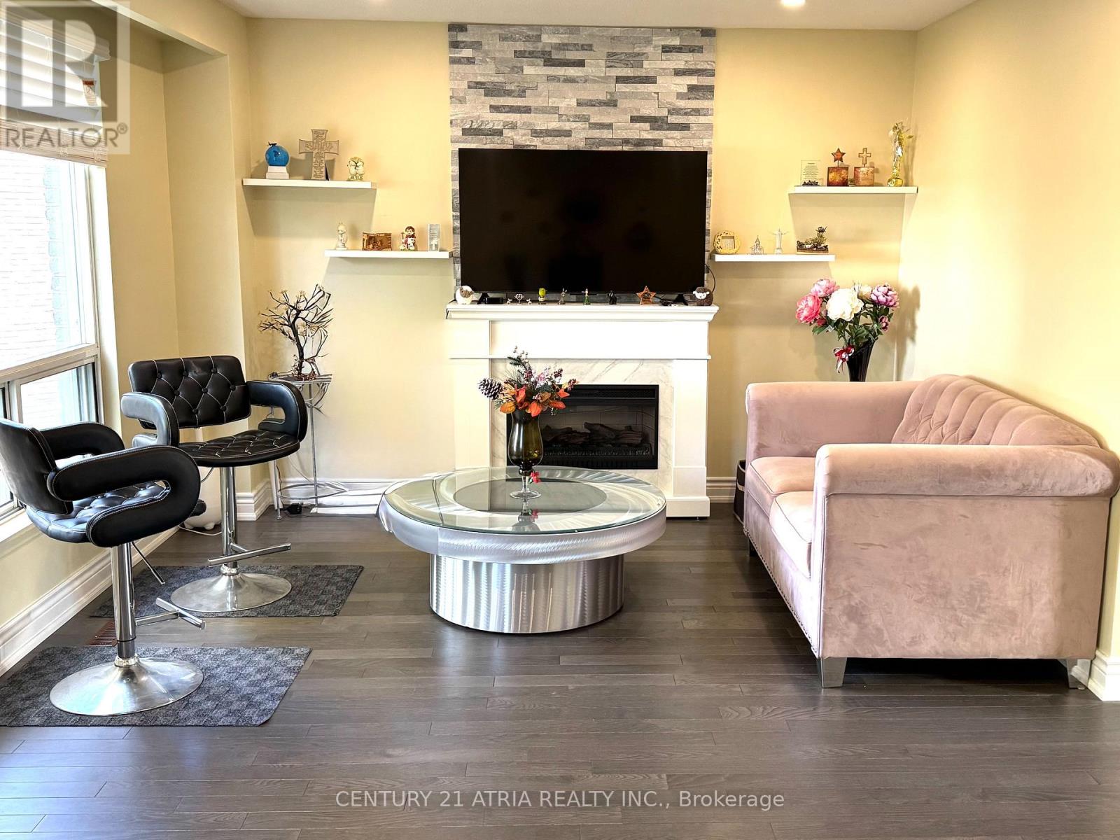
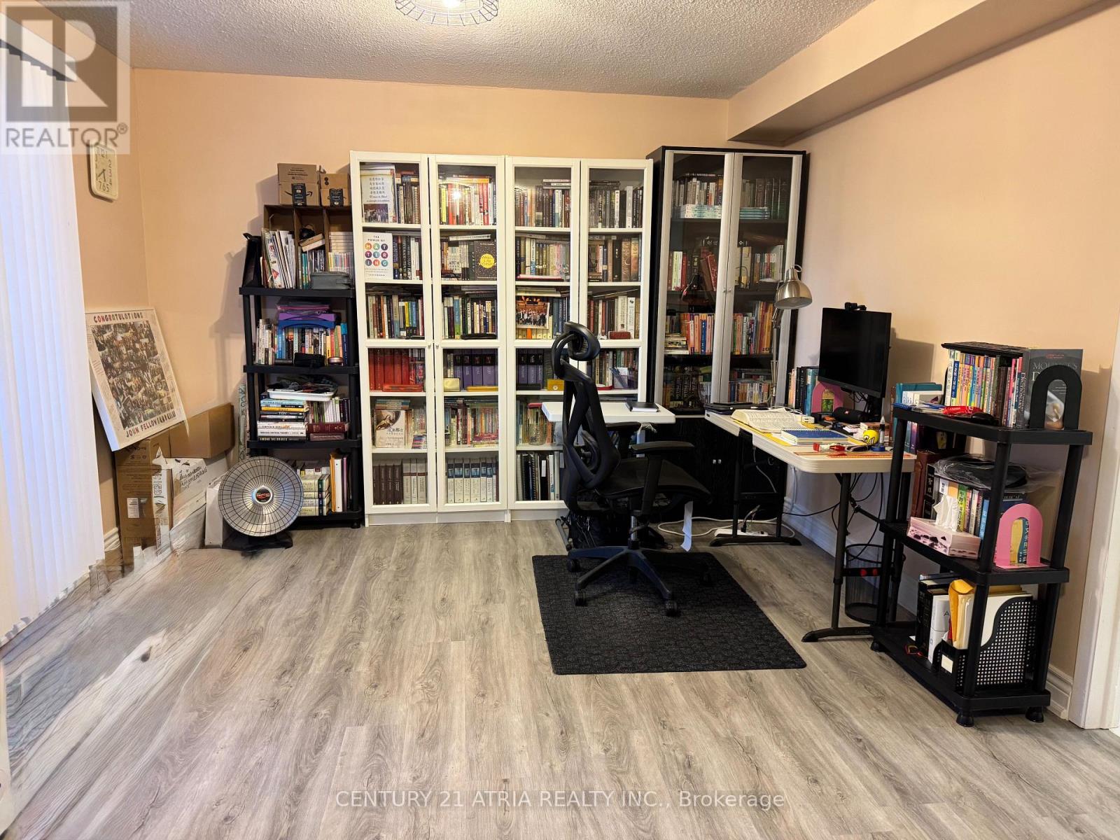
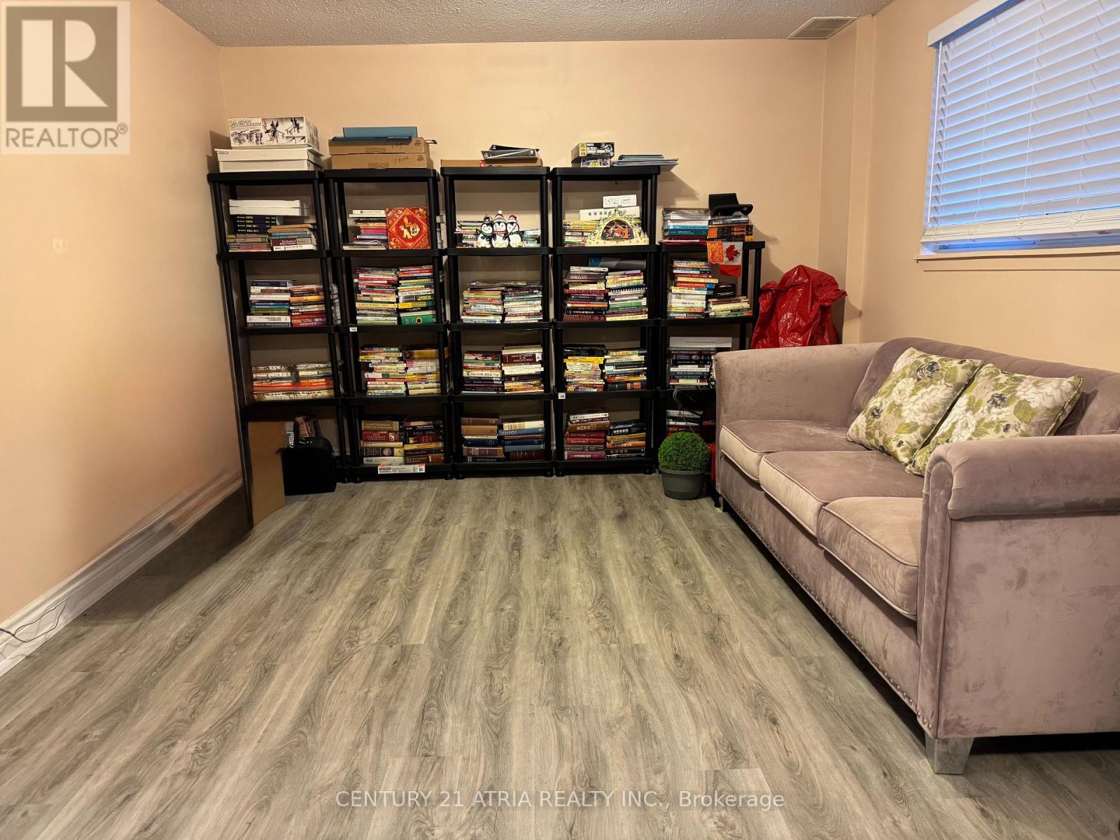
Welcome to this Beautiful Renovated Well Maintained 3-bedroom, 2-Bath Home, Situated in the Prestigious Aurora Highlands Neighborhood. This Home Featured Large and Spacious Rooms. Family Sized Eat-In Kitchen with Plenty of Storage Cabinets. Finished Large Walk-out Living Room in the Main Floor, Great for Home Office or Recreation Space. Featuring a renovated, Open-concept Kitchen with Quartz Countertops. The large Family Room combined with Breakfast Area and Kitchen ideally for Entertainment, Recreation and Family Gatherings. Steps to Yonge Street, Walking Distance to Parks, Library, Schools, Fitness Centre and Trails. Minutes Away to GO Transit, Shopping and Restaurants. Easy access to Highways 404 and 400. Garage Door (2024), Porch Landing (2024), Front Windows (2025), Asphalt paved driveway (2026)
Map data © OpenStreetMap contributors
No open houses are scheduled for this home.
Can't make it? Request a private viewing.
| Living room | Ground level | 6.67 x 3.5 m |
| Family room | Second level | 3.64 x 3.61 m |
| Eating area | Second level | 3.02 x 3.61 m |
| Dining room | Second level | 5.19 x 3.18 m |
| Kitchen | Second level | 5.19 x 3.02 m |
| Primary Bedroom | Third level | 4.99 x 3.16 m |
| Bedroom 2 | Third level | 4.33 x 2.74 m |
| Bedroom 3 | Third level | 3.63 x 3.13 m |