

 For sale 50
$800,000
3 bed3 bath1,100–1,500 sq ft
5 Evelyn Buck Lane
Bayview Wellington, Aurora
18 days agoMLS® N13828110
RE/MAX HALLMARK REALTY LTD.
412 Butler Court
Aurora Village, Aurora, Ontario L4G6G8
For sale· Added
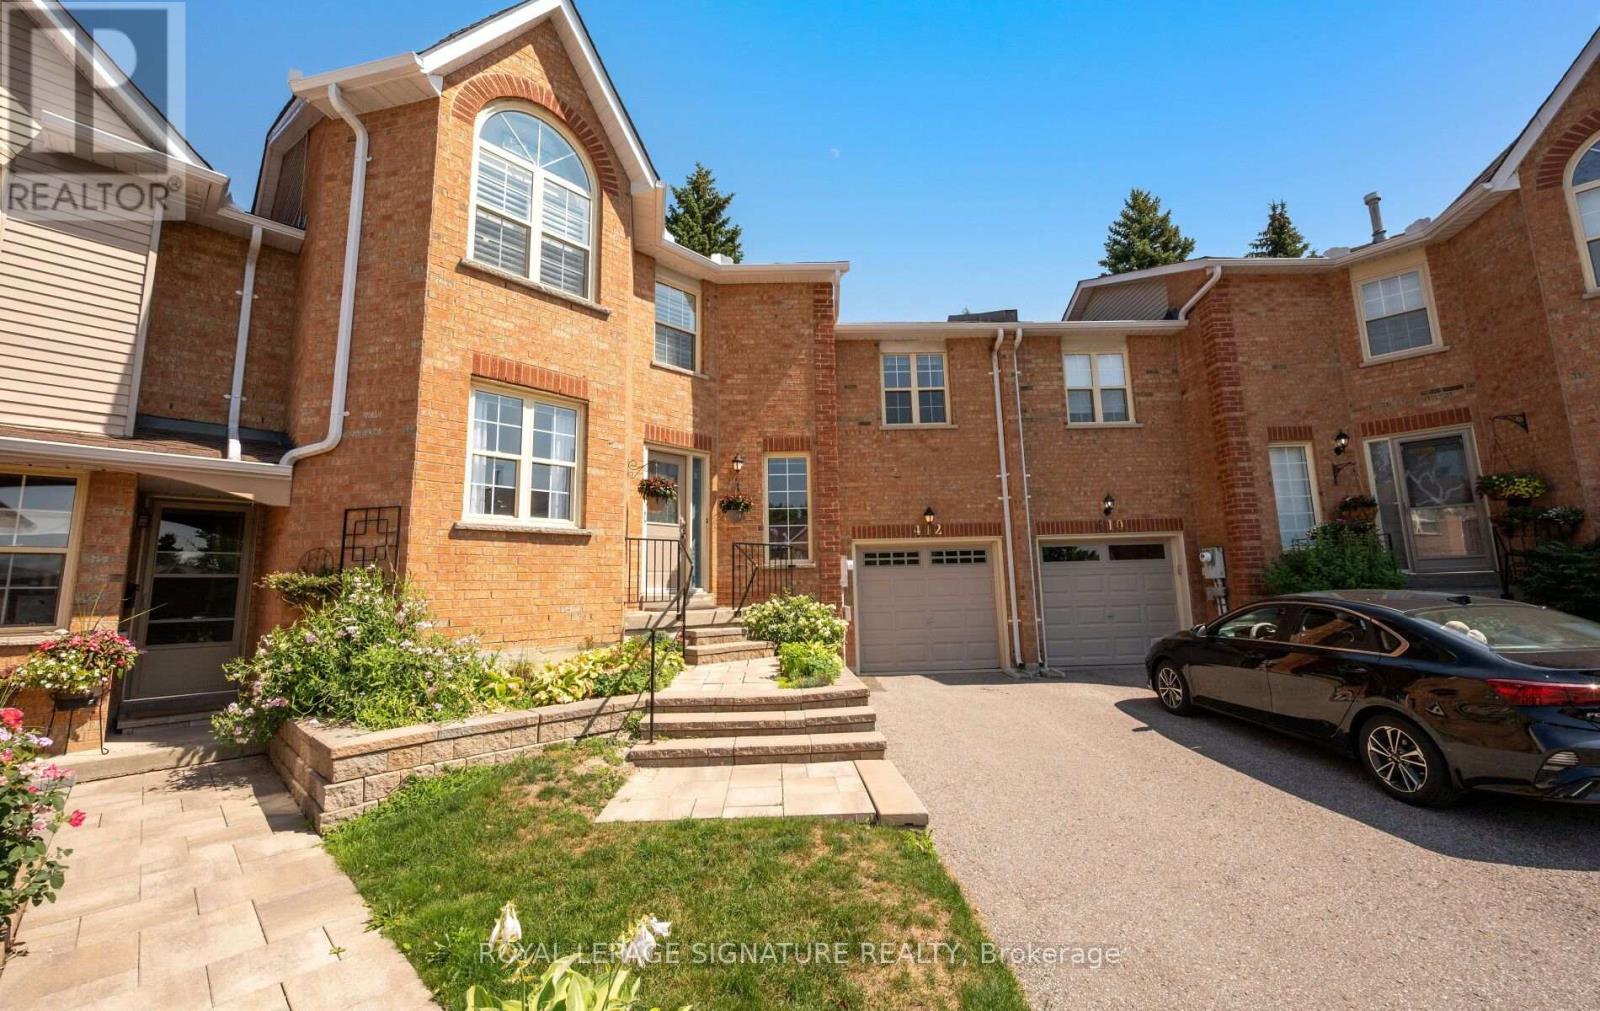
Extremely spacious Condo Townhouse in the highly desirable neighborhood of Tara Hill in Aurora . Close to Yonge Street yet away from busy traffic. This home features a large mid floor Family Room which sits just steps above the main foyer which allows for privacy, it will become your favorite quiet room to just relax and watch TV with a cozy gas fireplace. Very spacious eat-in Kitchen with Center Island and Dekton Countertops, which are highly resistant to heat, scratches and stains. Large Living and Dining Room, great for entertaining with lots of natural light. The 2nd floor features a spacious Primary Bedroom with 5 pc ensuite and walk-in closet. Two additional Bedrooms with double closets & large windows. Large unfinished Basement waiting for your personal touches. Ideal space for a growing family, or those just starting out. This hidden gem is one you will be happy to discover & proud to call home, shows to perfection. Proximity to Yonge Street allows quick access to Transit and Shopping.
Map data © OpenStreetMap contributors
No open houses are scheduled for this home.
Can't make it? Request a private viewing.
| Kitchen | Main level | 3.748 x 3.278 m |
| Eating area | Main level | 3.832 x 3.019 m |
| Living room | Main level | 5.251 x 3.326 m |
| Dining room | Main level | 3.019 x 3.626 m |
| Family room | In between | 6.201 x 3.06 m |
| Primary Bedroom | Second level | 3.634 x 4.675 m |
| Bedroom 2 | Second level | 3.118 x 3.482 m |
| Bedroom 3 | Second level | 3.331 x 2.695 m |




