 For sale 50
$800,000
3 bed3 bath1,100–1,500 sq ft
5 Evelyn Buck Lane
Bayview Wellington, Aurora
18 days agoMLS® N13828110
RE/MAX HALLMARK REALTY LTD.
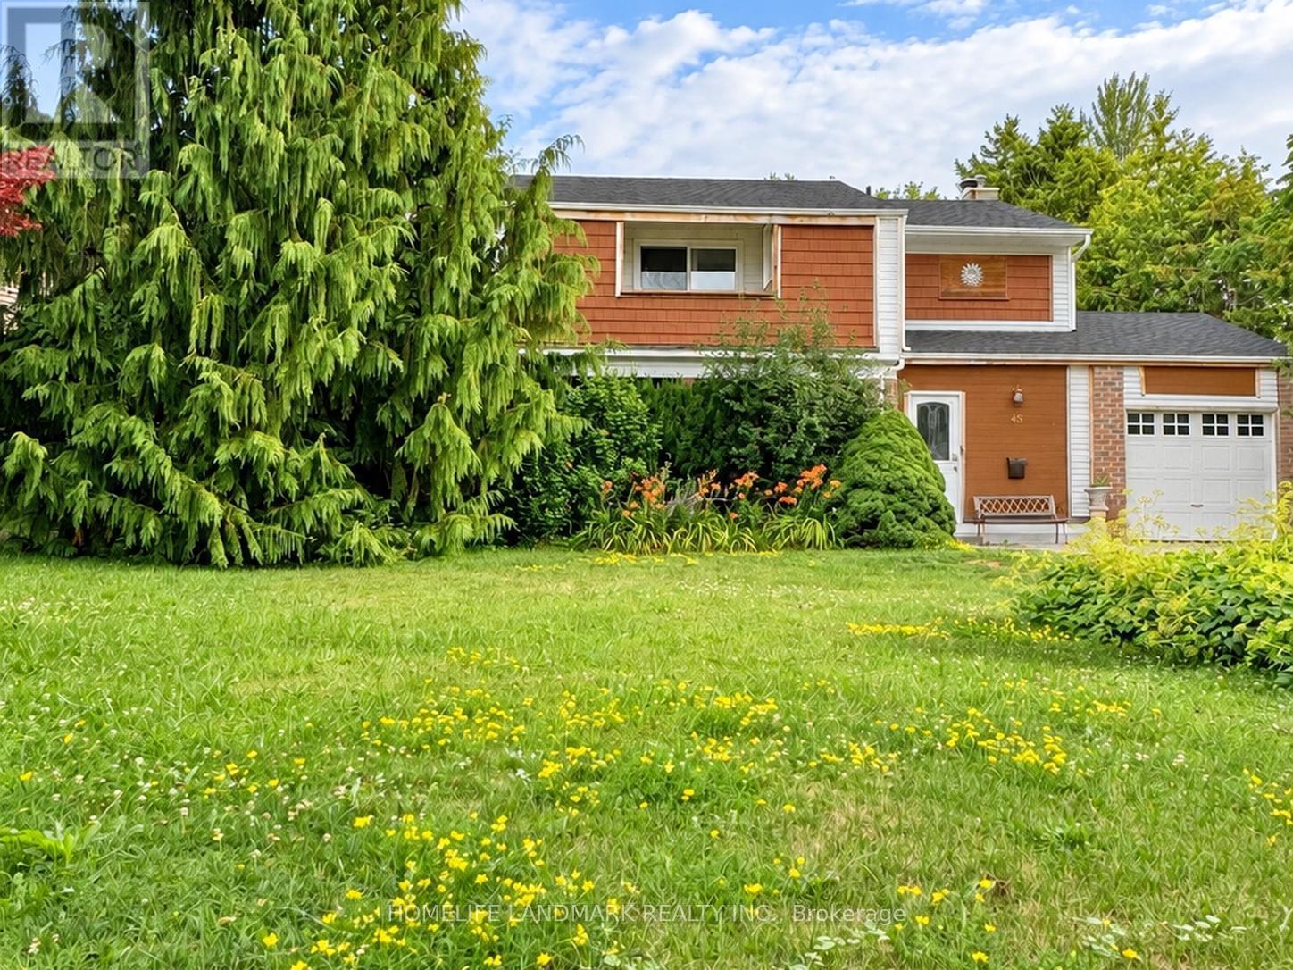
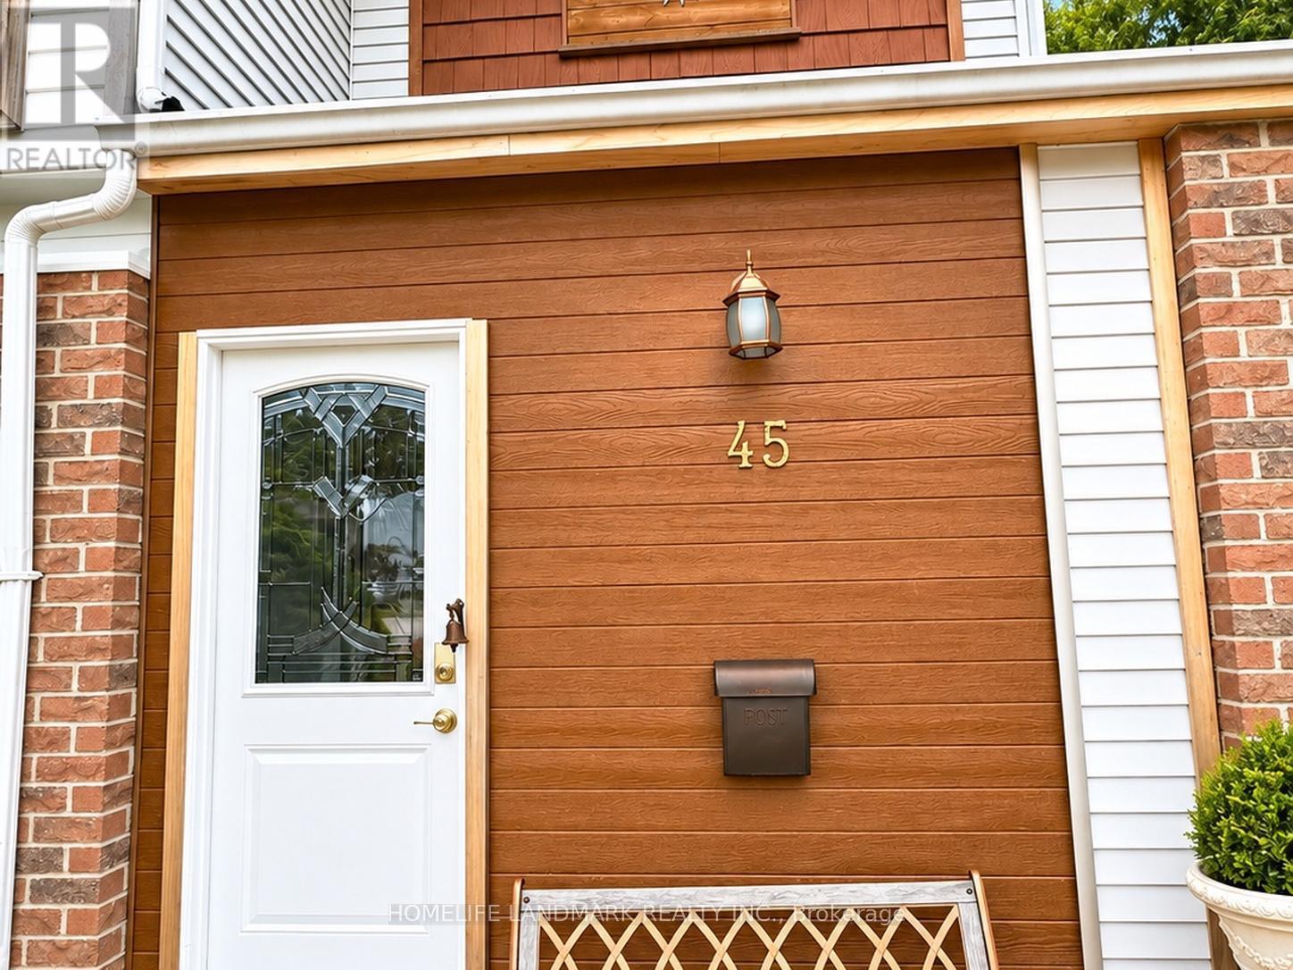
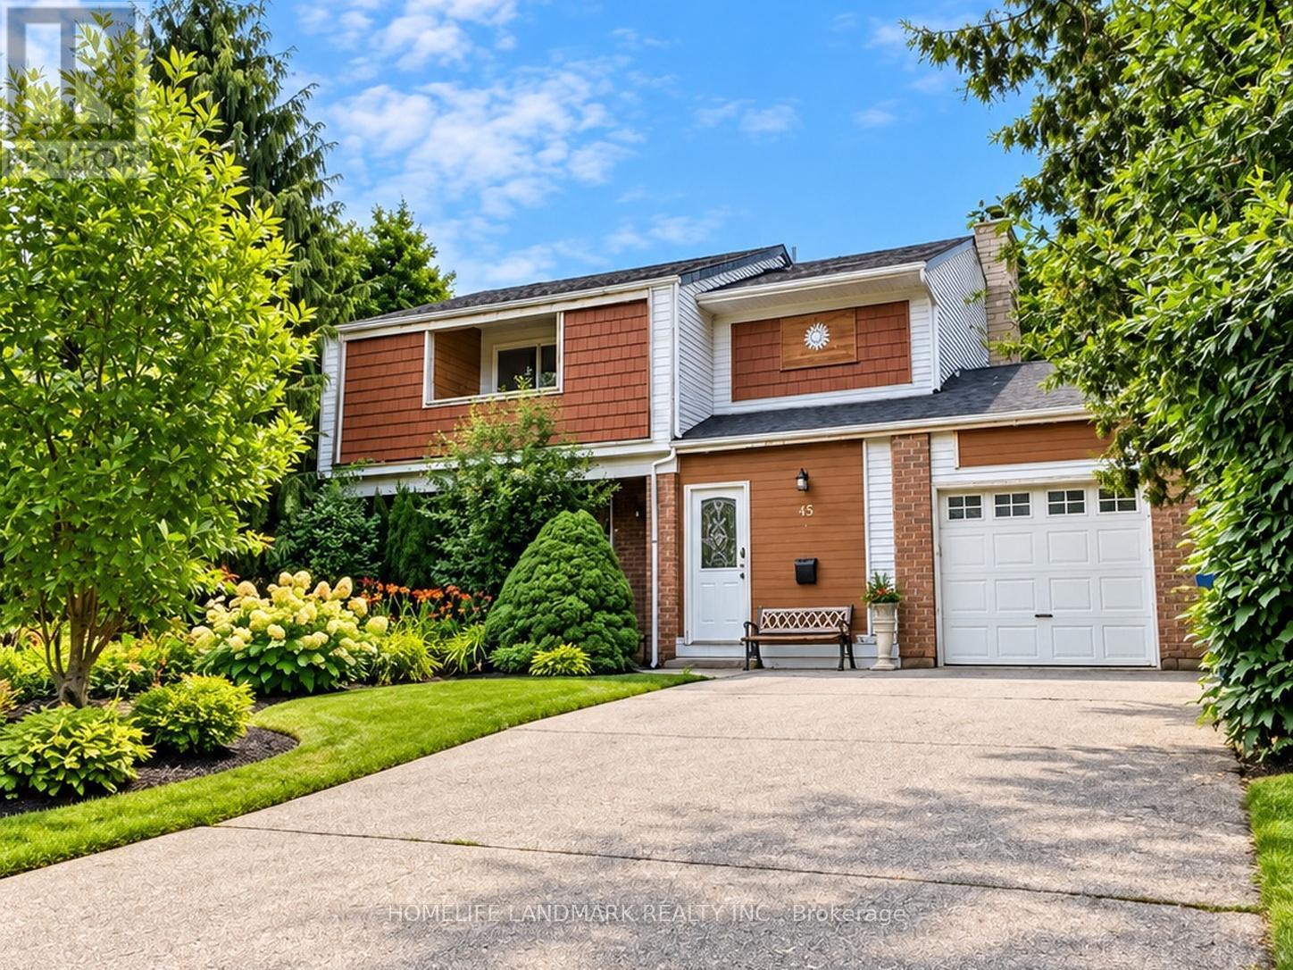
45 Sandusky Crescent
Aurora Highlands, Aurora, Ontario L4G3N3
For sale· Added
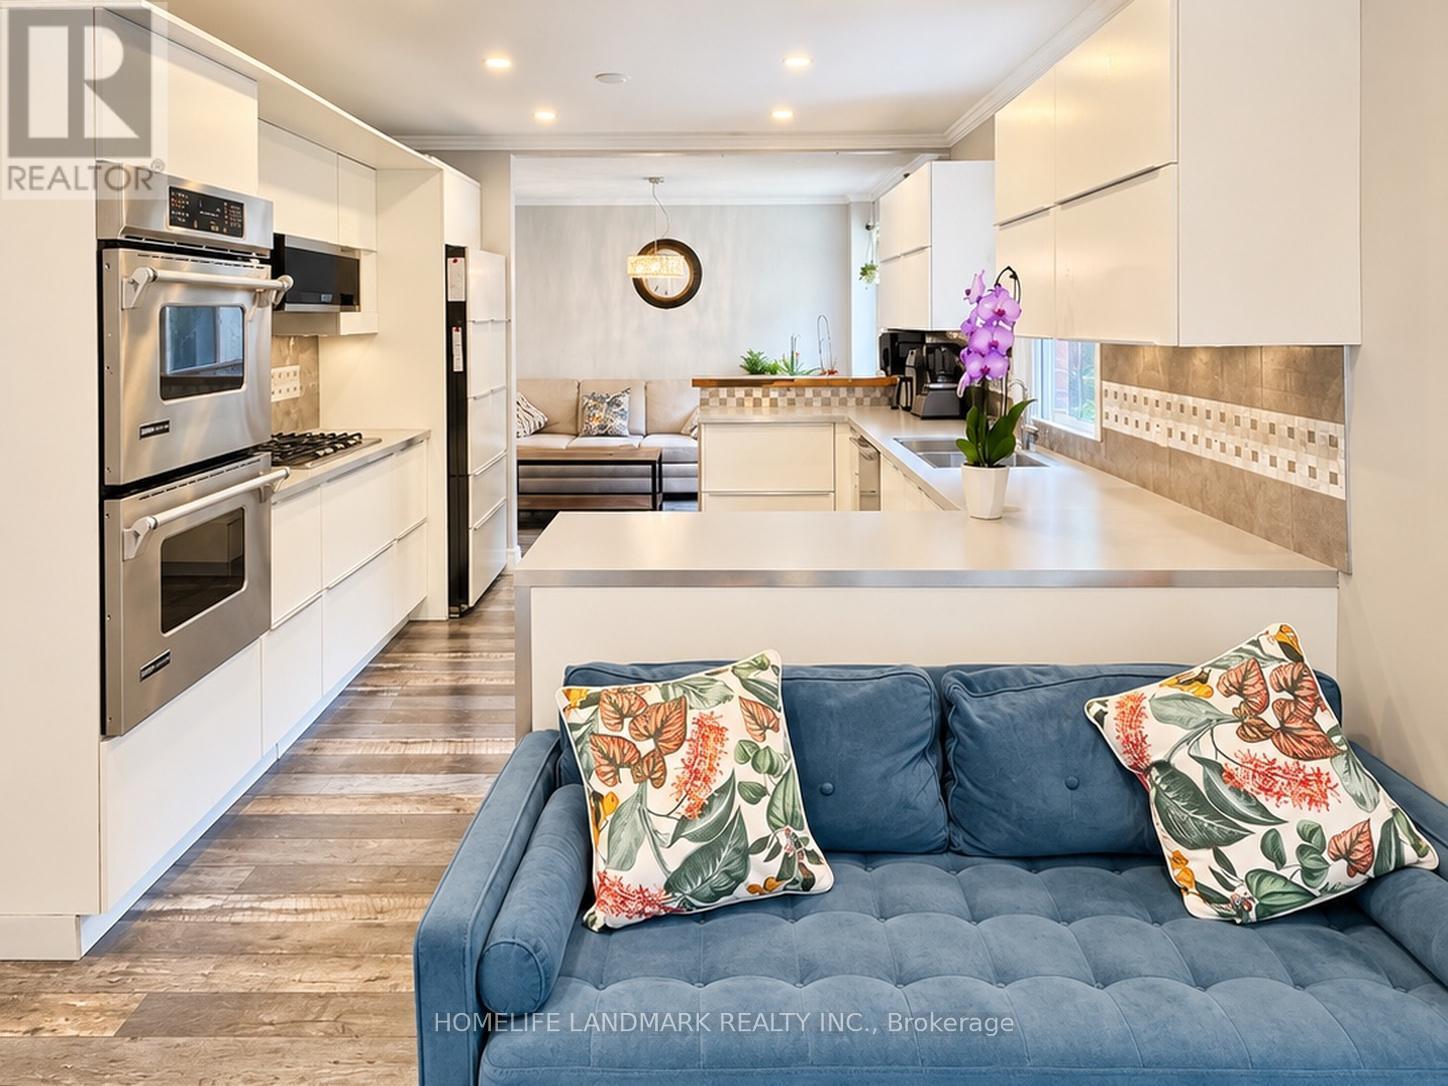
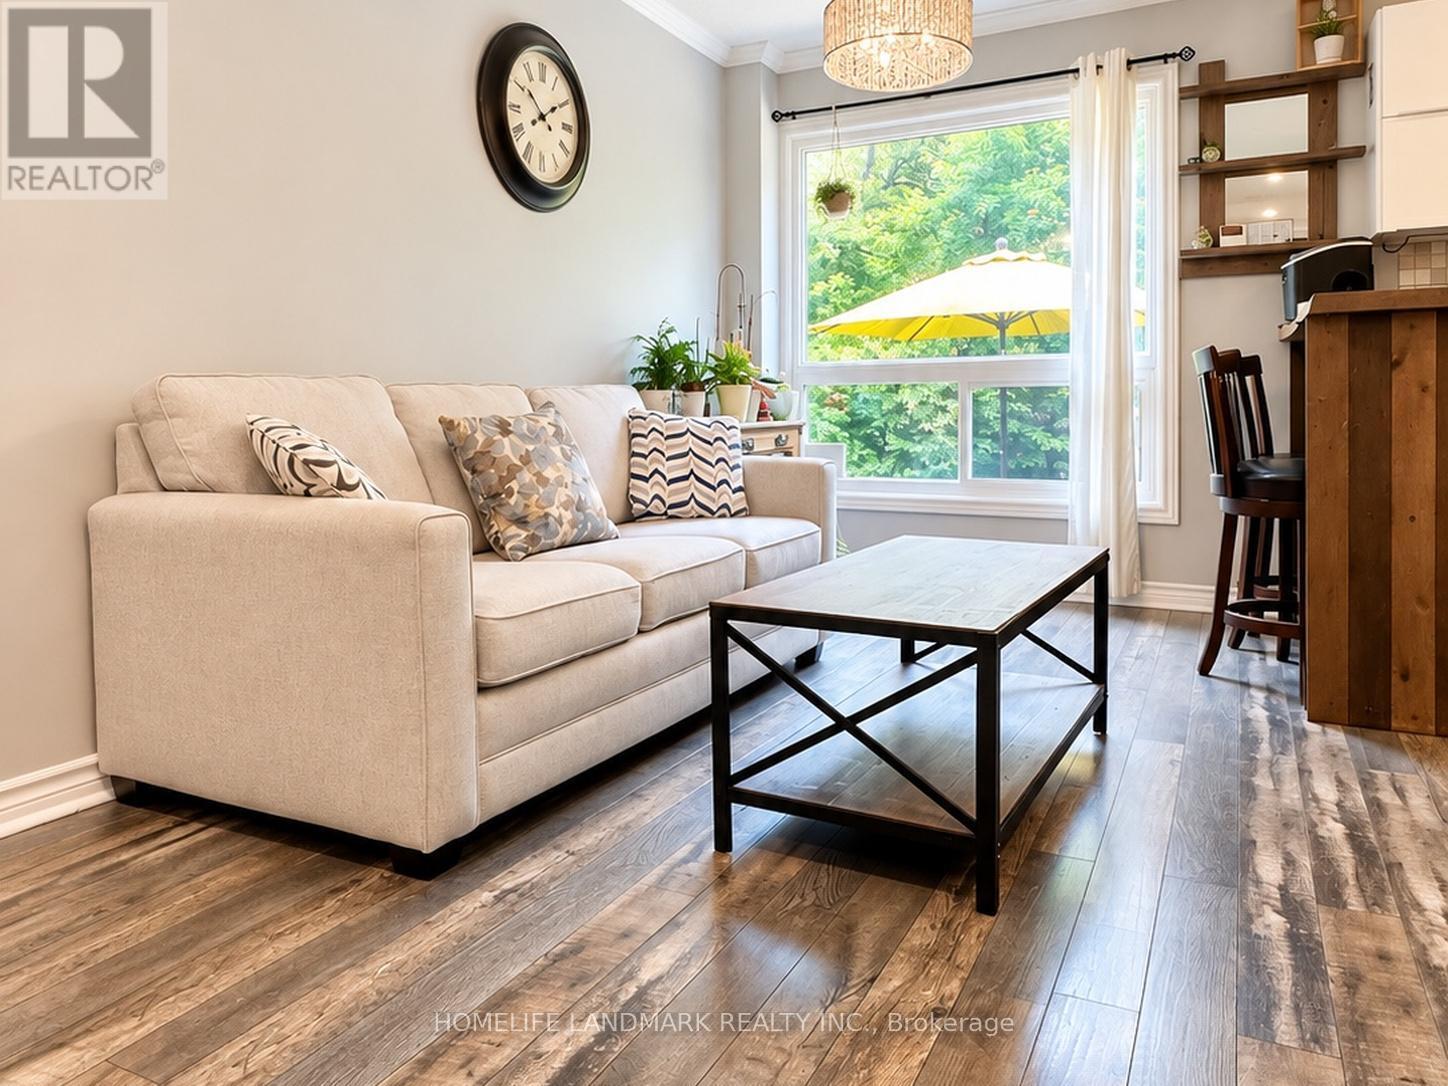
Location !!! This beautifully updated, freshly painted home is ideally located just steps from Yonge Street in the heart of Aurora and backs onto a picturesque ravine, offering exceptional privacy and stunning views of mature trees.The professionally finished basement apartment features a separate entrance and provides excellent income potential of approximately $1,500 per month. The spacious backyard also offers a rare opportunity to build a garden suite, creating additional rental income potential or an ideal space for multigenerational living (subject to municipal approvals).Perfect for investors, growing families, and buyers seeking long-term value, this exceptional property combines comfort, convenience, privacy, and future development opportunities. Ideally situated close to highly rated schools, parks, shopping, restaurants, public transit, and all essential amenities, this is a home you won't want to miss.
Map data © OpenStreetMap contributors
No open houses are scheduled for this home.
Can't make it? Request a private viewing.
| Oct 4, 2026 | $1,055,555 | ▼ $100,000 |
| Sep 19, 2026 | $1,155,555 | First recorded price |
Price changes since Sep 19, 2026.
| Living room | Main level | 17.32 x 11.32 m |
| Kitchen | Basement | 0 x 0 m |
| Dining room | Main level | 11.98 x 9.02 m |
| Kitchen | Main level | 11.65 x 11.32 m |
| Family room | Main level | 13.94 x 10.01 m |
| Primary Bedroom | Second level | 15.22 x 11.97 m |
| Bedroom 2 | Second level | 11.65 x 10.99 m |
| Bedroom 3 | Second level | 11.65 x 10.99 m |
| Bedroom 4 | Second level | 10.33 x 7.81 m |
| Living room | Basement | 0 x 0 m |
| Bedroom | Basement | 0 x 0 m |