
 For sale 50
$728,000
2 bed2 bath1,000–1,199 sq ft
460 William Graham Drive #402
Rural Aurora, Aurora
5 months agoMLS® N13127960
RE/MAX HALLMARK YORK GROUP REALTY LTD.
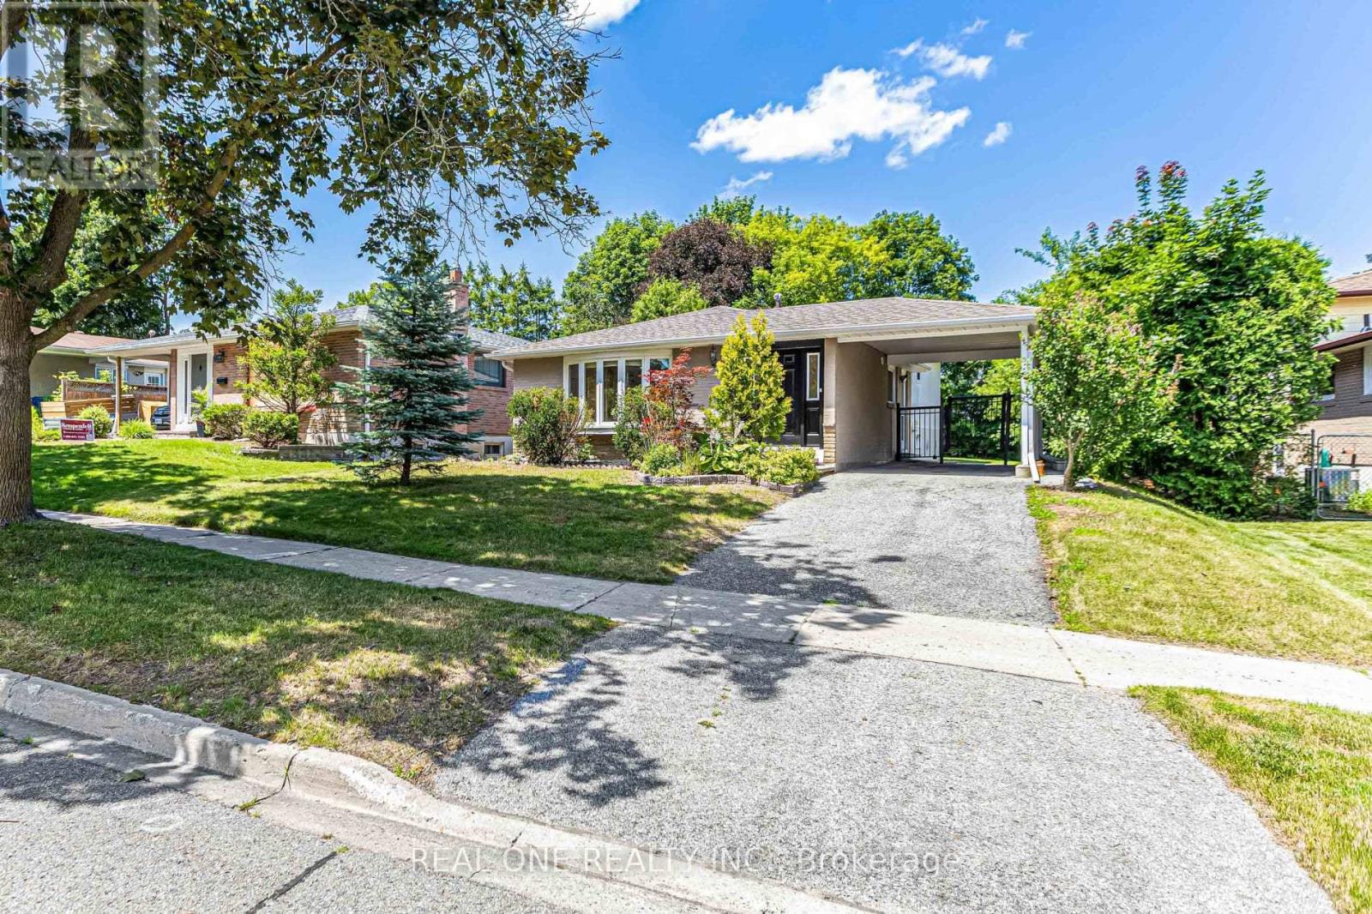
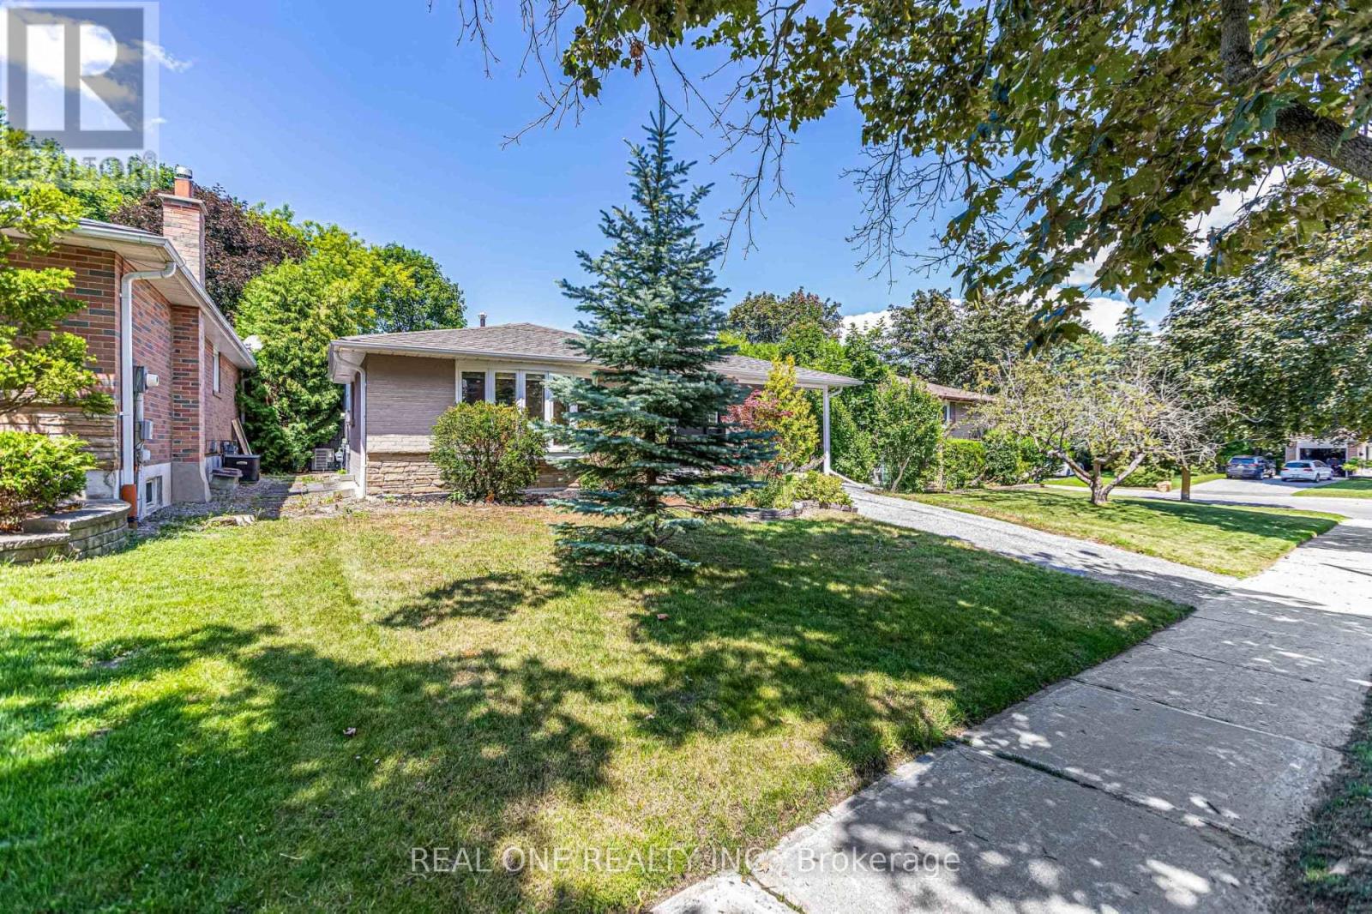
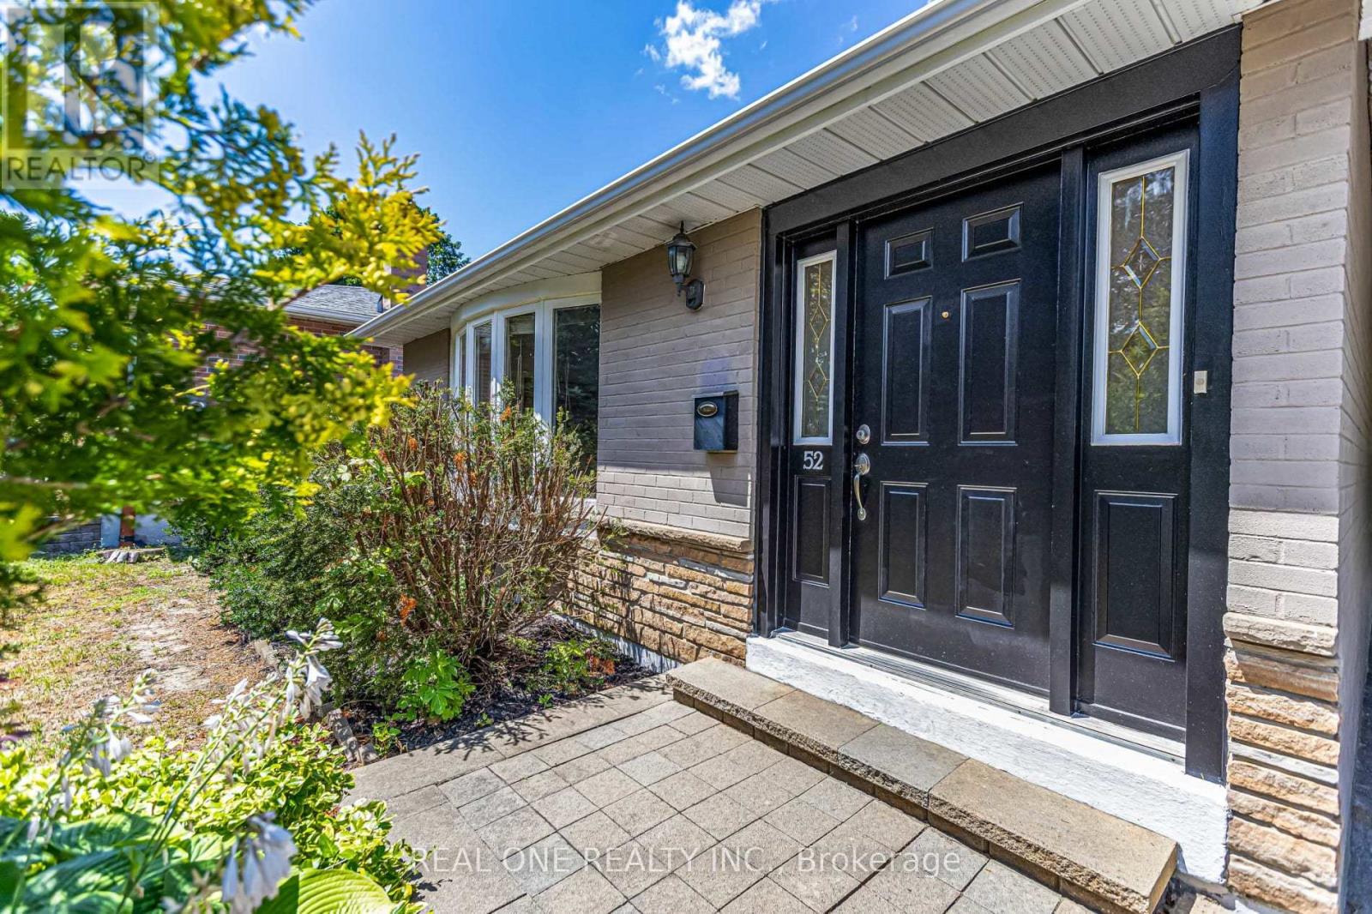
52 Devins Drive
Aurora Heights, Aurora, Ontario L4G2Z1
For sale· Added
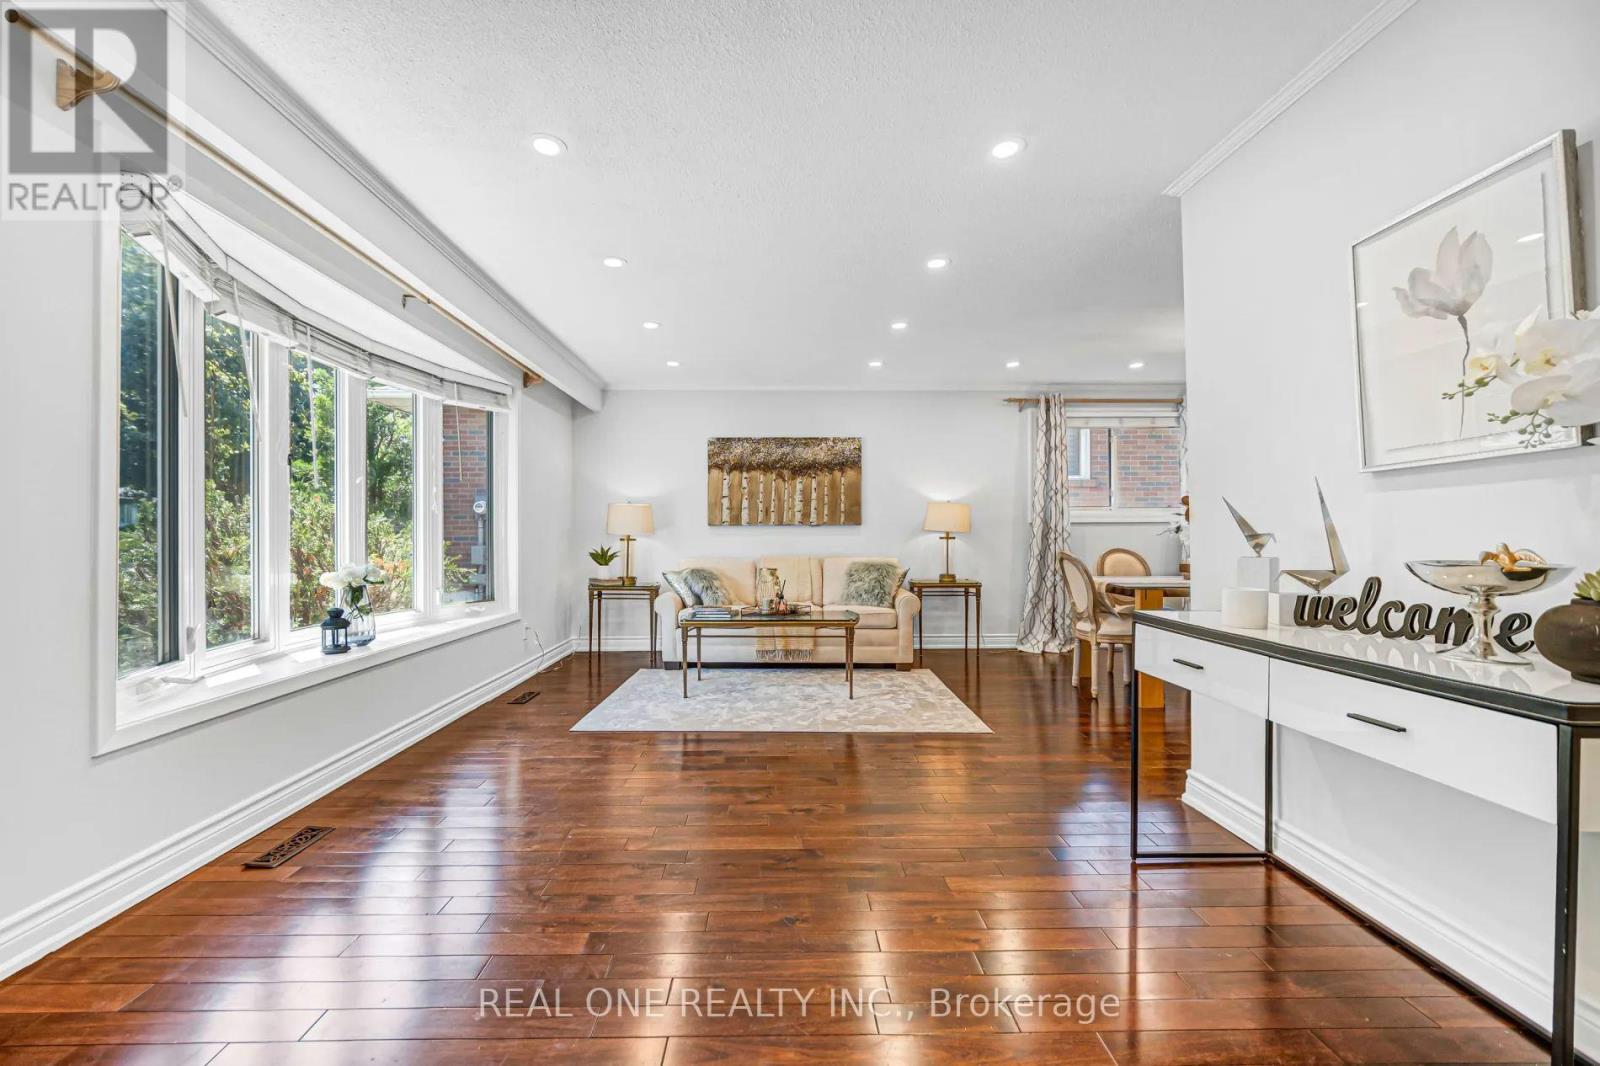
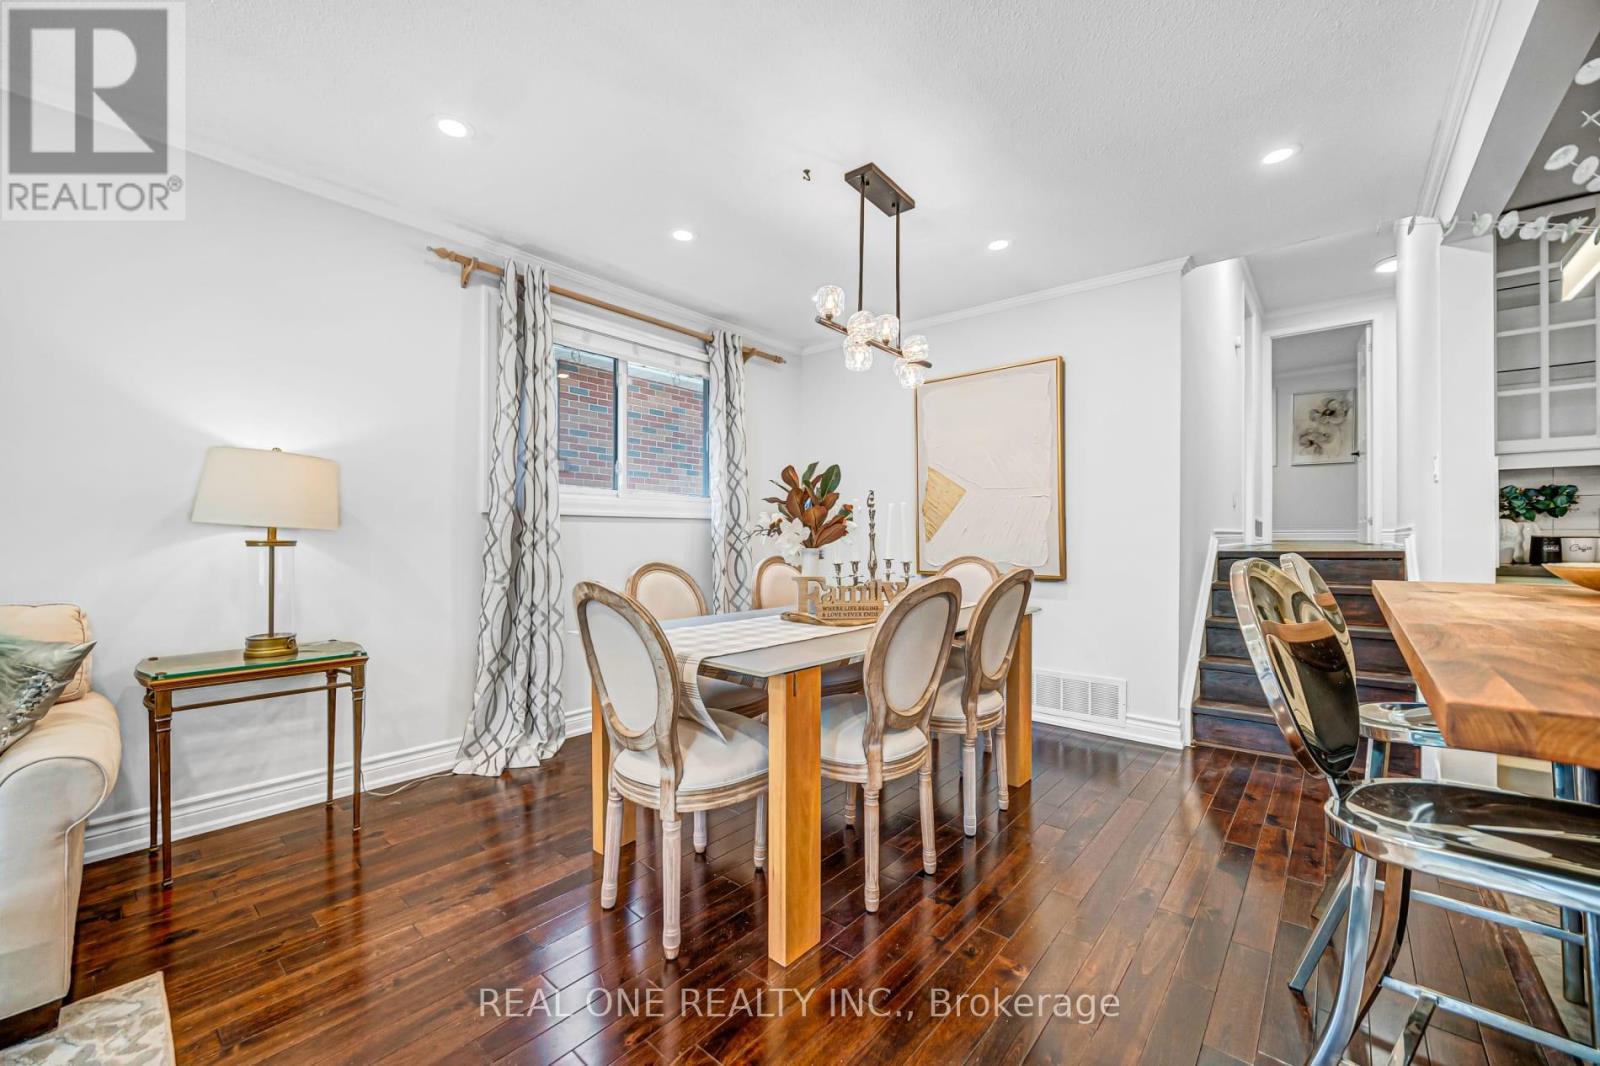
What A Beautiful Home . Premium Lot 51.5X127 With Mature Trees. Stunning Open Concept Kitchen, Quartz Countertop, Hardwood Floor And Tile Throughout. Upgrades Including : Roof, New Painting , FNew Light Fixture, Newer Fridge, Newer Dryer, New Microwave with Range Hood. New Dishwasher, New Air Conditioner. New Stove. New LED mirror and light fixtures and faucets on Main Washroom. New Stairs and new floor to the basement. Separate Entrance To Finished Basement With 3Pc Bathroom. New Vanity , New Faucet, New Mirror and Light and New Toilet in Basement Washroom . A Must See! Motivated Seller
Map data © OpenStreetMap contributors
No open houses are scheduled for this home.
Can't make it? Request a private viewing.
| Kitchen | Main level | 2.95 x 3.82 m |
| Living room | Main level | 3.39 x 5.39 m |
| Dining room | Main level | 3.25 x 3.38 m |
| Primary Bedroom | Upper Level | 3.89 x 2.95 m |
| Bedroom 2 | Upper Level | 3.47 x 2.95 m |
| Bedroom 3 | Upper Level | 2.49 x 2.38 m |
| Recreational, Games room | Lower level | 4.29 x 4.99 m |




