 For sale 50
$2,200,000
4 bed4 bath3,000–3,500 sq ft
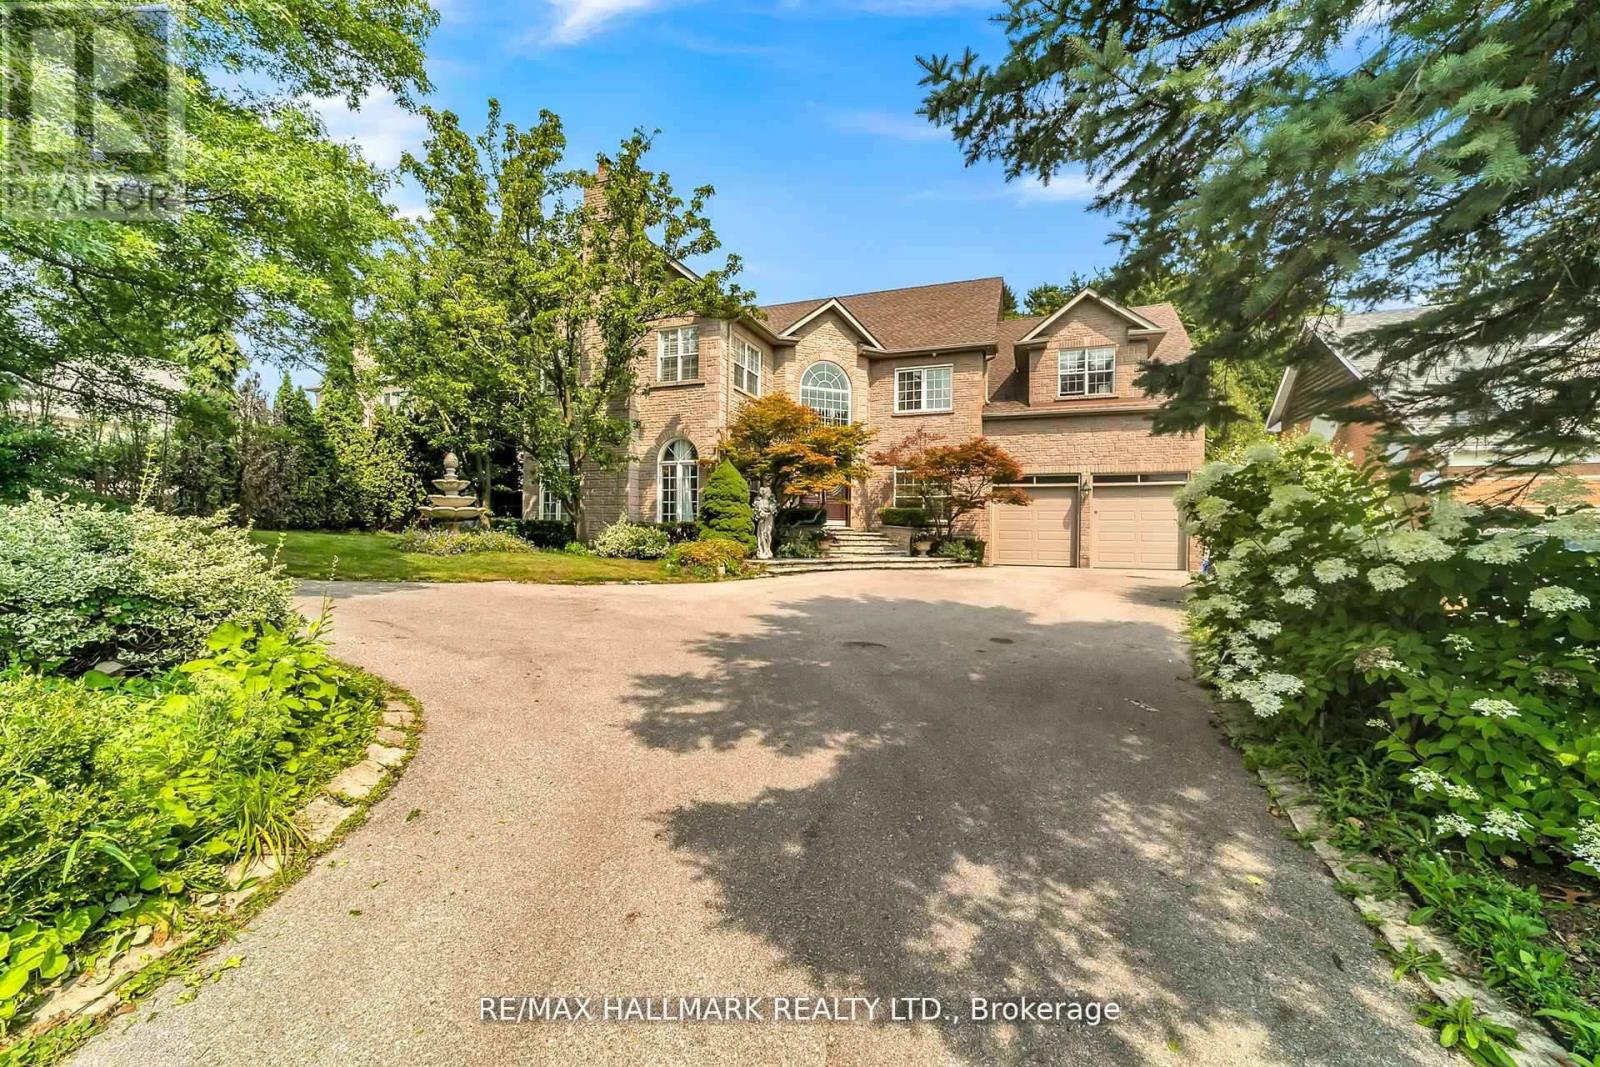
161 Cranberry Lane
Aurora Highlands, Aurora
1 month agoMLS® N13721280
ROYAL LEPAGE TERREQUITY REALTY
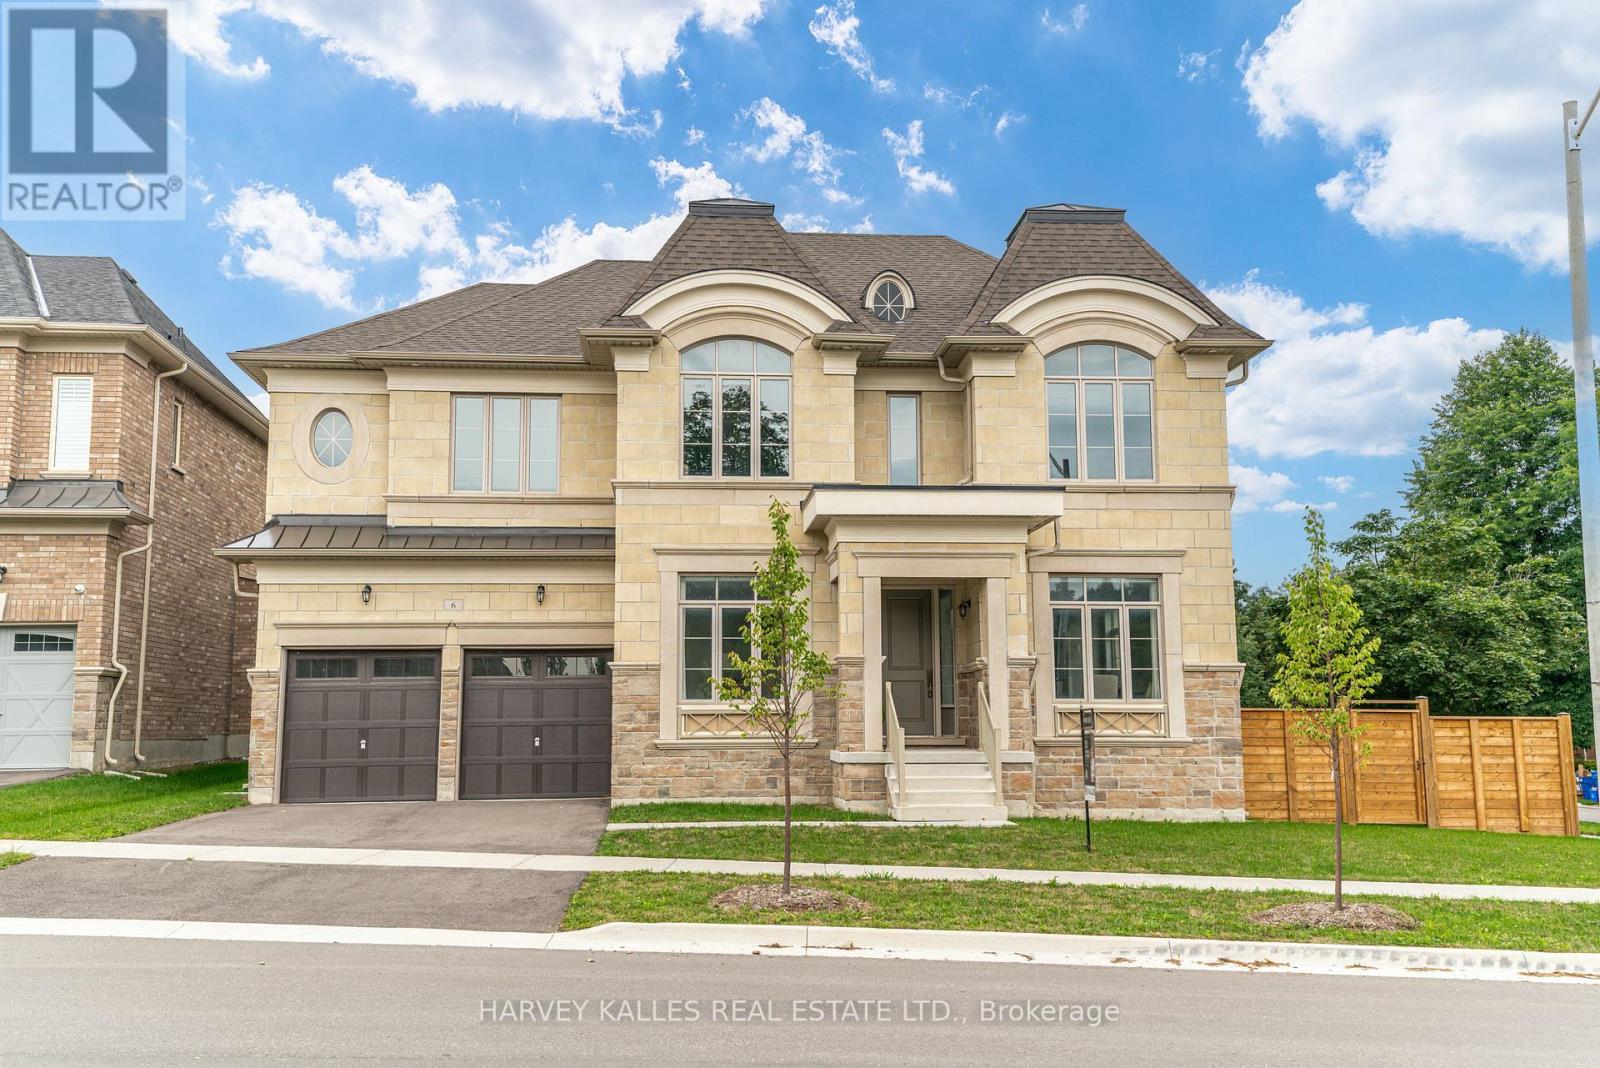
6 Dennis Reed Court
Aurora Highlands, Aurora, Ontario L4G4A5
For sale· Added
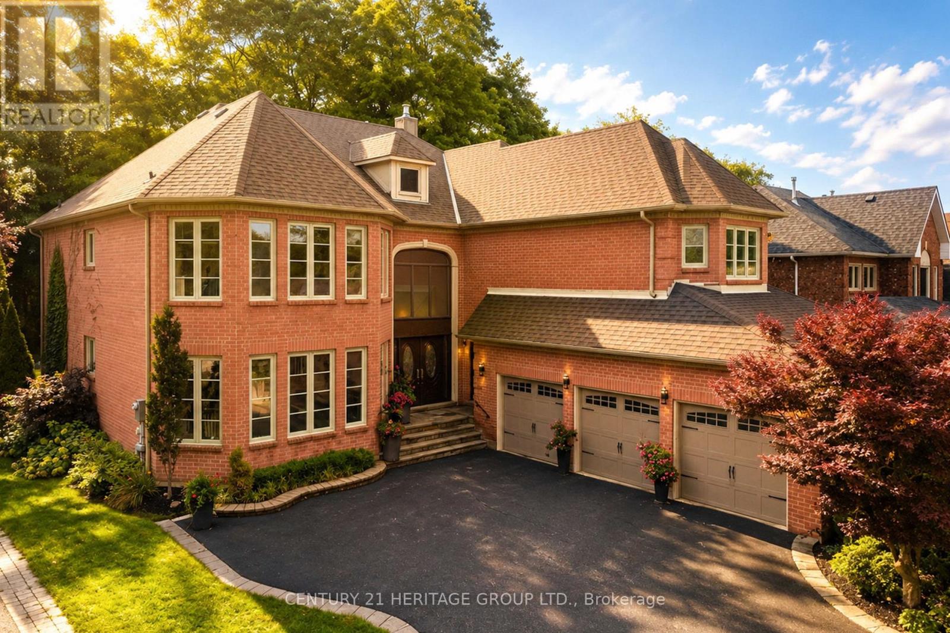
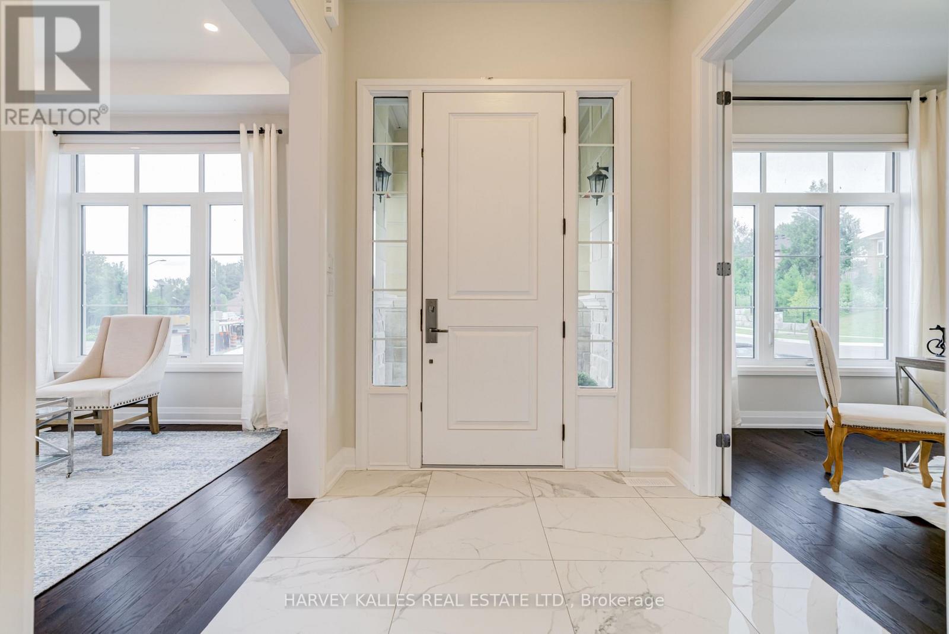
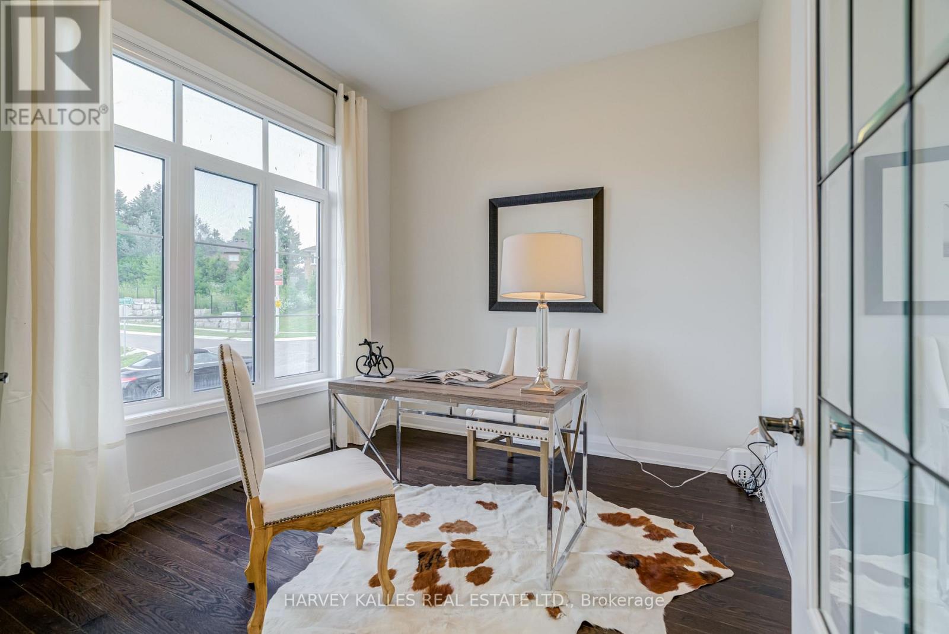
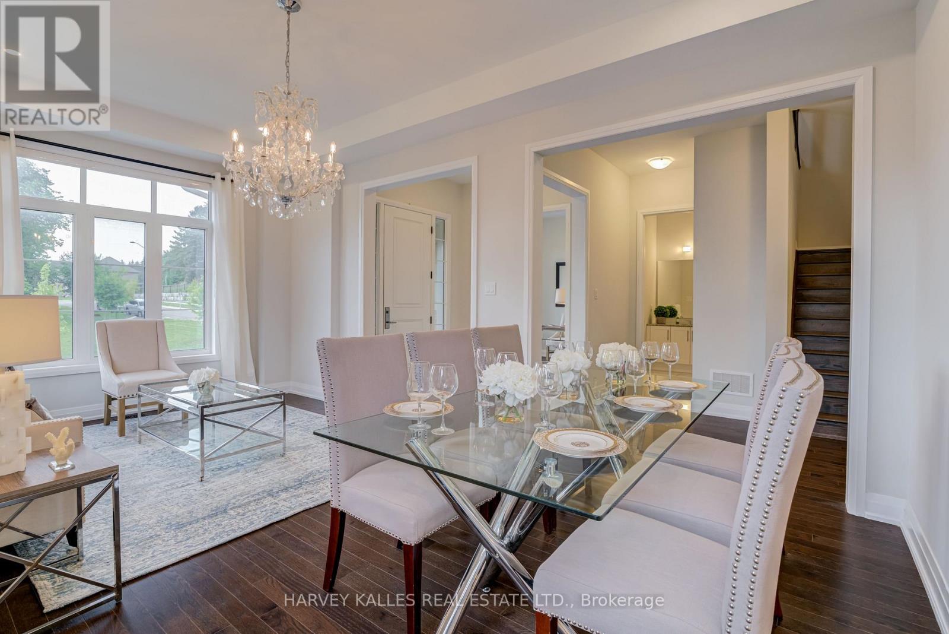
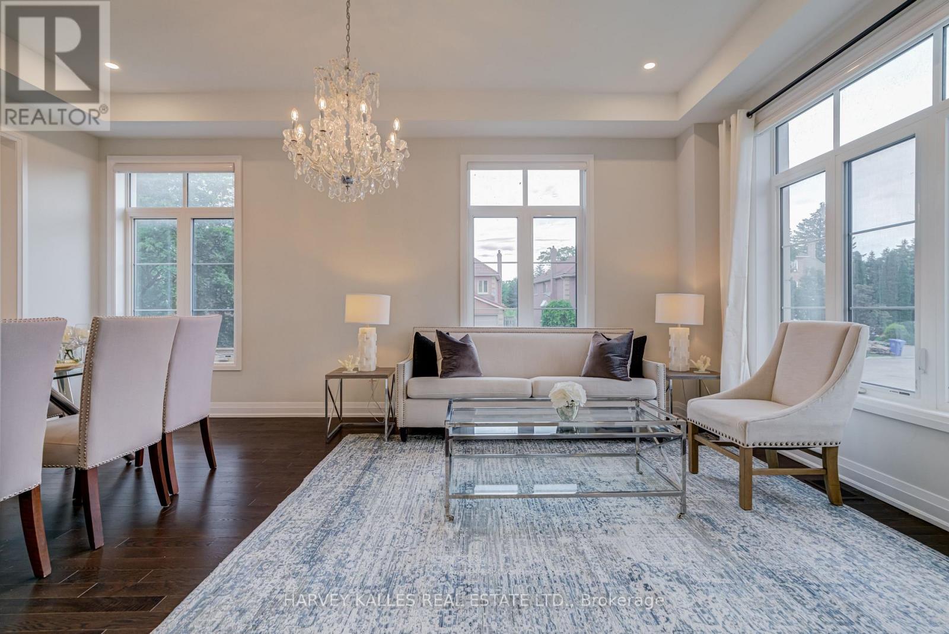
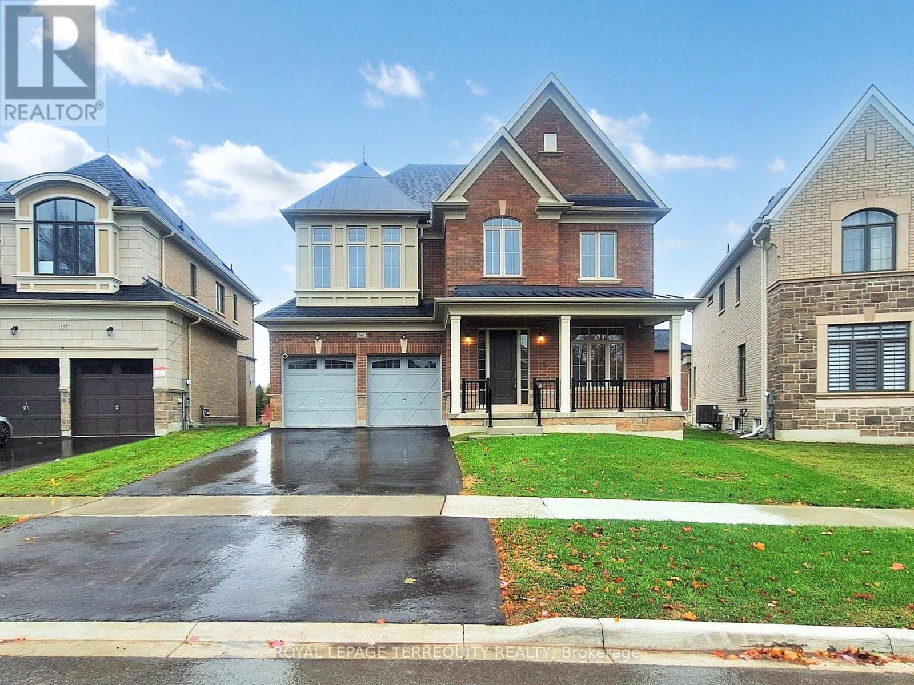
Luxury Defined! Exceptional 3,727 Sq. Ft. Residence In Prestigious Aurora Highlands, Complete With A Private Residential Elevator And Showcasing Over $180,000 In Premium Upgrades.Thoughtfully Designed For Both Elegant Entertaining And Everyday Living, This Beautifully Appointed Home Offers Soaring 10-Ft. Ceilings, Rich Hardwood Flooring Throughout, Designer Porcelain Tile, Coffered Ceilings, Designer Lighting, And A Chef-Inspired Kitchen Appointed With Wolf, Sub-Zero, Asko & Sirius Appliances. Every Bedroom Enjoys Its Own Private Ensuite, Offering Exceptional Comfort And Privacy For Family And Guests. Beautifully Finished With Timeless Design, Superior Craftsmanship And Meticulous Attention To Detail, This Is A Rare Opportunity To Own A Truly Exceptional Home.
Map data © OpenStreetMap contributors
No open houses are scheduled for this home.
Can't make it? Request a private viewing.
| Sep 9, 2026 | $2,799,900 | ▲ $600,900 |
| Sep 6, 2026 | $2,199,000 | First recorded price |
Price changes since Sep 6, 2026.
| Living room | Main level | 6.12 x 3.66 m |
| Dining room | Main level | 6.11 x 3.66 m |
| Great room | Main level | 6.11 x 4.58 m |
| Kitchen | Main level | 4.57 x 4.57 m |
| Eating area | Main level | 4.06 x 4.57 m |
| Library | Main level | 3.21 x 3.05 m |
| Primary Bedroom | Second level | 5.49 x 4.57 m |
| Bedroom 2 | Second level | 3.66 x 4.27 m |
| Bedroom 3 | Second level | 3.5 x 5.18 m |
| Bedroom 4 | Second level | 4.88 x 3.96 m |