
 For sale 50
$815,000
3 bed2 bath1,500–2,000 sq ft
138 Primeau Drive
Aurora Grove, Aurora
28 days agoMLS® N13785318
ROYAL LEPAGE RCR REALTY
7 Hawtin Lane
Aurora Grove, Aurora, Ontario L4G7L4
For sale· Added
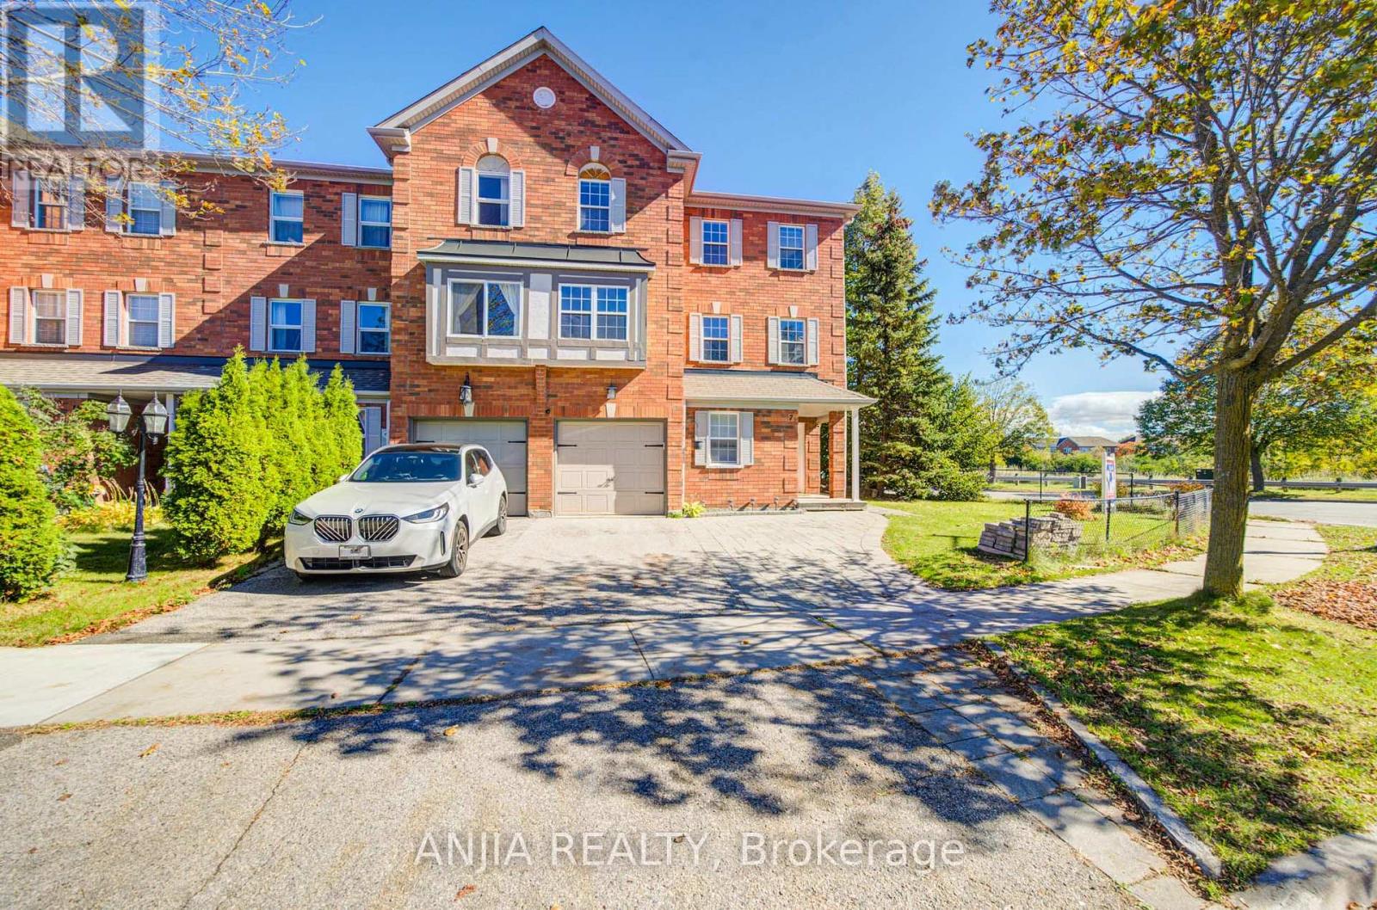
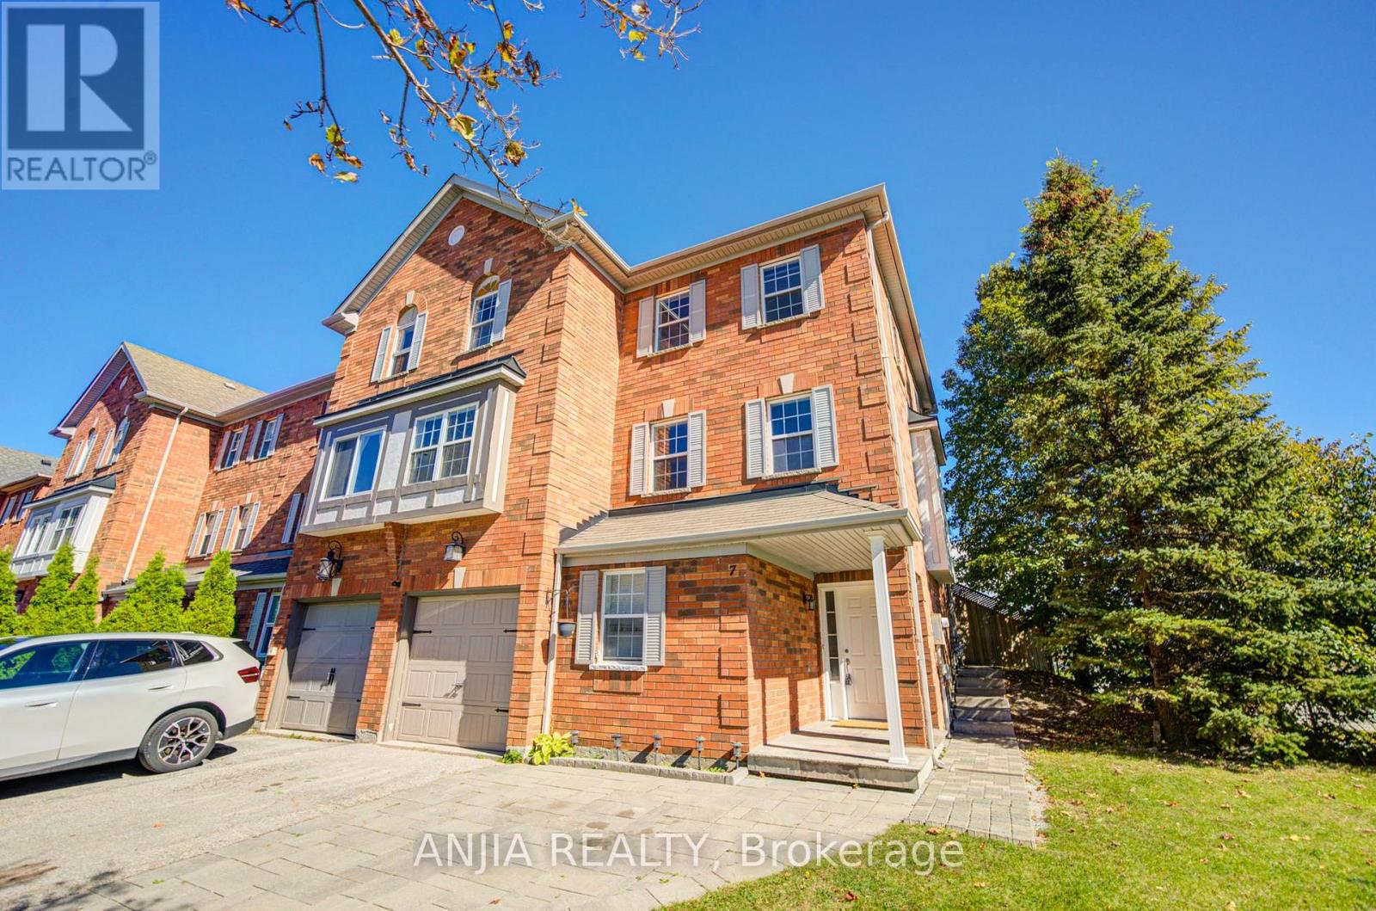
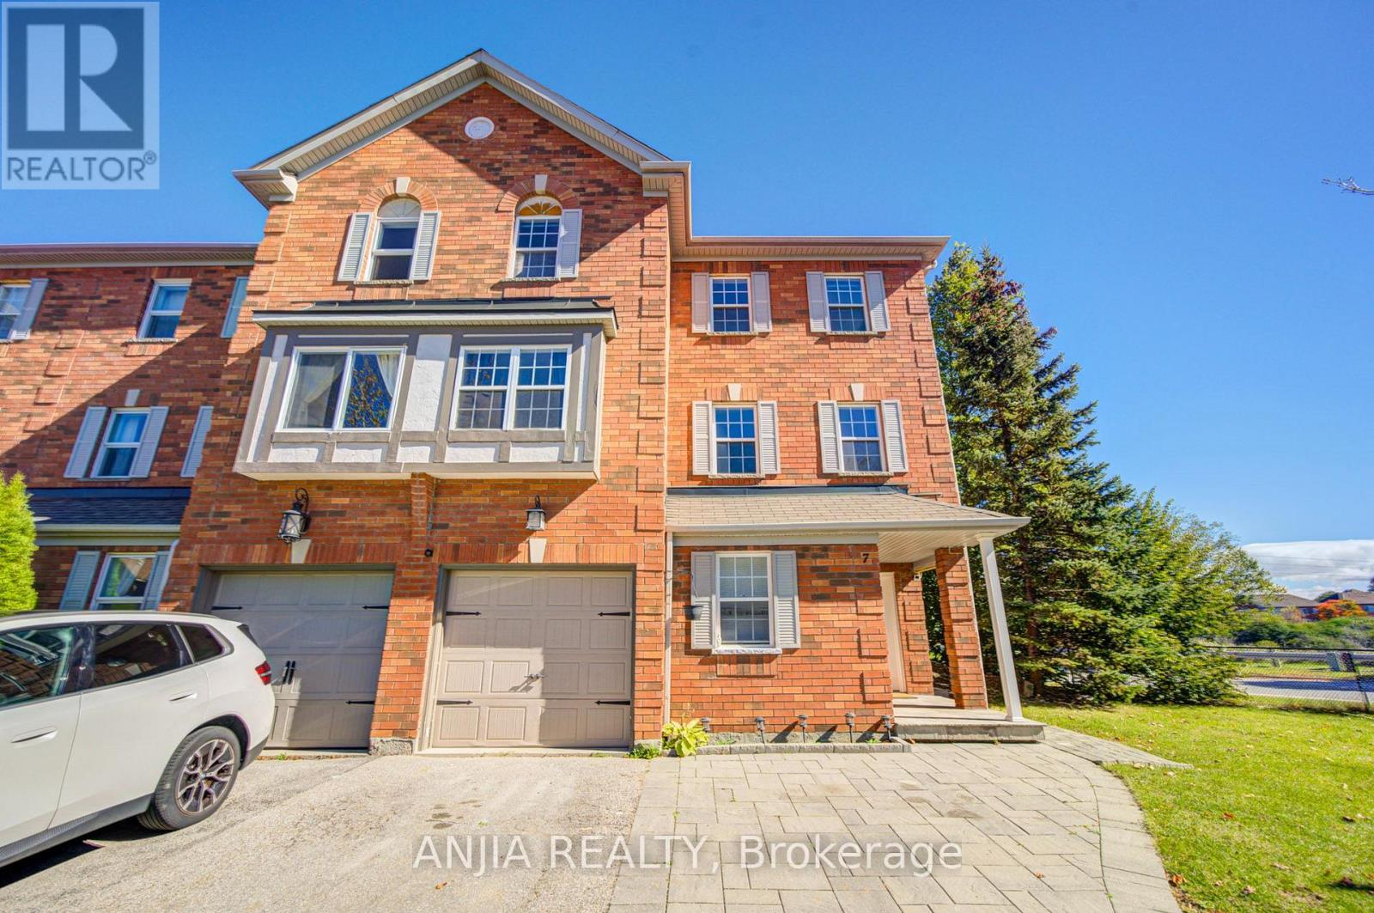
Stunning 4-Bedroom, 4-Bath End-Unit Townhome Backing Onto Green Space in Sought-After Aurora Grove! Tucked away on a quiet, family-friendly cul-de-sac, this beautifully maintained freehold townhome offers rare privacy with peaceful green space views and only one attached neighbour. Features thoughtful upgrades across all 3 finished levels. The ground-floor suite features an additional bedroom and kitchen-ideal as an in-law suite, flexible space for guests, a home office/nursery, or potential rental income. Step into a bright, open-concept main floor with pot lights, rich hardwood floors, and a stylish living/dining area with custom built-ins. The spacious eat-in kitchen boasts quartz countertops, glass tile backsplash, stainless steel appliances, ample cabinetry, and a walkout to a large raised deck and private fenced yard. Upgraded staircase leads to generous upper bedrooms, including a primary suite with a walk-in closet and 3-piece ensuite, plus two additional bedrooms sharing an upgraded 4-piece bath with a tub. All bathrooms are beautifully upgraded throughout! Complete with front and backyard interlocking and ideally located just minutes to major shopping plazas, top schools, and Highway 404. An absolute must-see!
Map data © OpenStreetMap contributors
No open houses are scheduled for this home.
Can't make it? Request a private viewing.
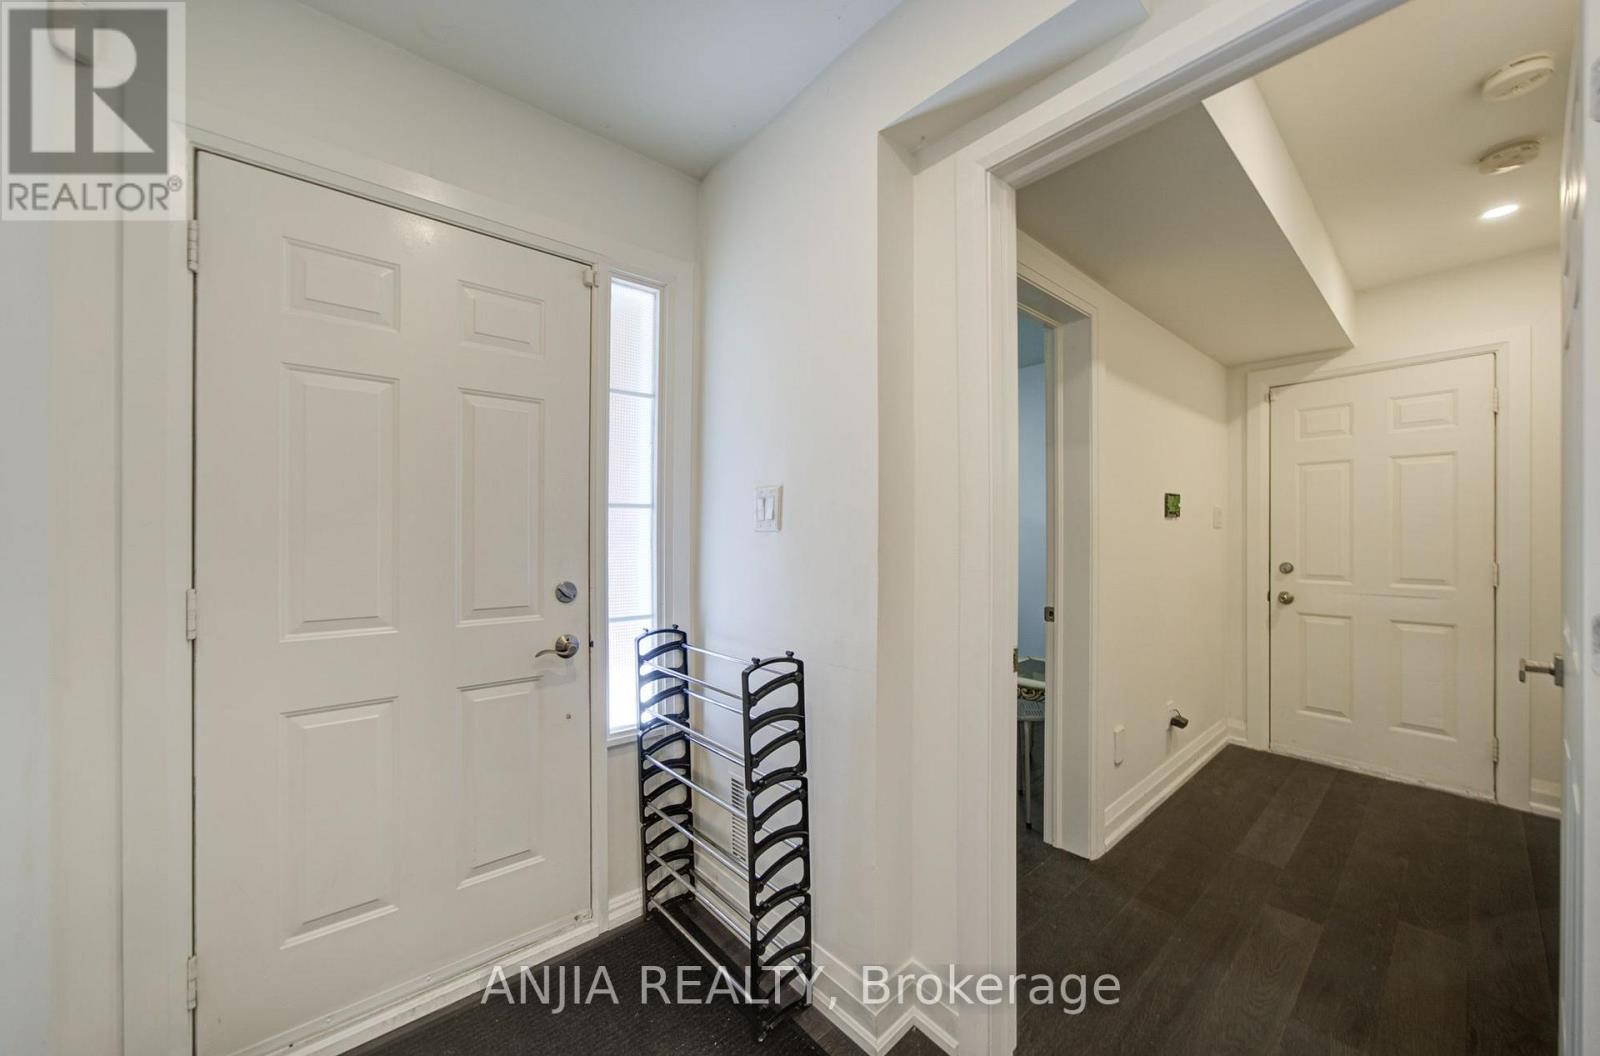
| Foyer | Main level | 4 x 3 m |
| Bedroom | Main level | 4.25 x 3.15 m |
| Kitchen | Main level | 4.57 x 3.05 m |
| Living room | Upper Level | 3.5 x 3.3 m |
| Kitchen | Upper Level | 4 x 3.05 m |
| Dining room | Upper Level | 3.3 x 3.05 m |
| Family room | Upper Level | 4.5 x 3.76 m |
| Primary Bedroom | Second level | 4.48 x 4 m |
| Bedroom 2 | Second level | 4 x 3.5 m |
| Bedroom 3 | Second level | 3.5 x 3 m |




