
 For sale 50
$800,000
3 bed3 bath1,100–1,500 sq ft
5 Evelyn Buck Lane
Bayview Wellington, Aurora
18 days agoMLS® N13828110
RE/MAX HALLMARK REALTY LTD.
70 Tecumseh Drive
Aurora Heights, Aurora, Ontario L4G2X4
For sale· Added
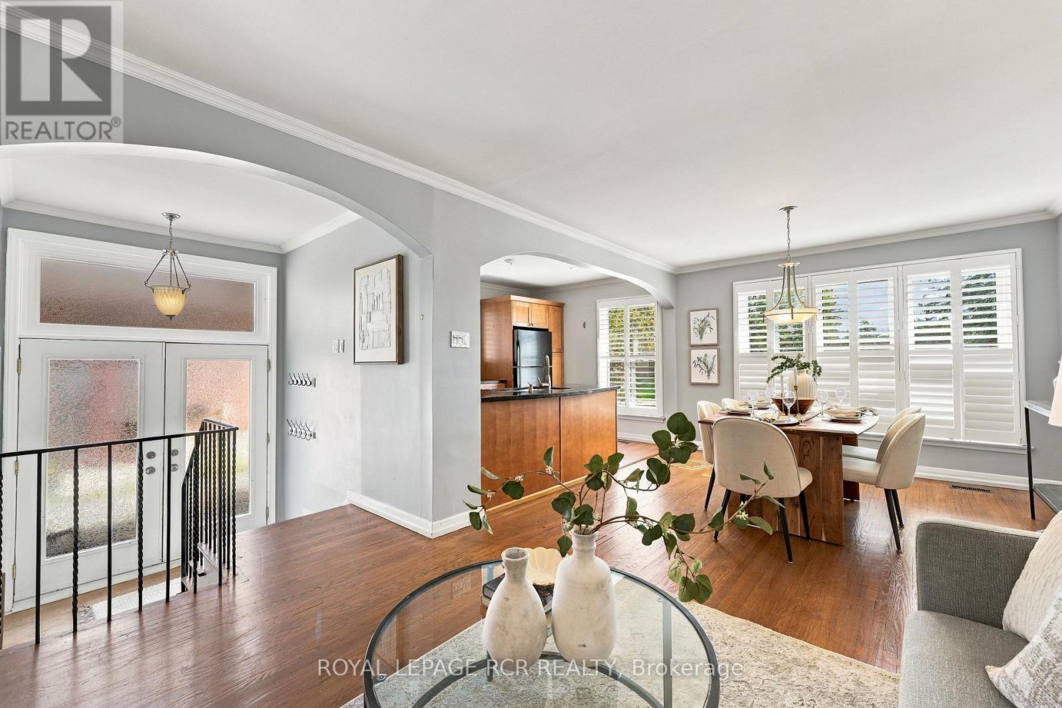
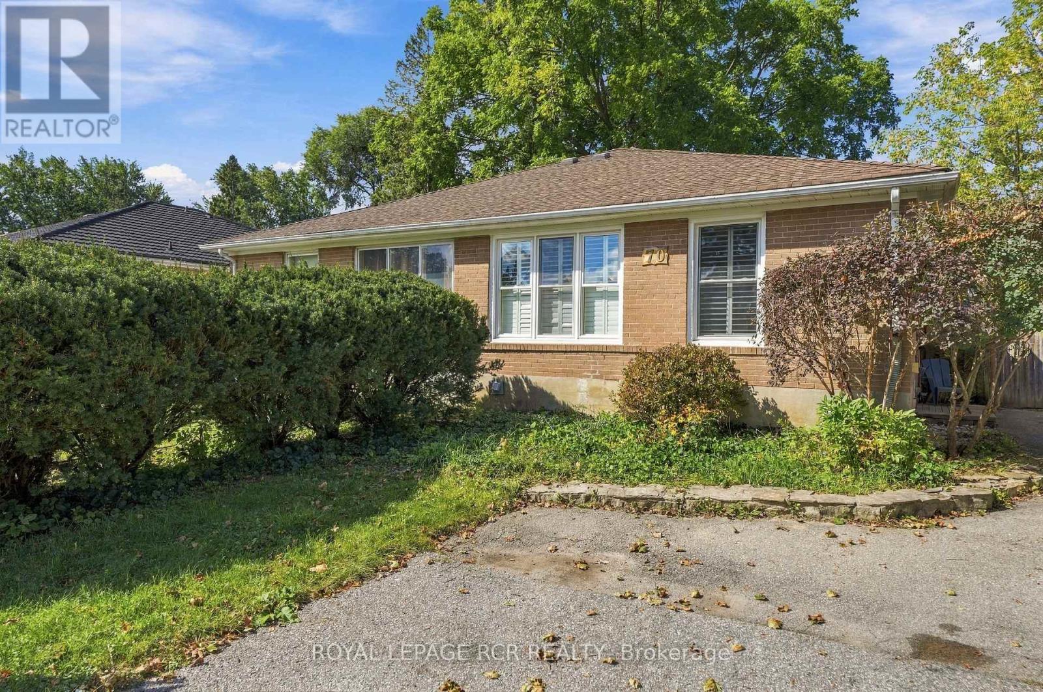
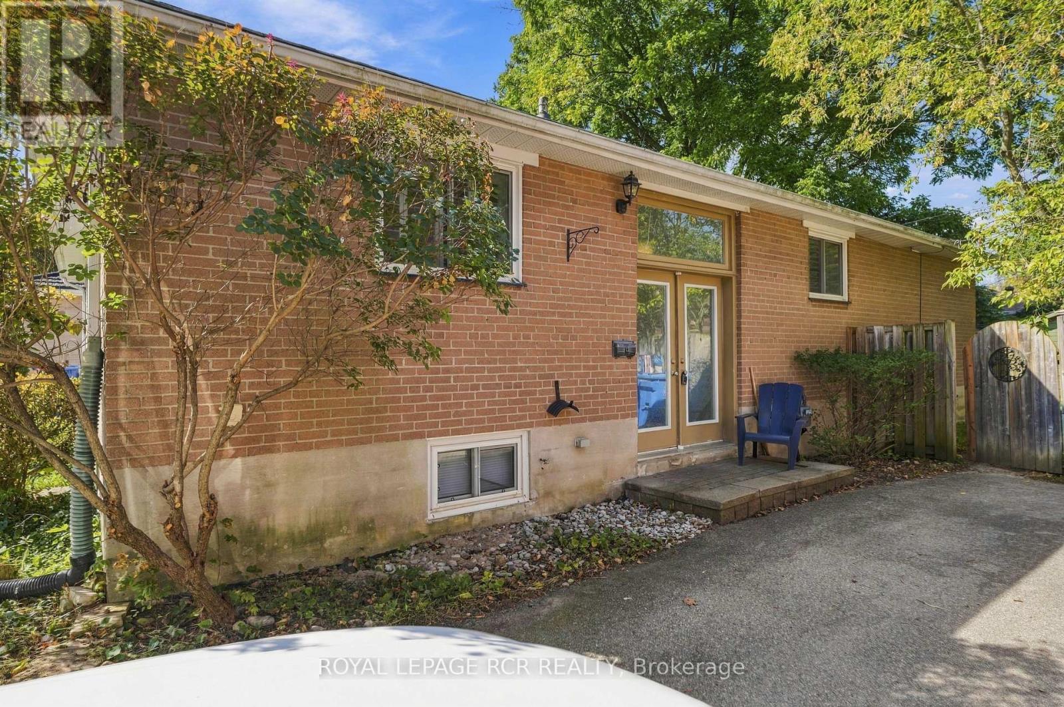
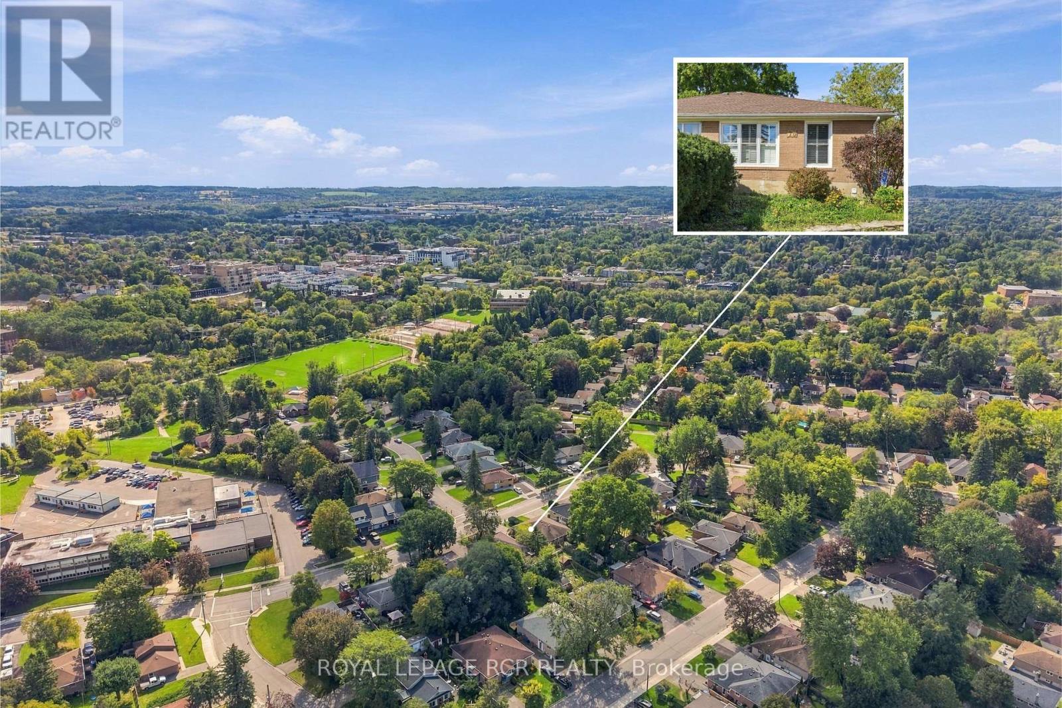
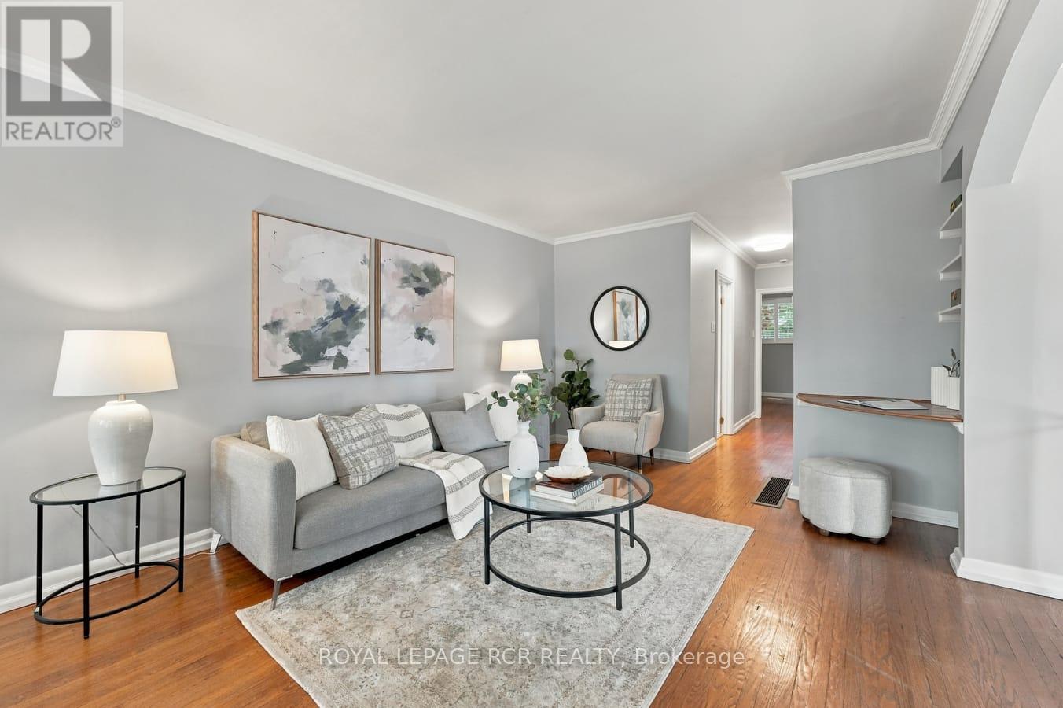
Welcome to 70 Tecumseh Drive, a well-located 3+1 bedroom, 2-bathroom home in the established Aurora Heights neighbourhood. The bright, open-concept main level brings the living room, dining area and kitchen together, creating an inviting space to gather and host your favourite people. Three bedrooms are located upstairs, while the additional bedroom offers flexibility for guests, a home office or growing families. Step outside to a large backyard deck overlooking the fully fenced yard, complete with a garden shed and plenty of room to relax. The lower level adds valuable living space with a generous recreation room, large laundry room and ample storage. Ideally situated close to Aurora Heights Public School, Fleury Park, public transit and the shops, services and amenities of central Aurora, this home offers space, convenience and a welcoming community setting.
Map data © OpenStreetMap contributors
No open houses are scheduled for this home.
Can't make it? Request a private viewing.
| Foyer | Main level | 1.98 x 2.73 m |
| Utility room | Lower level | 5.51 x 1.38 m |
| Living room | Upper Level | 3.66 x 3.46 m |
| Dining room | Upper Level | 3.71 x 3.35 m |
| Kitchen | Upper Level | 4.01 x 2.73 m |
| Primary Bedroom | Upper Level | 4.32 x 3.52 m |
| Bedroom | Upper Level | 2.61 x 3.52 m |
| Bedroom 3 | Upper Level | 3.22 x 2.46 m |
| Laundry room | Lower level | 5.05 x 6.08 m |
| Recreational, Games room | Lower level | 7.04 x 4.6 m |
| Bedroom 4 | Lower level | 2.67 x 2.68 m |




