
 For sale 50
$800,000
3 bed3 bath1,100–1,500 sq ft
5 Evelyn Buck Lane
Bayview Wellington, Aurora
18 days agoMLS® N13828110
RE/MAX HALLMARK REALTY LTD.
82 Tecumseth Drive
Aurora Heights, Aurora, Ontario L4G2X4
For sale· Added
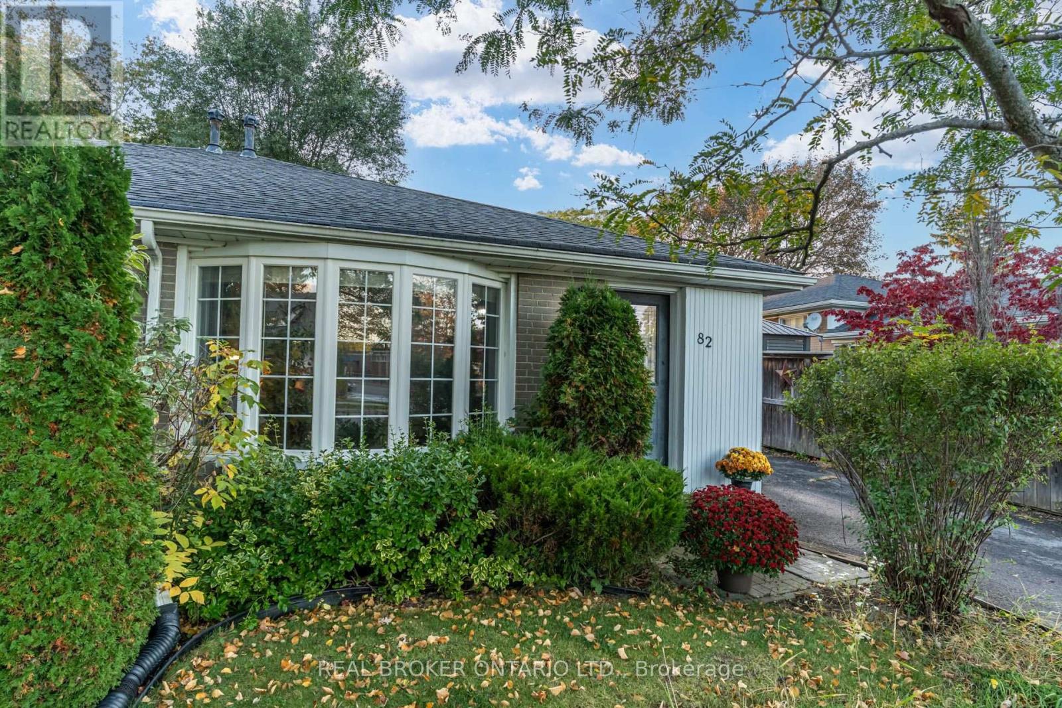
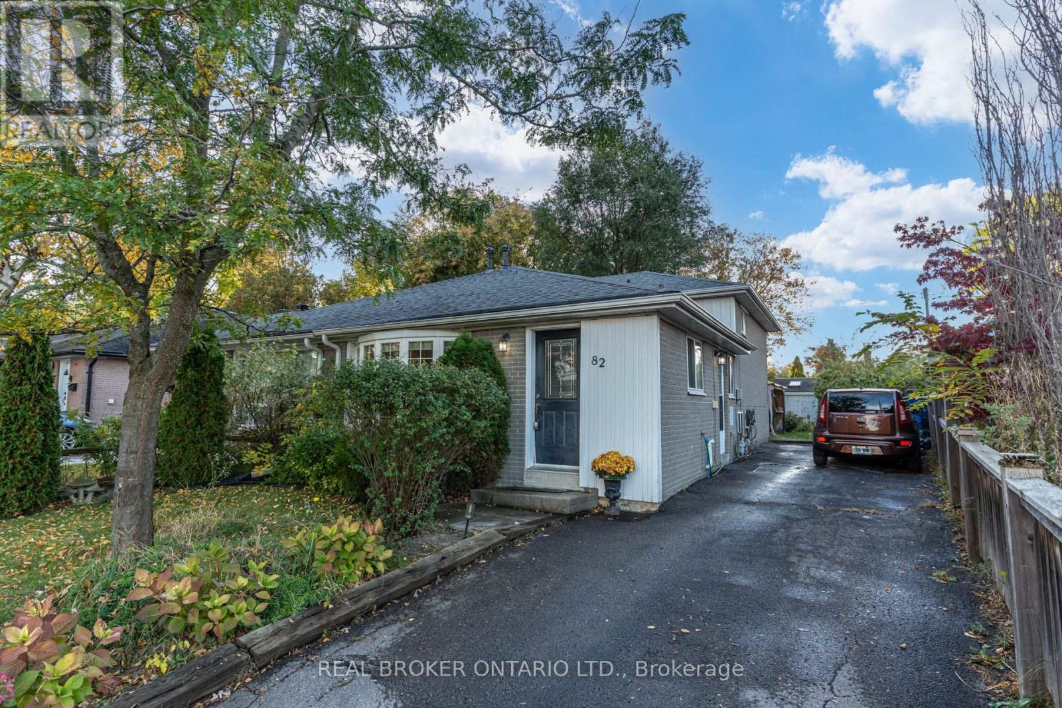
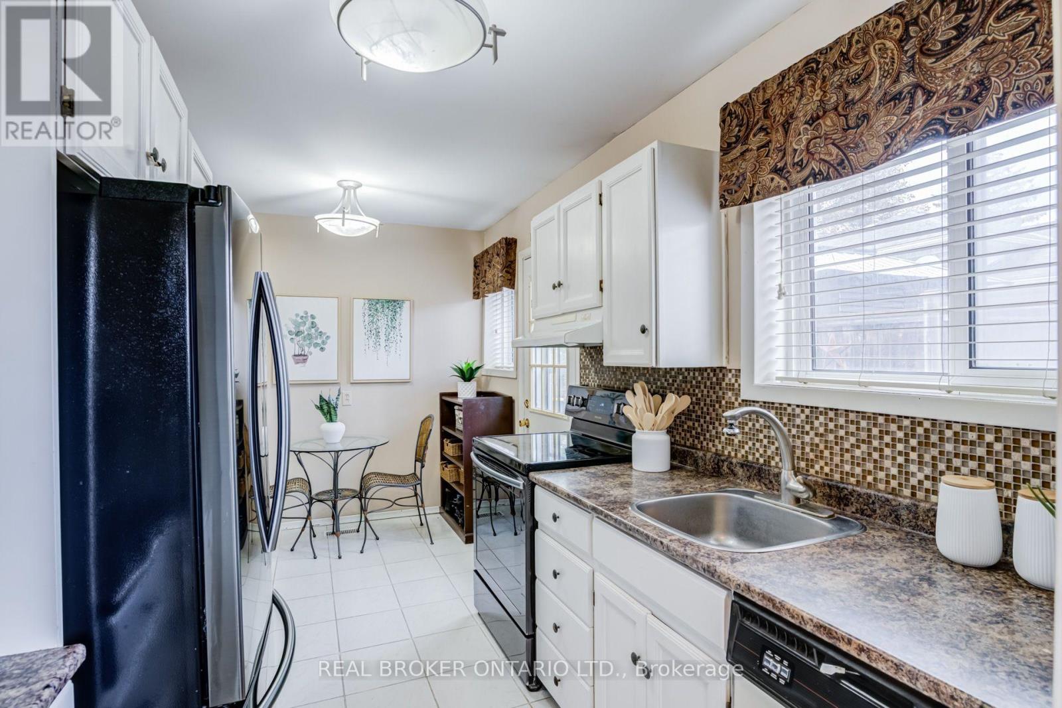
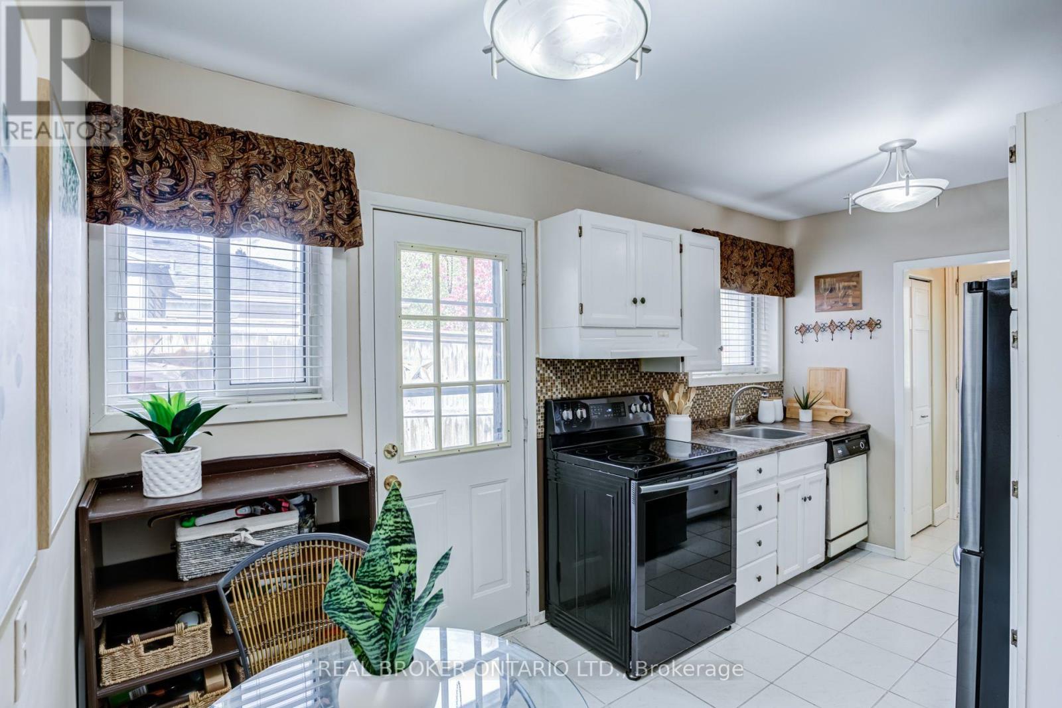
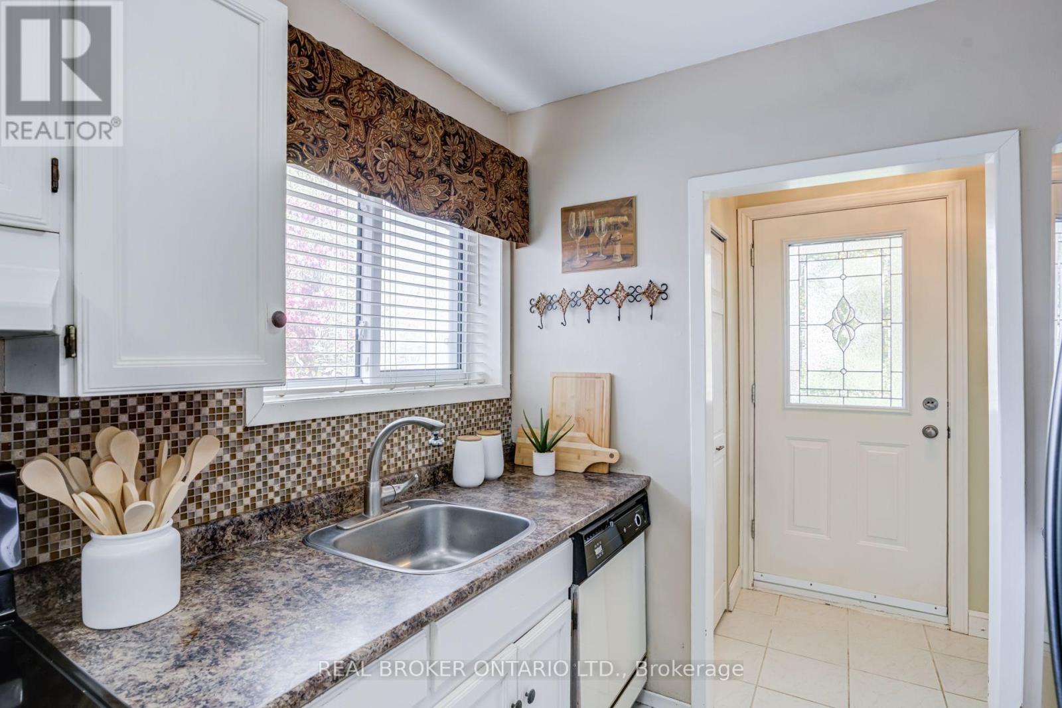
Four bedrooms in desirable Aurora Heights for under $800,000, a hard-to-find combination with room for your family to grow! Lovingly maintained and updated, this welcoming home offers comfortable living in an established, family-friendly neighbourhood. The open-concept living and dining area features a large bay window that brings in natural light, creating an inviting setting for everyday life, family dinners and entertaining. The galley-style kitchen includes space for casual dining, while a convenient side entrance provides easy access to the driveway and backyard, handy for bringing in groceries or heading outside. The primary bedroom offers the comfort of its own two-piece ensuite and a large window overlooking the backyard. Three additional bedrooms give you flexibility for children, guests, a home office or hobbies, with room to adapt as your needs change. Four bedrooms, a neighbourhood you'll love, and a price that opens the door. Your family's next chapter could start right here.
Map data © OpenStreetMap contributors
No open houses are scheduled for this home.
Can't make it? Request a private viewing.
| Living room | Main level | 3.3 x 3.58 m |
| Bedroom | Second level | 2.87 x 4.6 m |
| Dining room | Main level | 3.28 x 2.58 m |
| Kitchen | Main level | 2.57 x 2.18 m |
| Eating area | Main level | 2.57 x 2.13 m |
| Bedroom | Second level | 4.6 x 2.87 m |
| Bedroom 2 | Second level | 4.6 x 2.29 m |
| Bedroom 3 | In between | 3.58 x 3.25 m |
| Bedroom 4 | In between | 4.85 x 2.29 m |
| Family room | Lower level | 6.63 x 4.67 m |




