 For sale 50
$1,990,000
5 bed6 bath3,500–5,000 sq ft
32 Cossar Avenue
Aurora Highlands, Aurora
1 month agoMLS® N13686116
REALTY ASSOCIATES INC.
84 Mosley Street
Aurora Village, Aurora, Ontario L4G1H1
For sale· Added
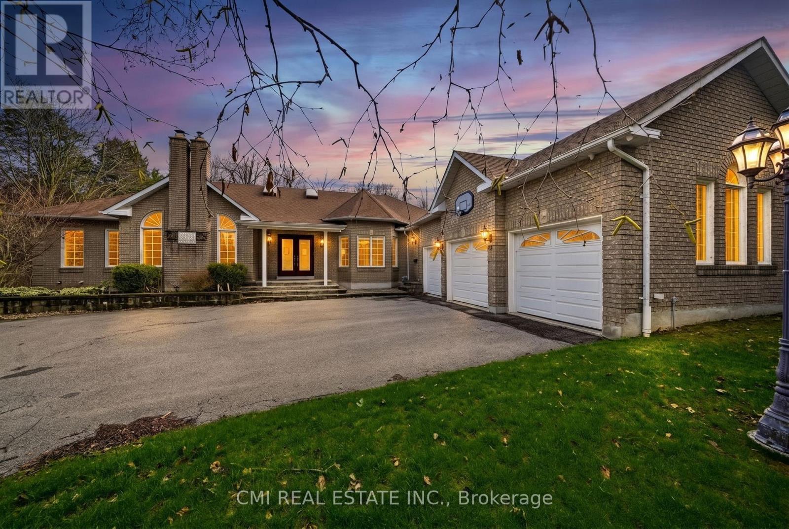
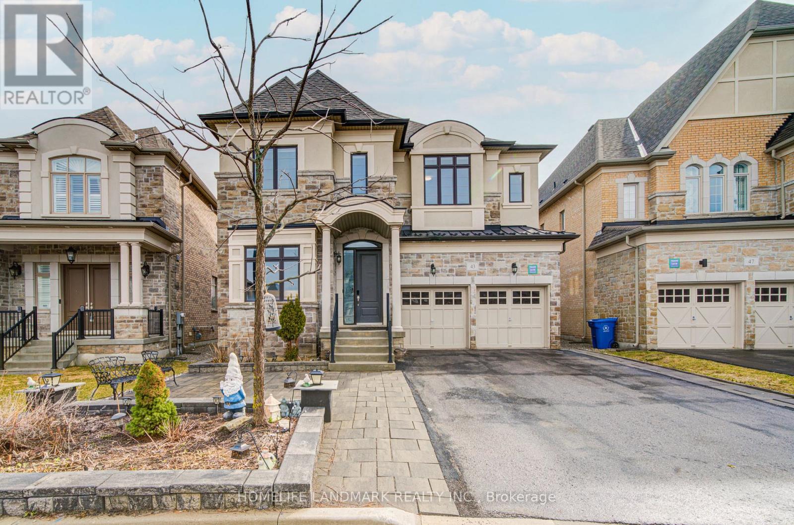
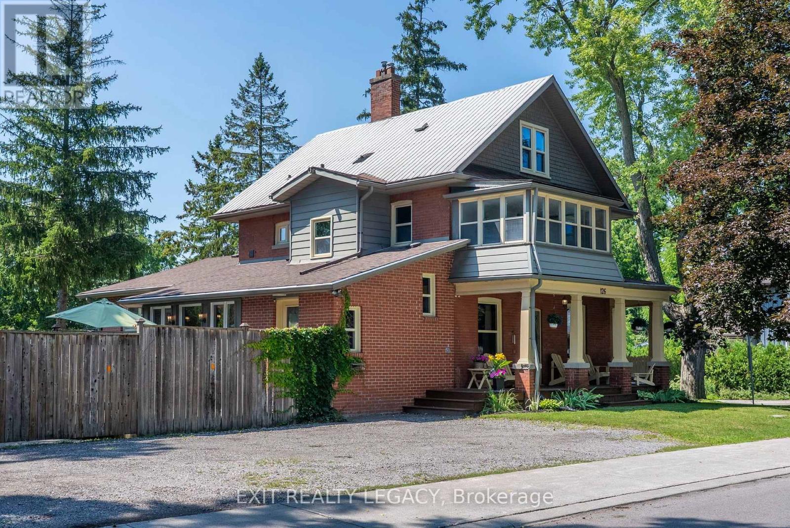
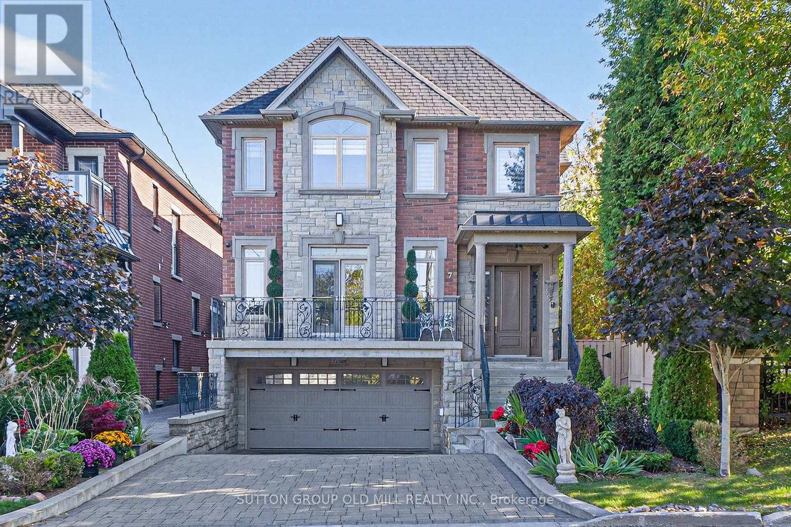
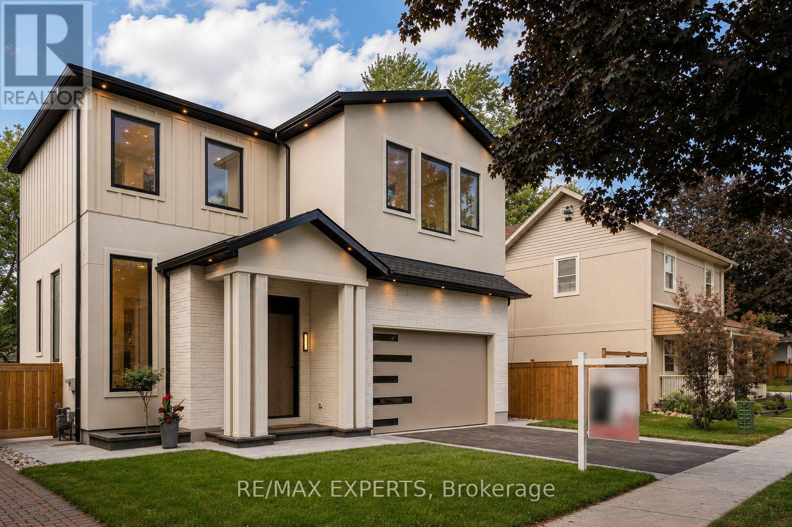
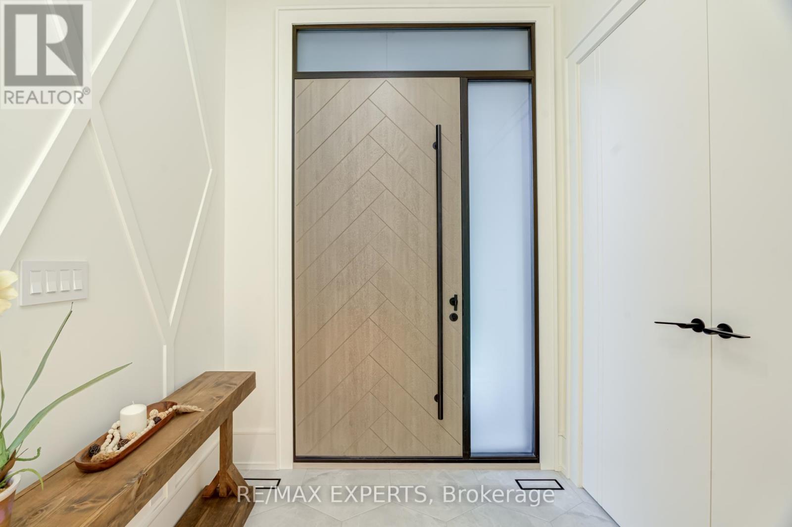
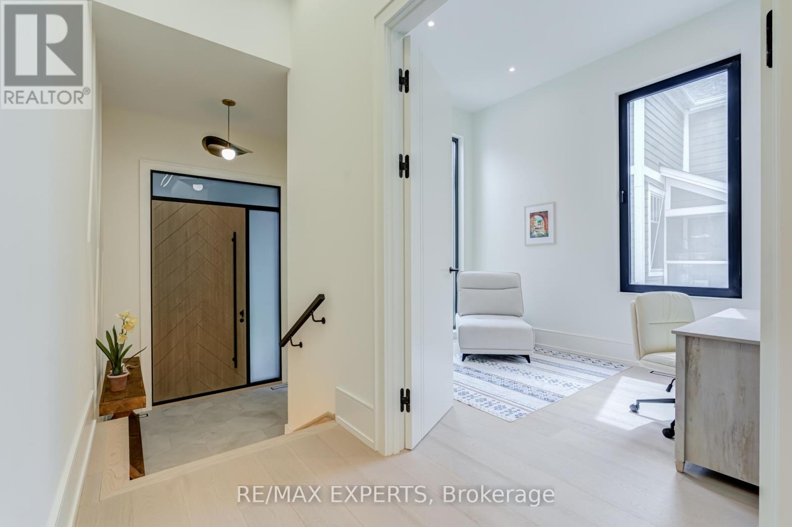
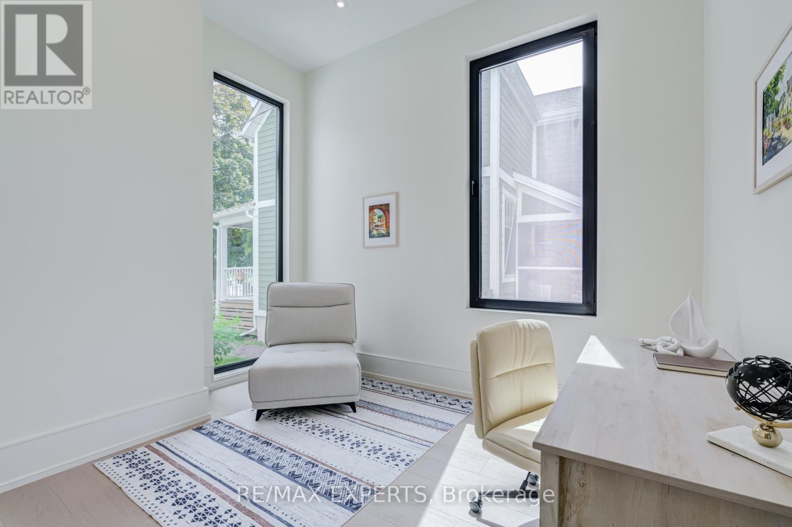
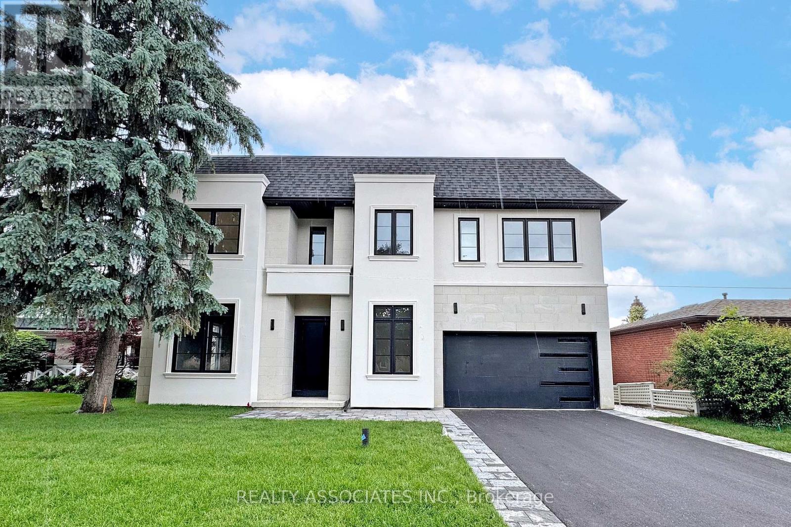
Exceptional custom-built home offering over 3,900 sq. ft. of luxurious living space on a premium 45 x 125 ft lot in one of Aurora's most sought-after neighbourhoods. Designed by a European architect, this residence features soaring 11.5 ft ceilings, 10 ft coffered ceilingsin all bedrooms, a designer kitchen with JennAir appliances, custom cabinetry, European triple-pane windows and doors, and heated floors in all bathrooms and the basement. The elegant primary suite includes a Juliet balcony, electric fireplace, and spa-inspired ensuite.Professionally landscaped with extensive interlock, a large entertaining deck, and a private backyard. Located directly across from Town Park and within walking distance to the GOStation, top-rated schools, restaurants, and amenities. Separate entrance basement with heated floors and rough-ins for a kitchen and bathroom offers excellent in-law suite or rental potential.
Map data © OpenStreetMap contributors
No open houses are scheduled for this home.
Can't make it? Request a private viewing.
| Kitchen | Main level | 3.52 x 5.48 m |
| Bedroom 4 | Second level | 3.65 x 4.62 m |
| Dining room | Main level | 3.65 x 3.65 m |
| Laundry room | Second level | 3.65 x 1.7 m |
| Dining room | Main level | 3.95 x 4.56 m |
| Office | Main level | 3.03 x 3.03 m |
| Living room | Main level | 5.66 x 6.2 m |
| Mud room | Main level | 2.17 x 2.13 m |
| Pantry | Main level | 3.03 x 1.7 m |
| Primary Bedroom | Second level | 5.6 x 5.17 m |
| Bedroom 2 | Second level | 3.65 x 4.74 m |
| Bedroom 3 | Second level | 5.05 x 4.62 m |