 For sale 50
$499,900
3+1 bed2 bath1,500–2,000 sq ft
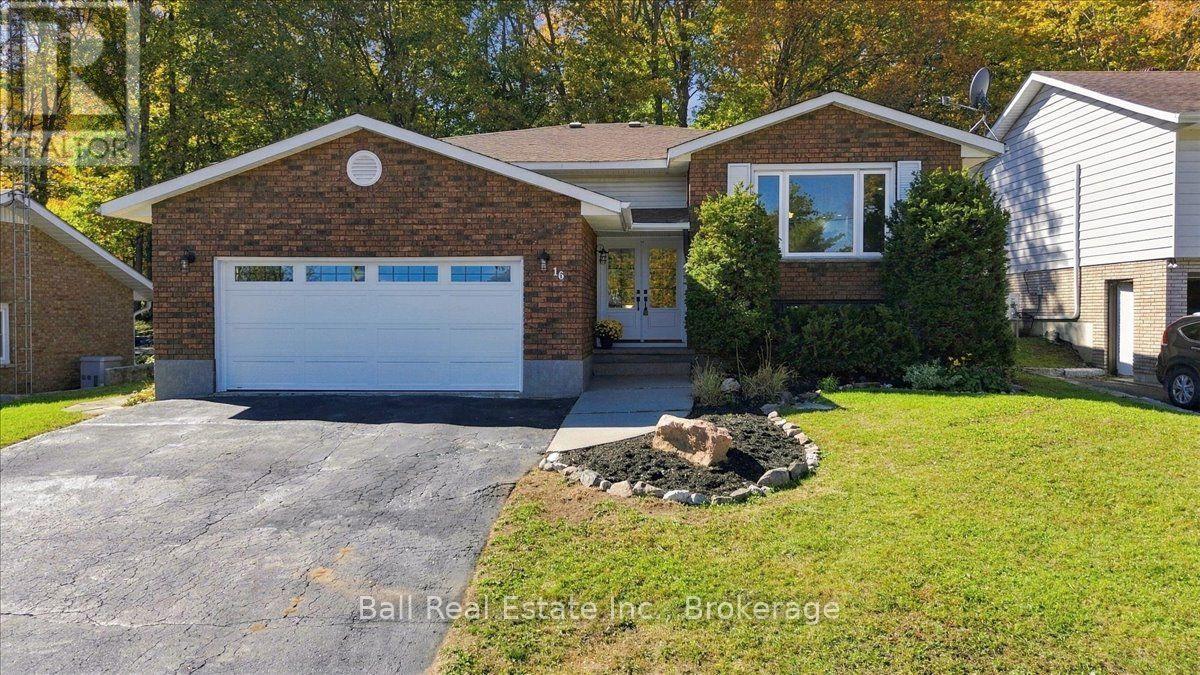
16 Maple Street
Bancroft Ward, Bancroft
12 days agoMLS® X13849090
Ball Real Estate Inc.
127 Bridge Street West
Bancroft Ward, Bancroft, Ontario K0L1C0
For sale· Added
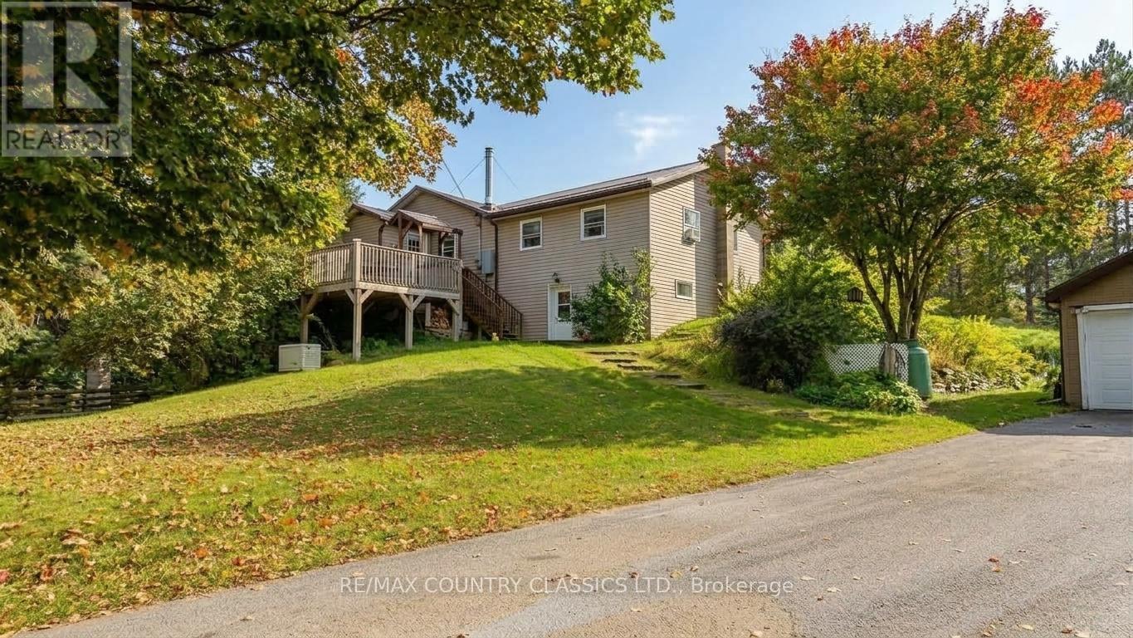
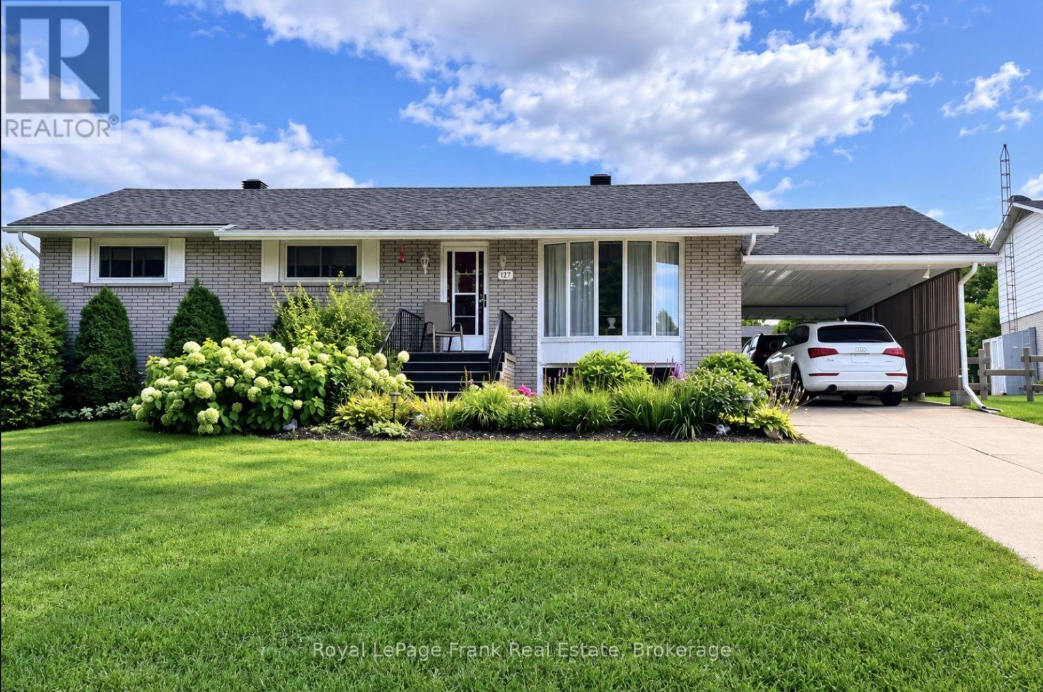
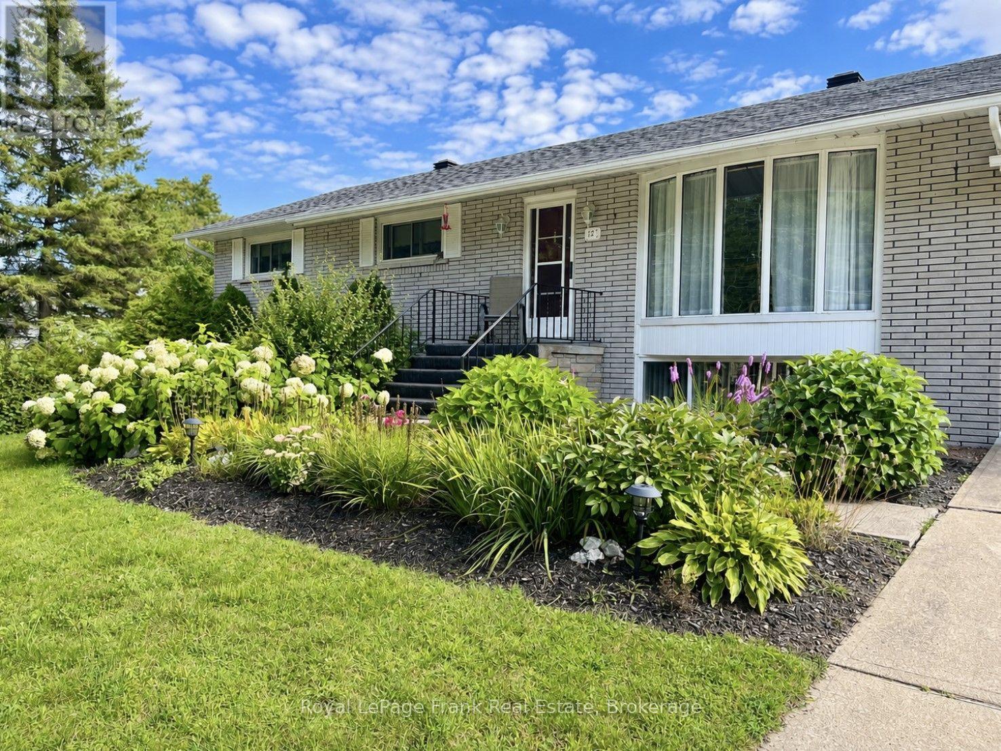
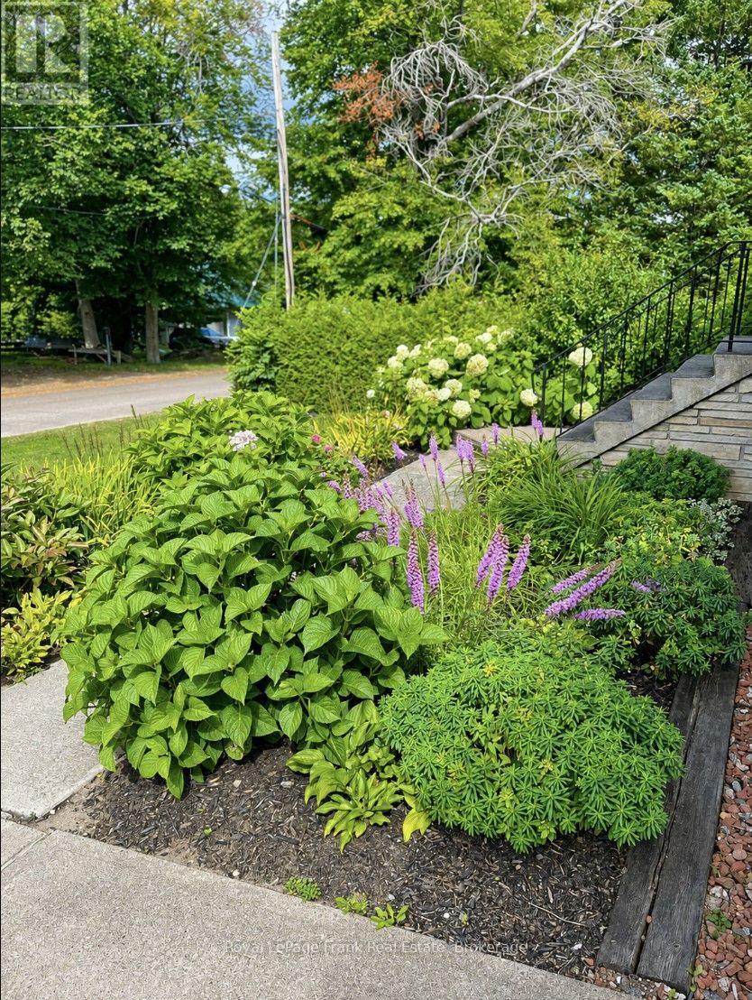
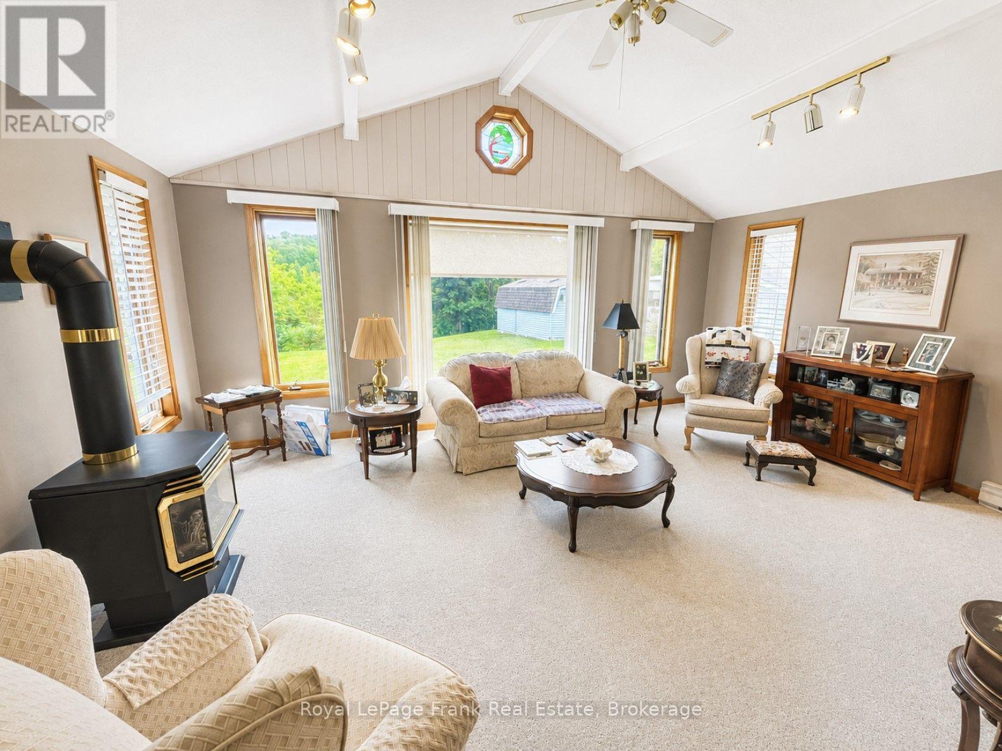
Welcome to 127 Bridge Street West, a spacious 3-bedroom, 2-bathroom raised bungalow in a convenient Bancroft location. The main level offers two comfortable living areas separated by the kitchen and dining room, providing plenty of space for everyday living and entertaining. The full finished walkout basement adds valuable additional living space with a generous recreation room, second bathroom, laundry and separate entrance. Outside, the property offers a carport, garden shed, ample parking and a treed setting. Located close to shopping, schools, the hospital and other Bancroft amenities, this is a versatile family home offering plenty of living space both upstairs and down.
Map data © OpenStreetMap contributors
No open houses are scheduled for this home.
Can't make it? Request a private viewing.
| Oct 10, 2026 | $480,000 | ▼ $19,500 |
| Sep 9, 2026 | $499,500 | First recorded price |
Price changes since Sep 9, 2026.
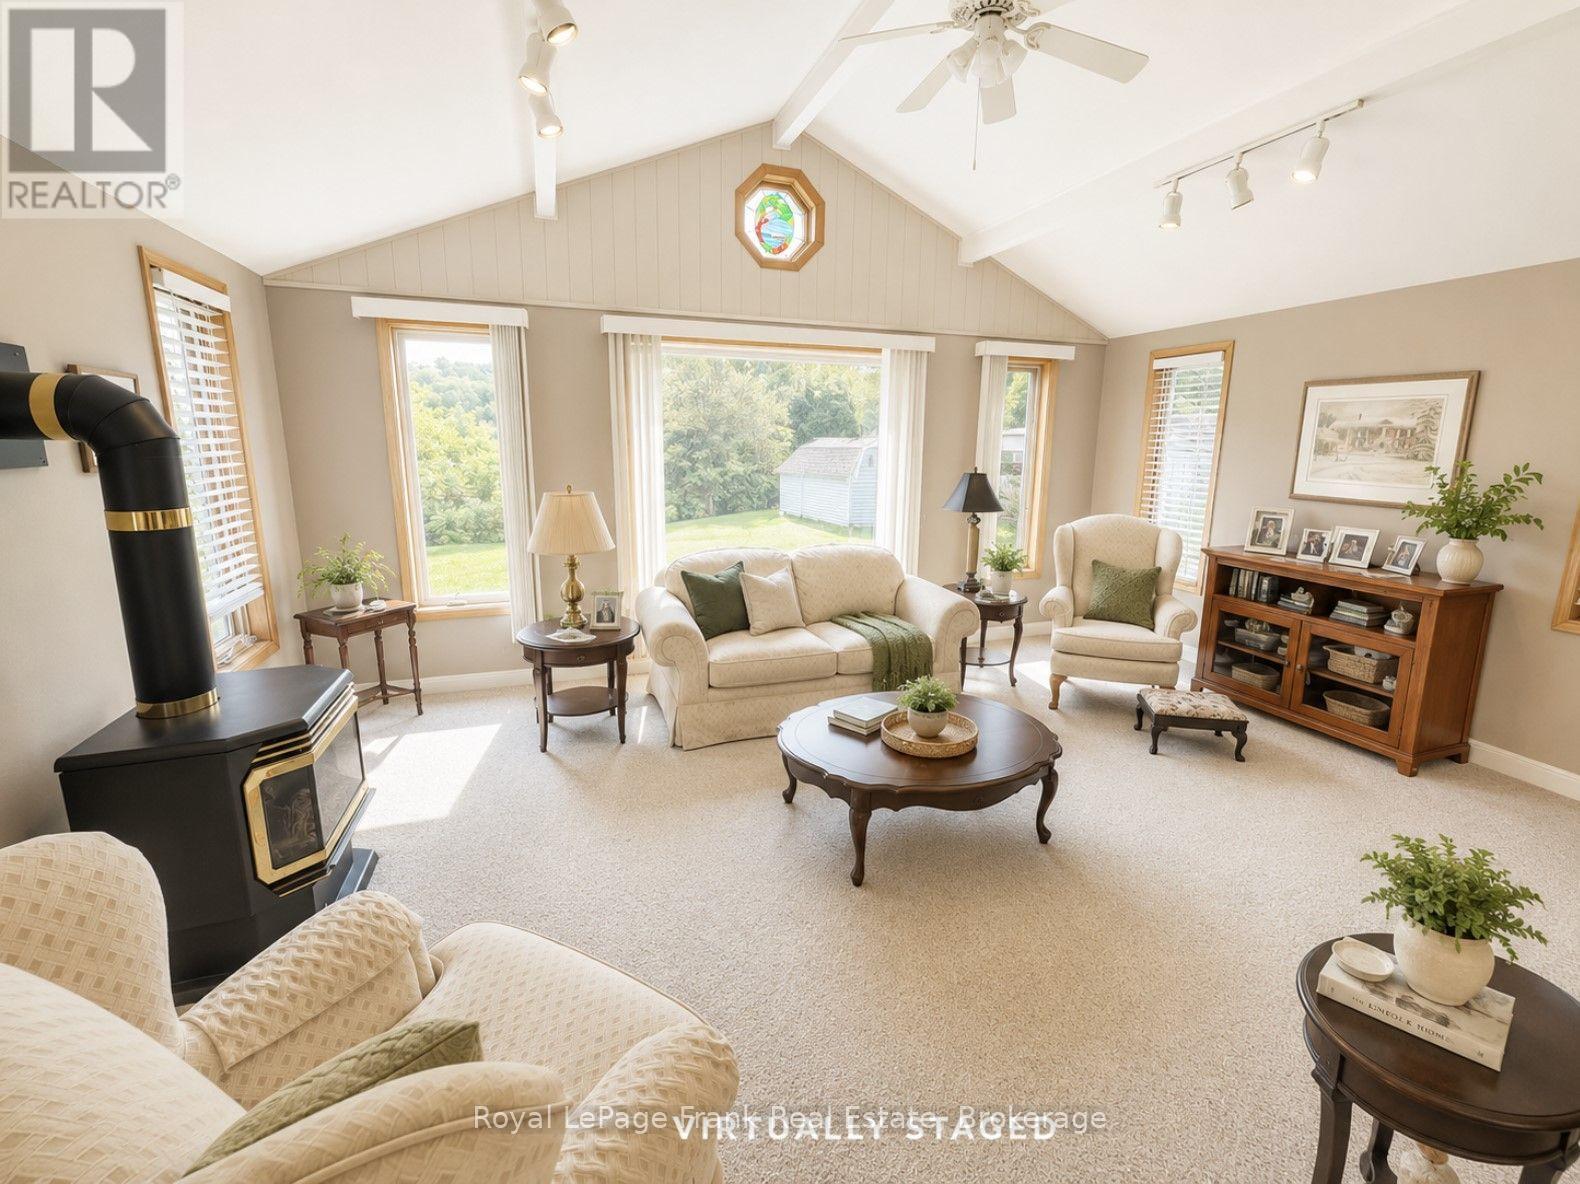
| Family room | Main level | 5.43 x 4.27 m |
| Bathroom | Lower level | 1.82 x 1.56 m |
| Kitchen | Main level | 3.52 x 3.17 m |
| Dining room | Main level | 3.52 x 2.94 m |
| Living room | Main level | 5.69 x 0.86 m |
| Bedroom 2 | Main level | 3.5 x 3.2 m |
| Primary Bedroom | Main level | 3.92 x 3.5 m |
| Bedroom 3 | Main level | 3.52 x 2.87 m |
| Bathroom | Main level | 2.5 x 2.35 m |
| Recreational, Games room | Lower level | 7.52 x 7.12 m |
| Utility room | Lower level | 7.12 x 5.99 m |