 For sale 50
$399,900
2 bed2 bath700–1,100 sq ft
67 Maxwell Settlement Road
Bancroft Ward, Bancroft
15 days agoMLS® X13834674
Century 21 Granite Realty Group Inc.
671 Hastings Street North
Bancroft Ward, Bancroft, Ontario K0L1C0
For sale· Added
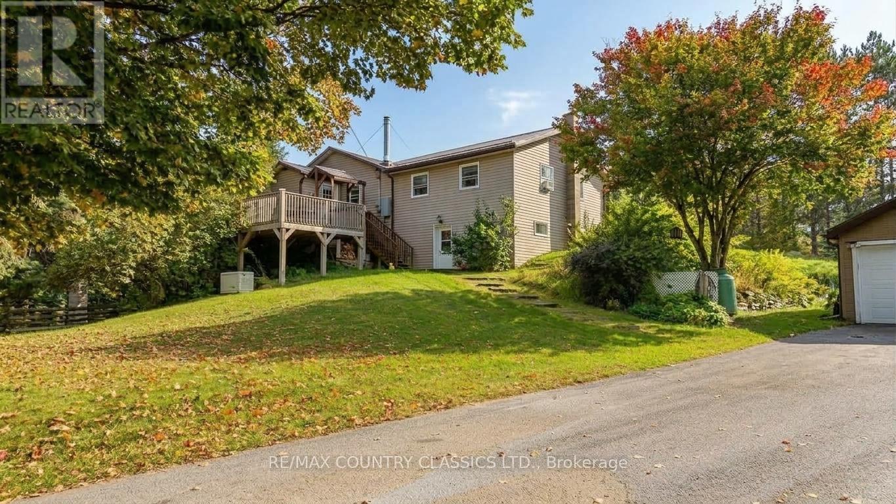
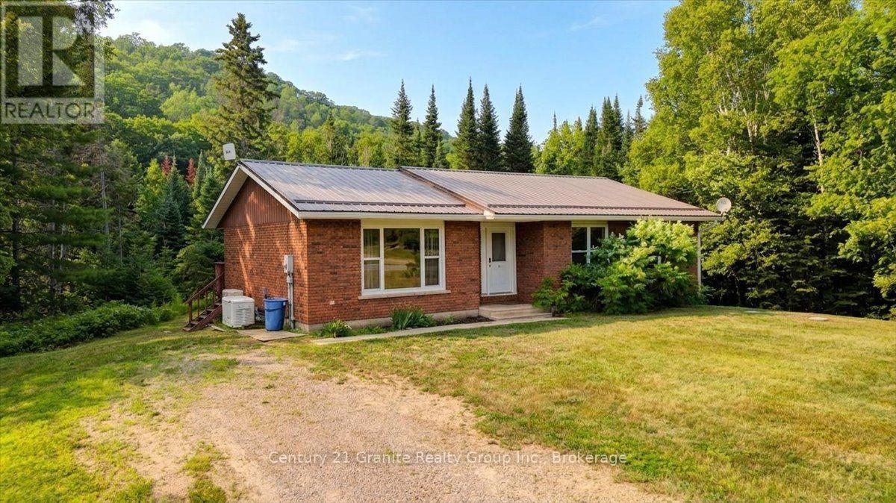
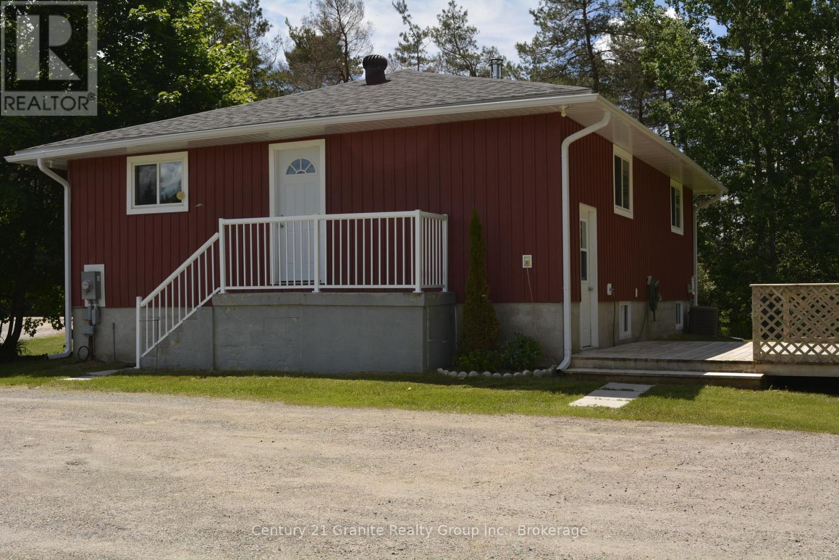
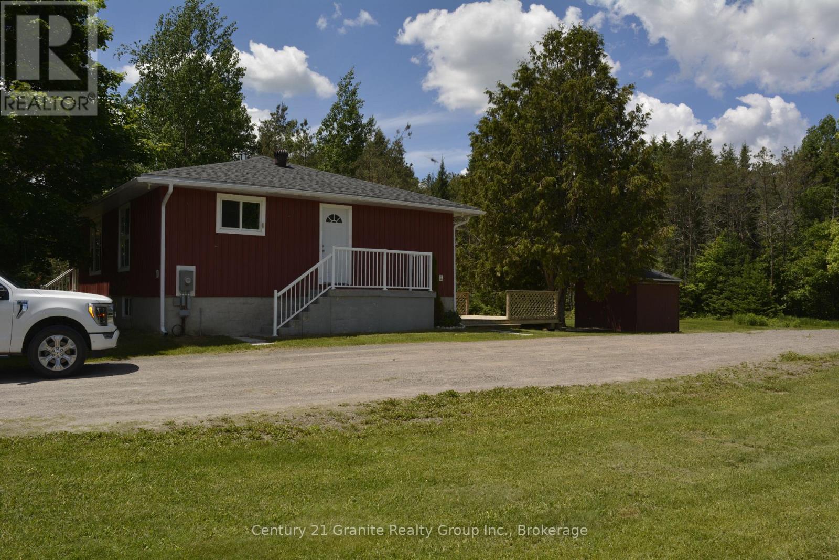
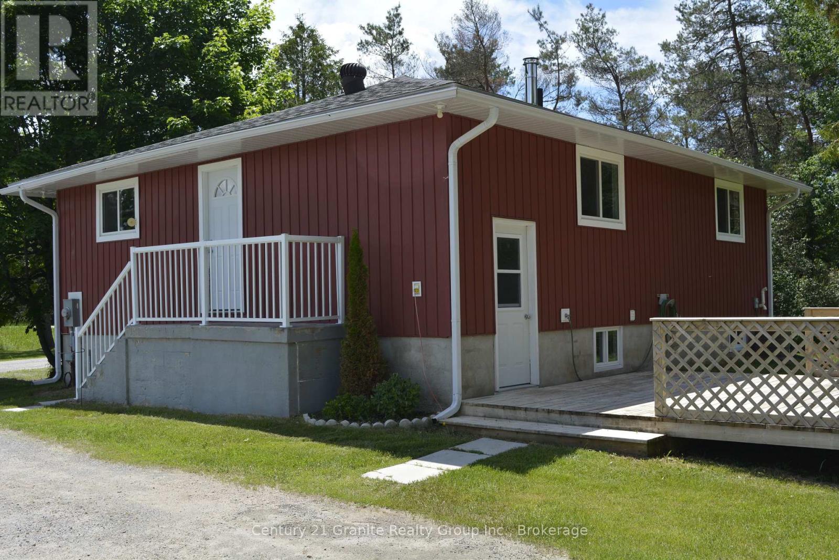
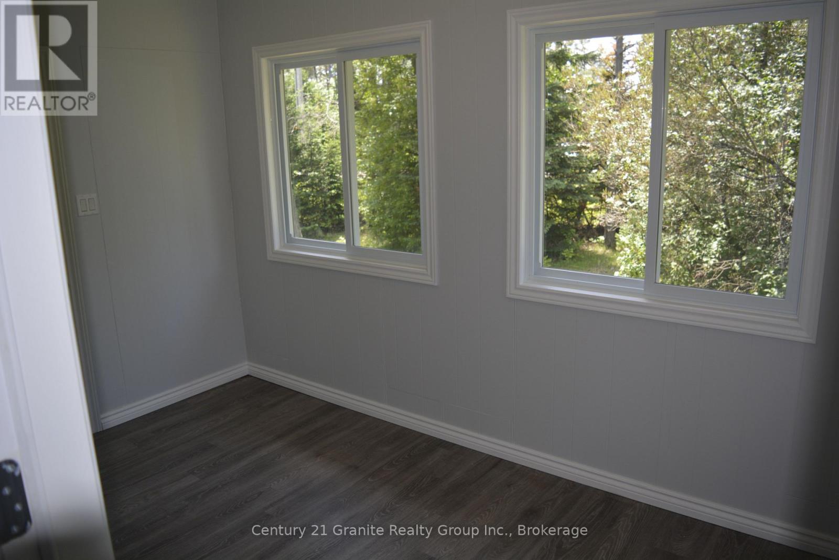
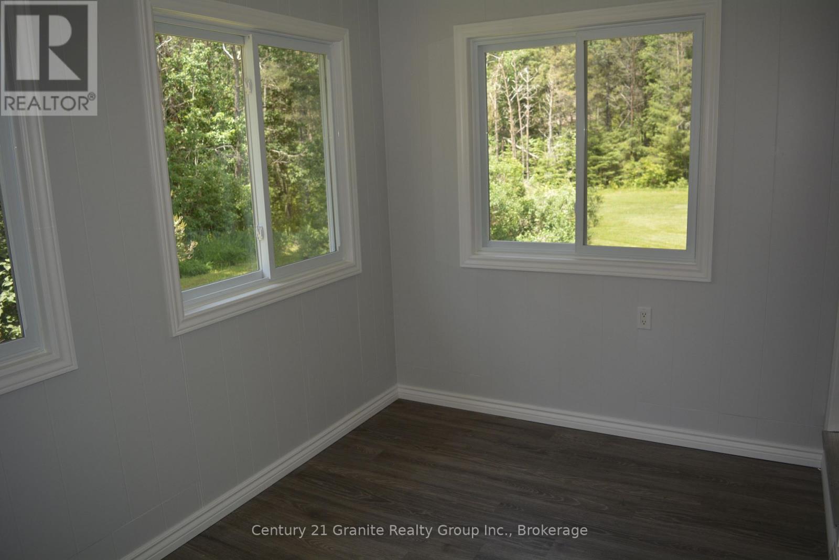
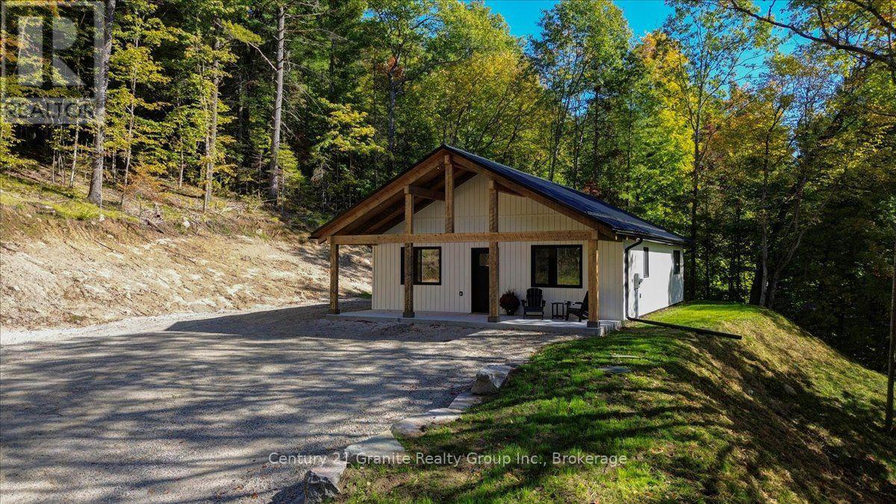
MOVE IN READY HOME on a Spacious 1.37 acre lot! Welcome to this charming and well maintained 2+1 bedroom home, perfectly situated in a great location close to all amenities while offering plenty of outdoor space to enjoy. This move-in ready property features a bright eat-in kitchen, a comfortable living area and a versatile third bedroom that can also serve as a home office, hobby room or guest space. Enjoy your morning coffee in the sitting room or step outside to the large 16'x16' deck overlooking a large level lot, a great place for entertaining and having that BBQ with plenty of room to play or lots of space for a garden with a shed for outdoor storage. Enjoy year round comfort with a high efficiency forced air propane furnace and central air conditional for those hot days and nights. This home has been freshly painted and updated with a new electrical panel adding peace of mind for years ahead. Nature lovers will appreciate being just minutes from local lakes, trails and recreational opportunities, while being close to shopping, schools and other everyday amenities. Whether you're a first time buyer, downsizing or looking for a turn key property with rooms to roam, this home offers exceptional value and convenience. Don't miss this opportunity-book your showing today!
Map data © OpenStreetMap contributors
No open houses are scheduled for this home.
Can't make it? Request a private viewing.
| Family room | Main level | 5.25 x 4.19 m |
| Kitchen | Main level | 4.77 x 4.19 m |
| Bathroom | Main level | 2.39 x 1.52 m |
| Primary Bedroom | Main level | 3.32 x 2.74 m |
| Bedroom 2 | Main level | 3.73 x 3.32 m |
| Bedroom 3 | Lower level | 3.45 x 2.43 m |
| Recreational, Games room | Lower level | 7.89 x 9.6 m |
| Laundry room | Lower level | 3.25 x 2.13 m |