 NewFor sale 50
$719,000
3+2 bed3 bath1,100–1,500 sq ft
169 Hickling Trail
Grove East, Barrie
5 days agoMLS® S13876022
CENTURY 21 LEADING EDGE REALTY INC.
102 Columbia Road
Holly, Barrie, Ontario L4N8C5
For sale· Added
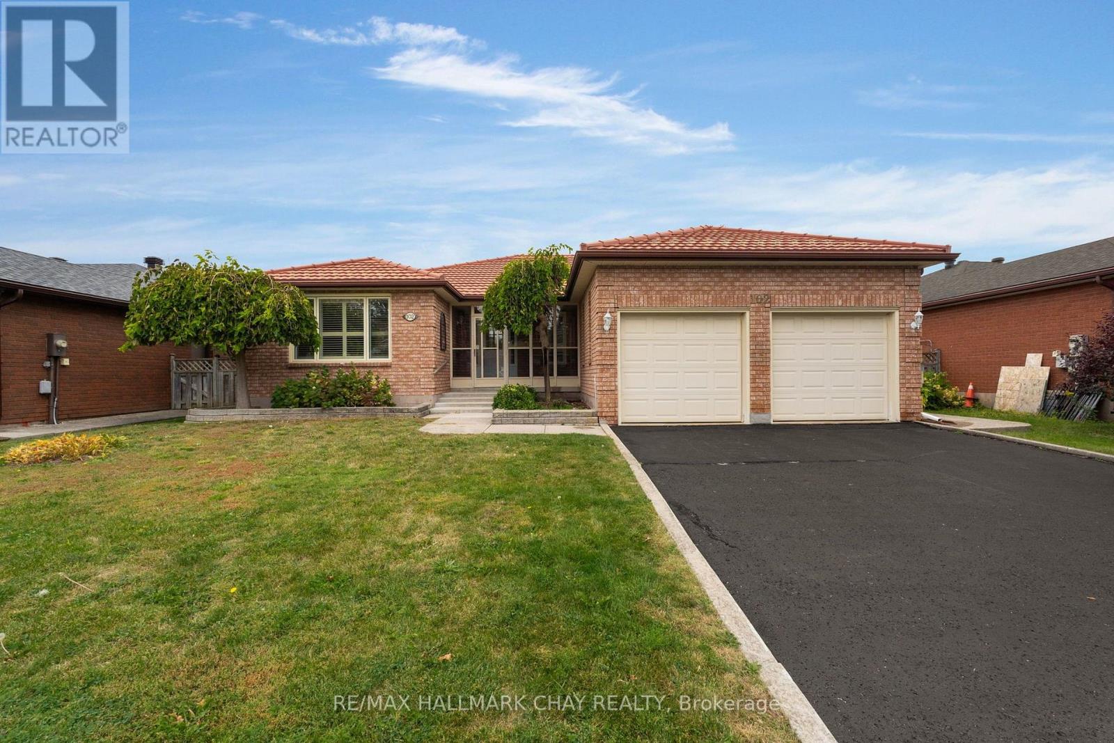
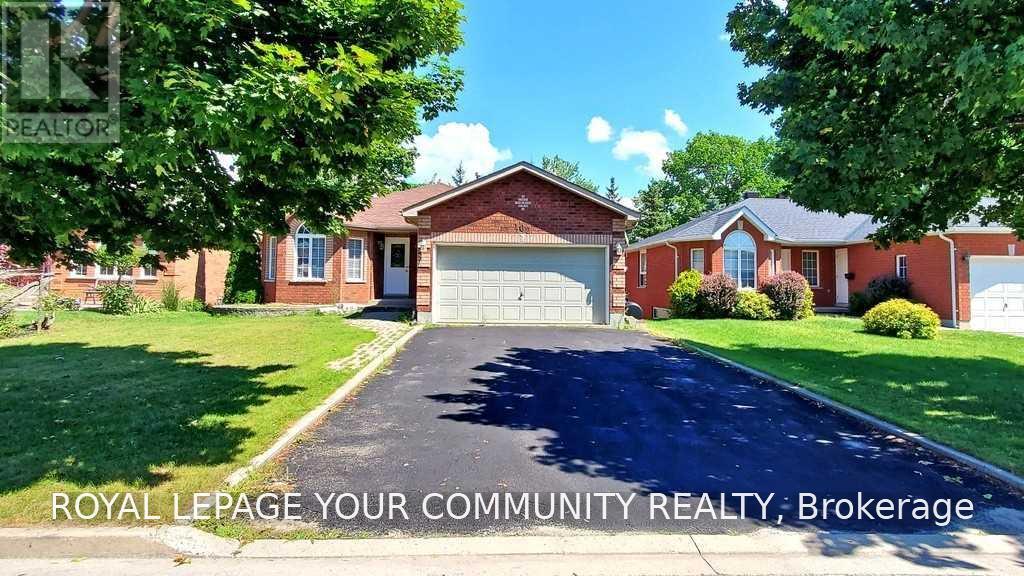
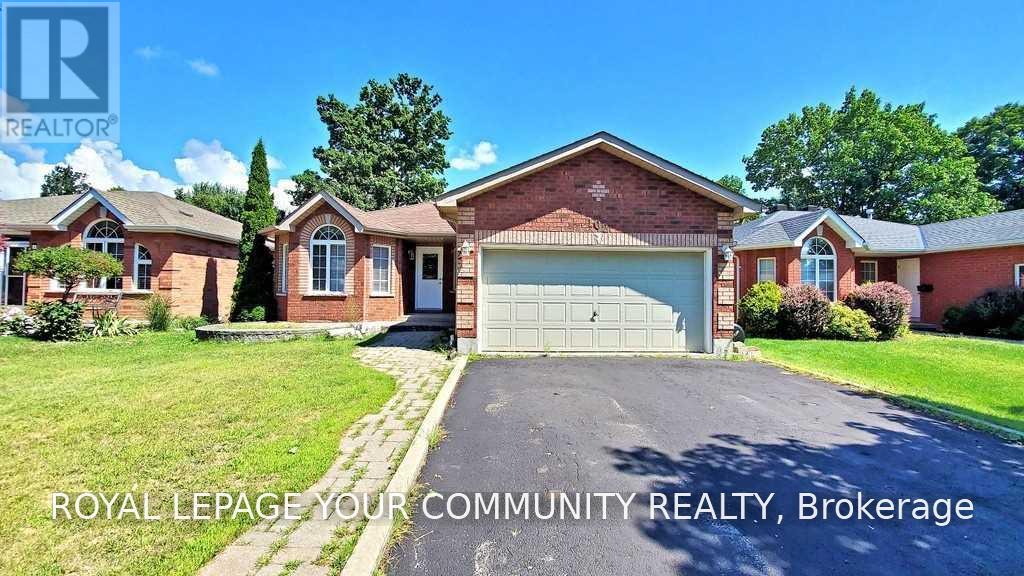
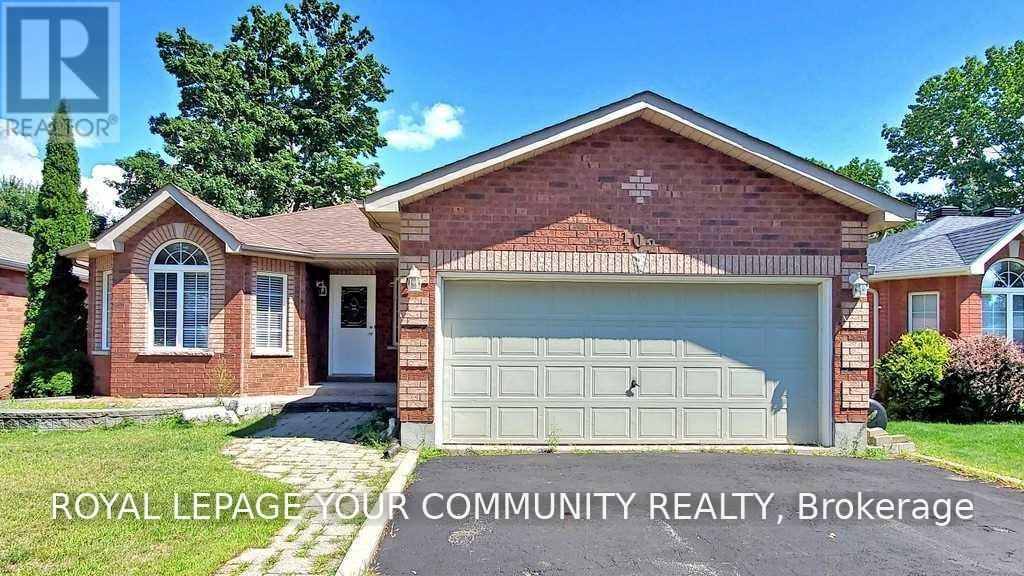
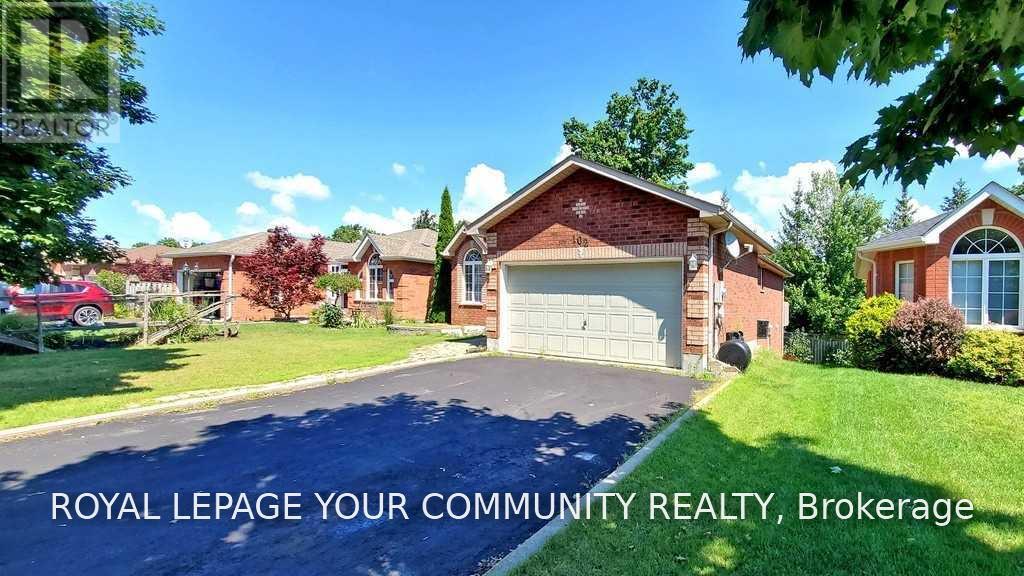
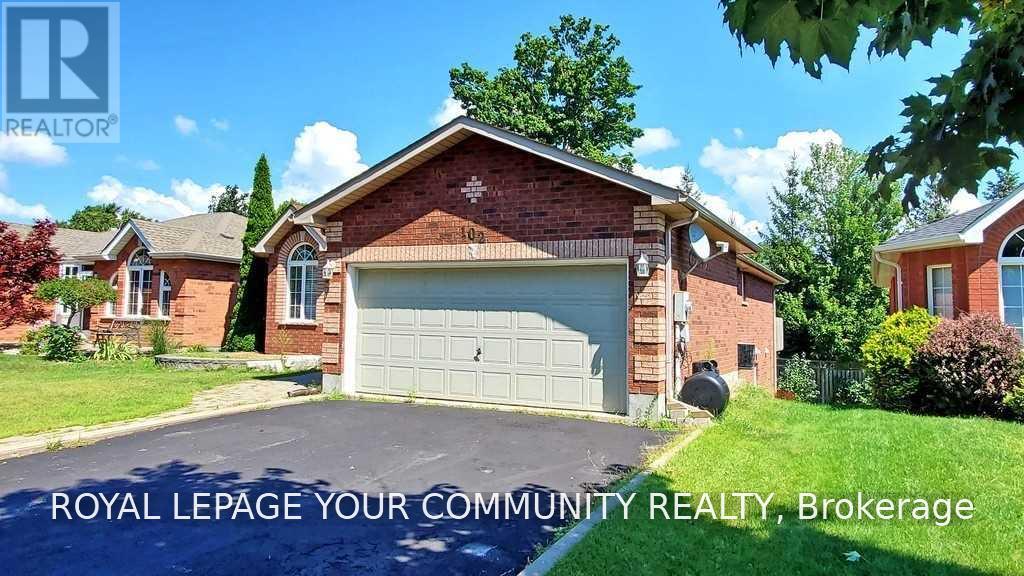
Enjoy Your Own Quality "Rizzardi" Built Walk Out Home with the Benefit of Rental Income. This Beautiful and Well-maintained 2+2 bedrooms, 2 bthrms all-brick walkout bungalow located in Barrie's desirable Holly neighbourhood. This legally registered duplex offers two self-contained, two-bedroom units-an excellent opportunity for first-time buyers, extended family, Or Those Looking To Live In One Unit And Generate rental income and great for investors. Incredible Income Property In Barrie's Highly Sought After Holly Community Neighbourhood! Newly Renovated 2 bdr lower walkout legally registered walk out apartment. Over 3,030+ Sqft Of Available Living Space. Main Level Features Open Concept Layout W/ Large Windows Throughout For Natural Sunlight To Shine Through. Welcoming Foyer Leads To Spacious Family RoomW/ Gas Fireplace. Eat-In Kitchen Has Stainless Steel Appliances, W/O To Private Backyard W/ Large Deck/terrace, Ideal For Entertaining & Hosting Summer Bbq's! Spacious Bedrooms W/ Double Door Closets & 4 Pce Bathroom. Lower Level W/ 2 Br legal apartment, open concept,Eat-In Kitchen& Stainless Steel Appliances W/ W/O To Deck & Backyard. Spacious Living Rm W/ Gas Fireplace. 2 Additional Bdr's, 4 Pce Bath & Extra Space For Office Or Storage! Equipped With A Fully Fenced Backyard. 6 parking spots. Conveniently Located Just Minutes From Highway 400, Shopping, Restaurants, Schools And An Abundance Of Local Amenities. Spent 100k on legalization and renovation.
Map data © OpenStreetMap contributors
No open houses are scheduled for this home.
Can't make it? Request a private viewing.
| Kitchen | Lower level | 6.96 x 3.61 m |
| Living room | Main level | 6.96 x 3.18 m |
| Kitchen | Main level | 7.37 x 3.66 m |
| Eating area | Main level | 3.96 x 3.18 m |
| Primary Bedroom | Main level | 5.92 x 3.35 m |
| Bedroom 2 | Main level | 3.96 x 3.71 m |
| Living room | Lower level | 7.01 x 3.18 m |
| Bedroom 3 | Lower level | 5.79 x 3.18 m |
| Bedroom 4 | Lower level | 3.56 x 3.35 m |
| Eating area | Lower level | 3.96 x 3.18 m |