

 For sale 50
$555,900
3+2 bed3 bath1,100–1,500 sq ft
144 Miller Drive
Edgehill Drive, Barrie
1 month agoMLS® S13741718
FOREST HILL REAL ESTATE INC.
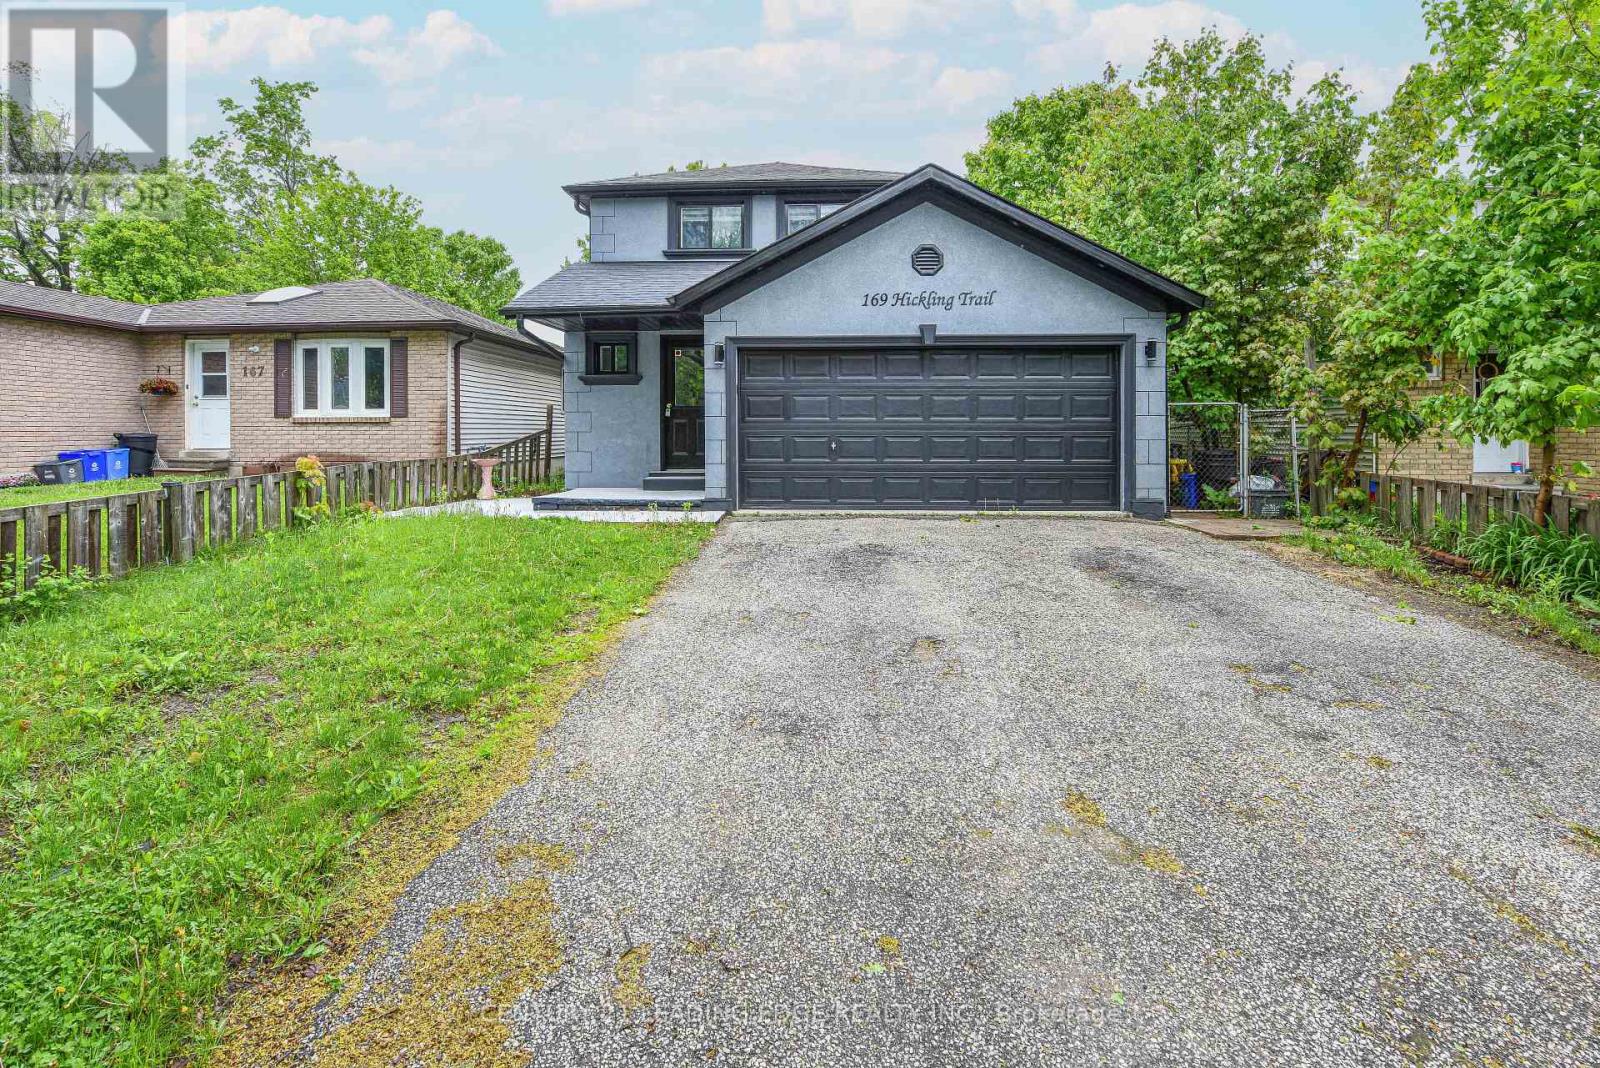
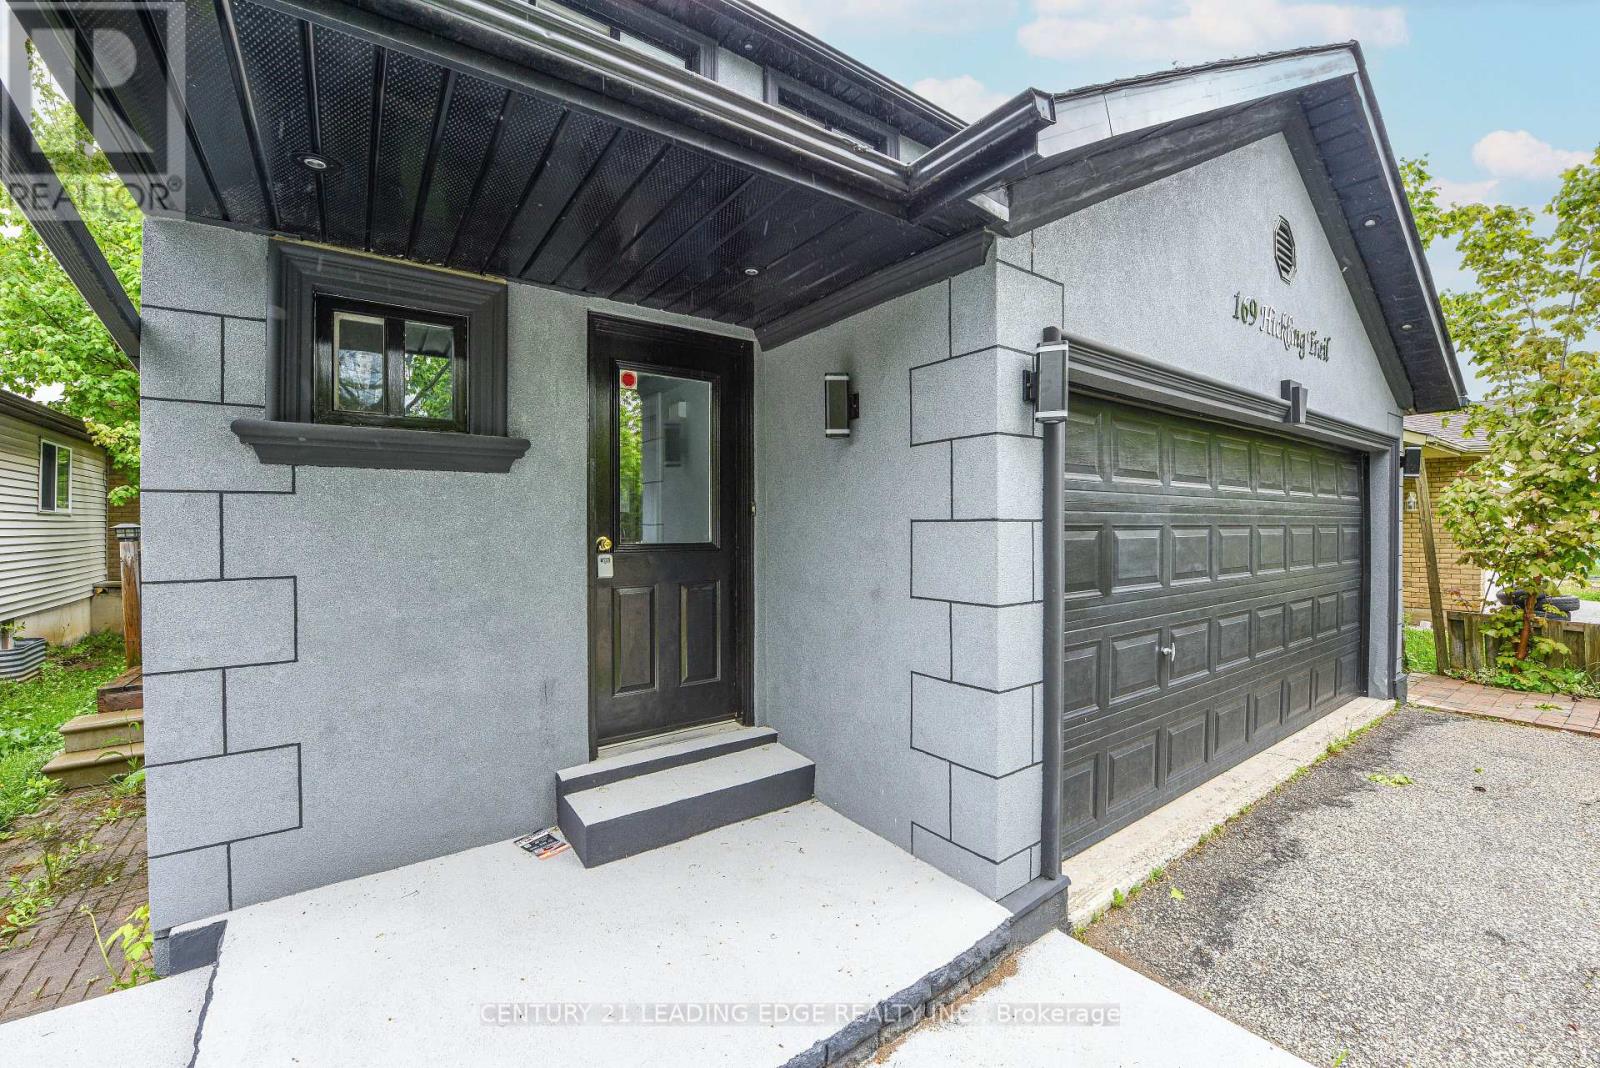
169 Hickling Trail
Grove East, Barrie, Ontario L4M5V1
For sale· Added
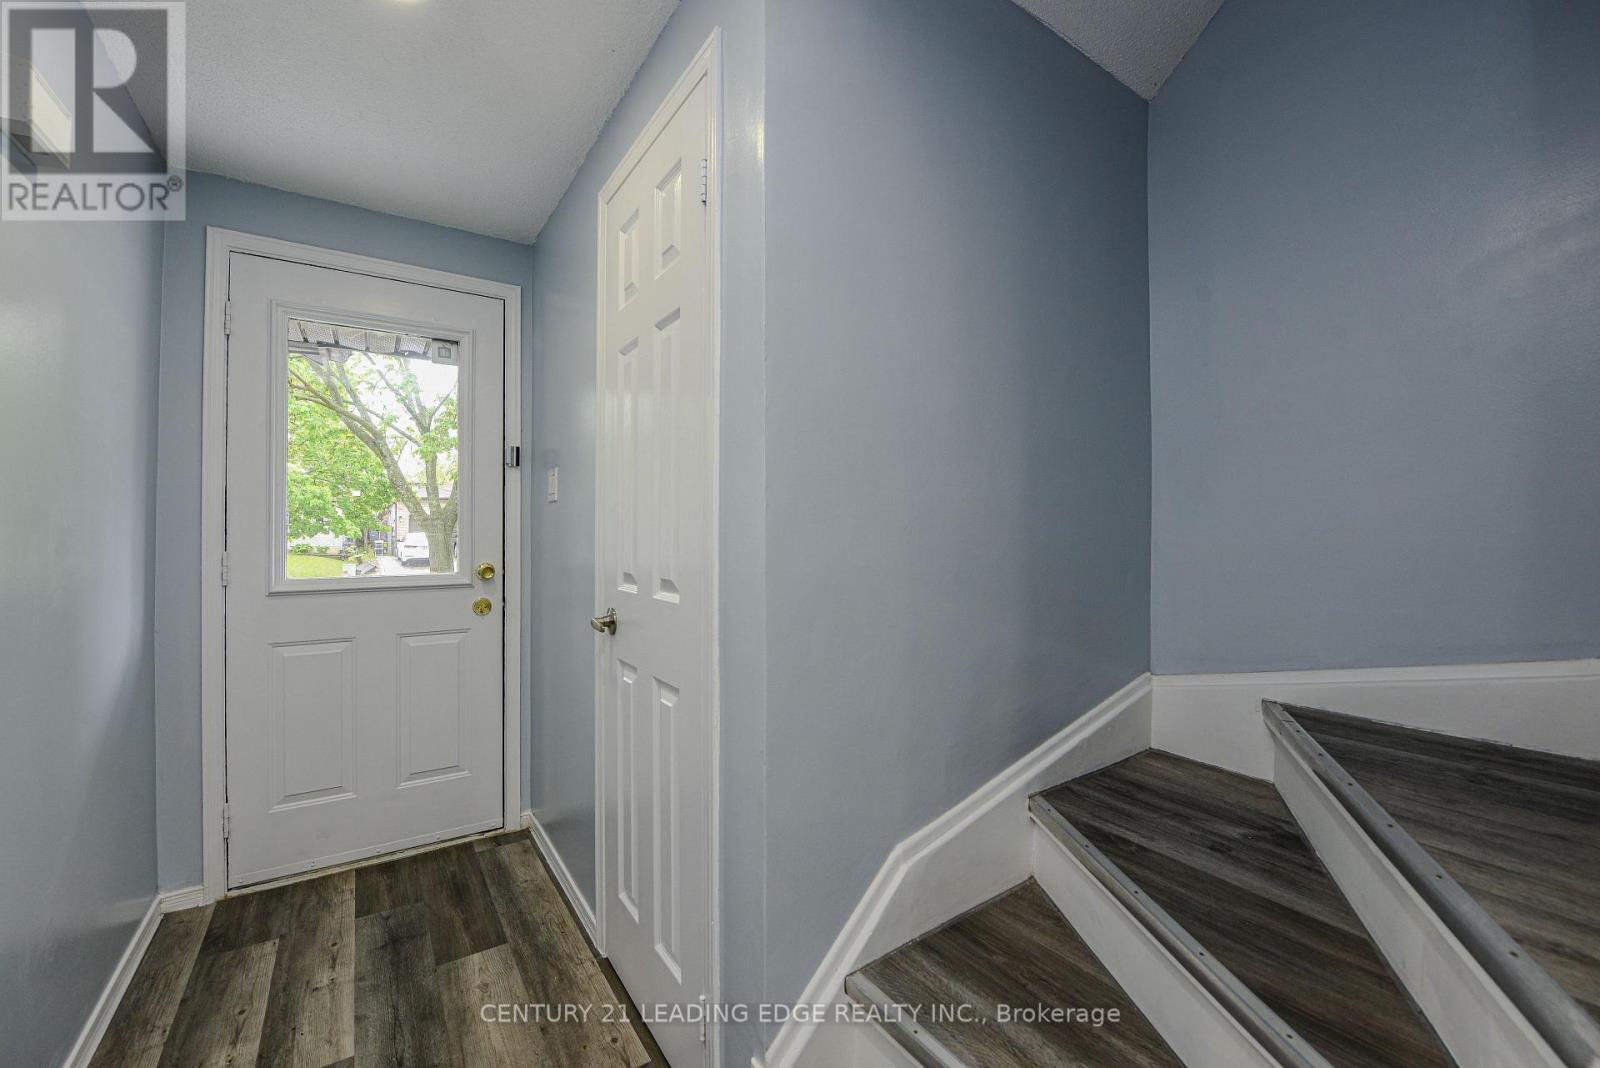
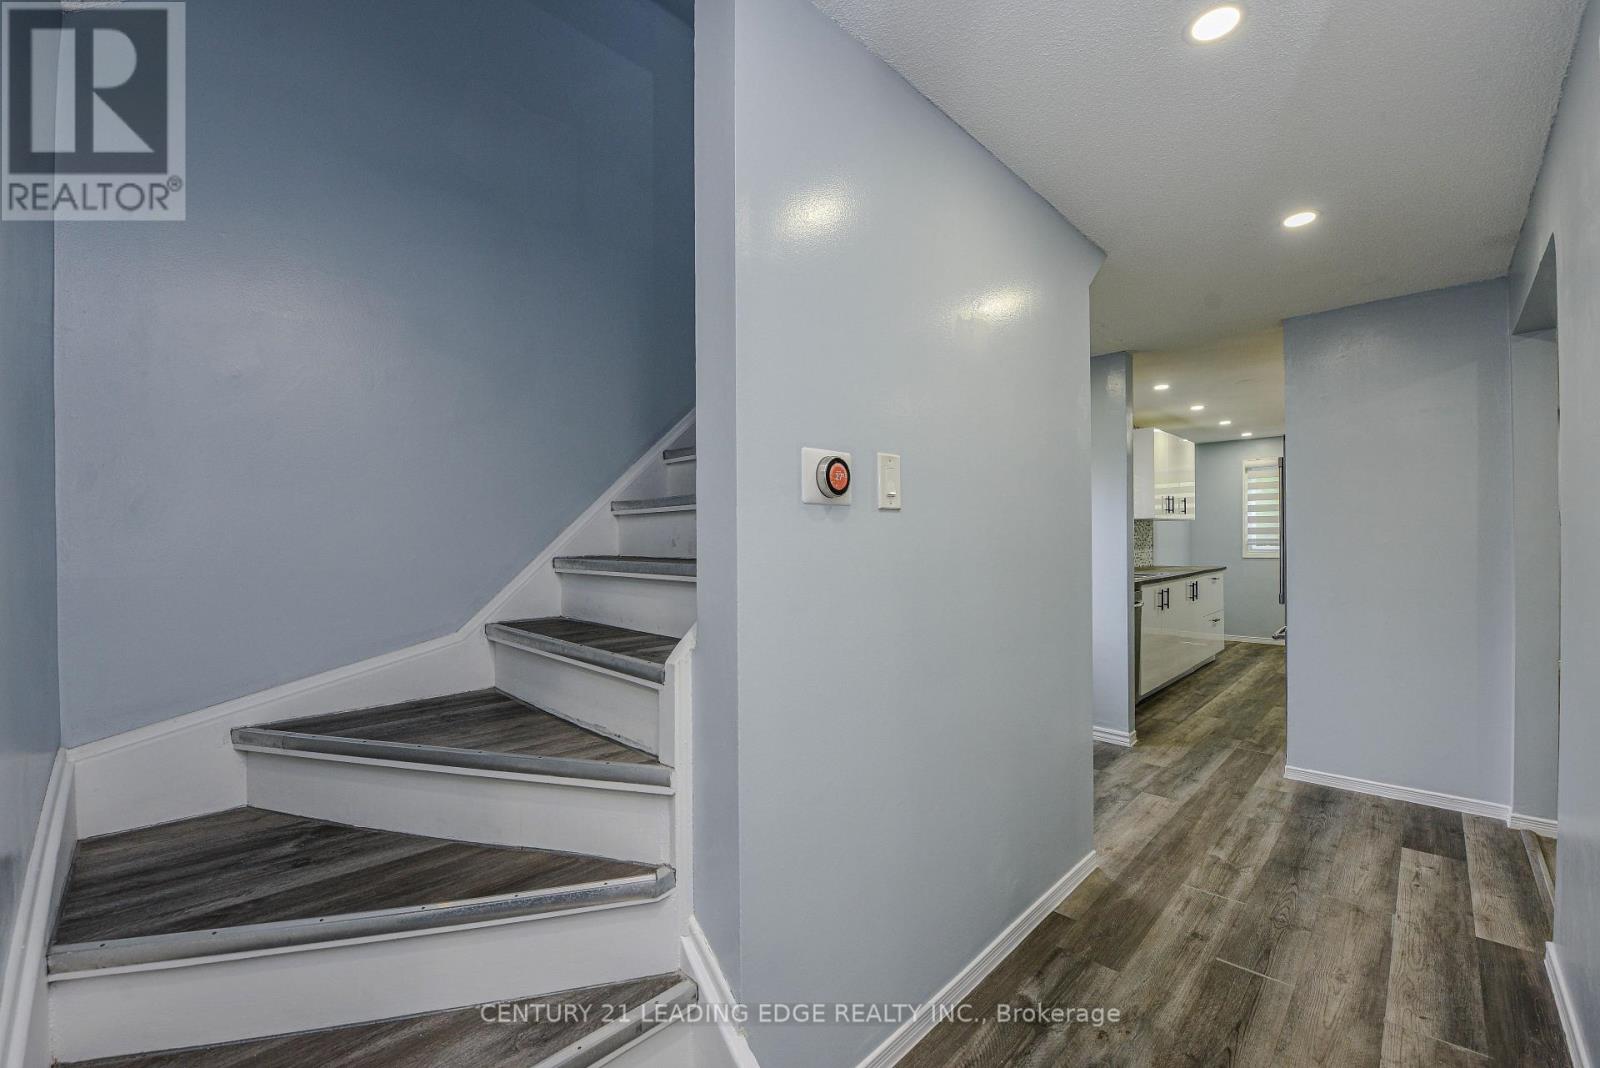
Beautifully Renovated Home in Prime Barrie Location! Welcome to 169 Hickling Trail a move-in home nestled in a convenient family-friendly and well-connected neighborhood. This extensively upgraded property combines modern finisheds, thoughful improvements and exceptional convenience. Enjoy a modern kitchen with sleak quartz countertops, contemporary pait throughout, and numerous recent upgrades, including a rented high-efficiency furnace. The fully fenced backyard provides a private outdoor space perfect foe entertaining, enjoying time with family, relaxing, or accommodating pets. Ideally located just minutes from Georgian College, Highway 400, Shopping centres, parks, and public transit. Schools, churches, and mosque are also within walking distance, offering excellent convenience for familis and residents seeking an inclusive and connected community. Whether you're a first-time buyer, downsizer, or invester, this home offers an excellent combination of style, location, comfort, and value.
Map data © OpenStreetMap contributors
No open houses are scheduled for this home.
Can't make it? Request a private viewing.
| Living room | Main level | 3.2 x 6.09 m |
| Dining room | Main level | 3.2 x 6.09 m |
| Kitchen | Main level | 2.16 x 4.57 m |
| Foyer | Main level | 1.34 x 5.79 m |
| Primary Bedroom | Second level | 5.7 x 3.39 m |
| Bedroom 2 | Second level | 3.4 x 3.96 m |
| Bedroom 3 | Second level | 3.4 x 2.44 m |
| Living room | Basement | 2.74 x 4.57 m |
| Bedroom | Basement | 2.89 x 2.43 m |




