

 For sale 50
$549,000
4 bed2 bath1,500–2,000 sq ft
33b Cundles Road East
Cundles East, Barrie
11 days agoMLS® S13855748
SUTTON GROUP INCENTIVE REALTY INC.
46 Lillian Crescent
Sunnidale, Barrie, Ontario L4N4P6
For sale· Added
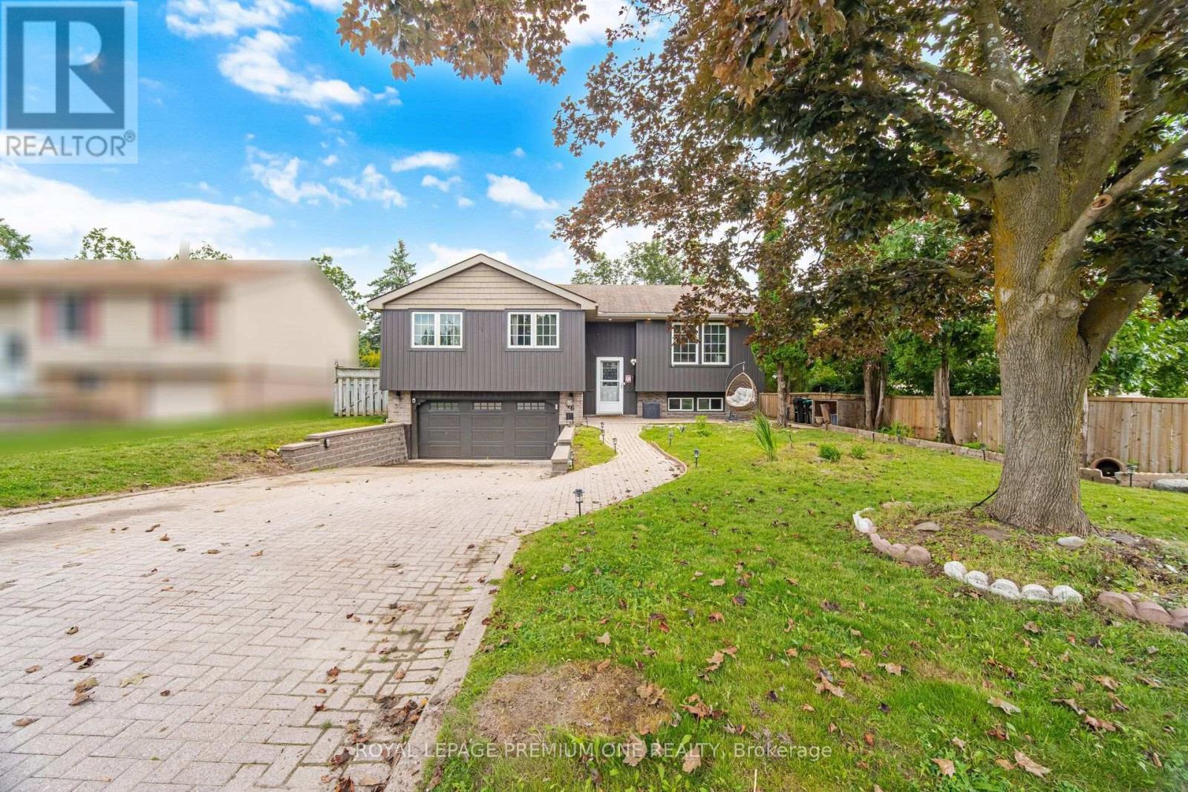
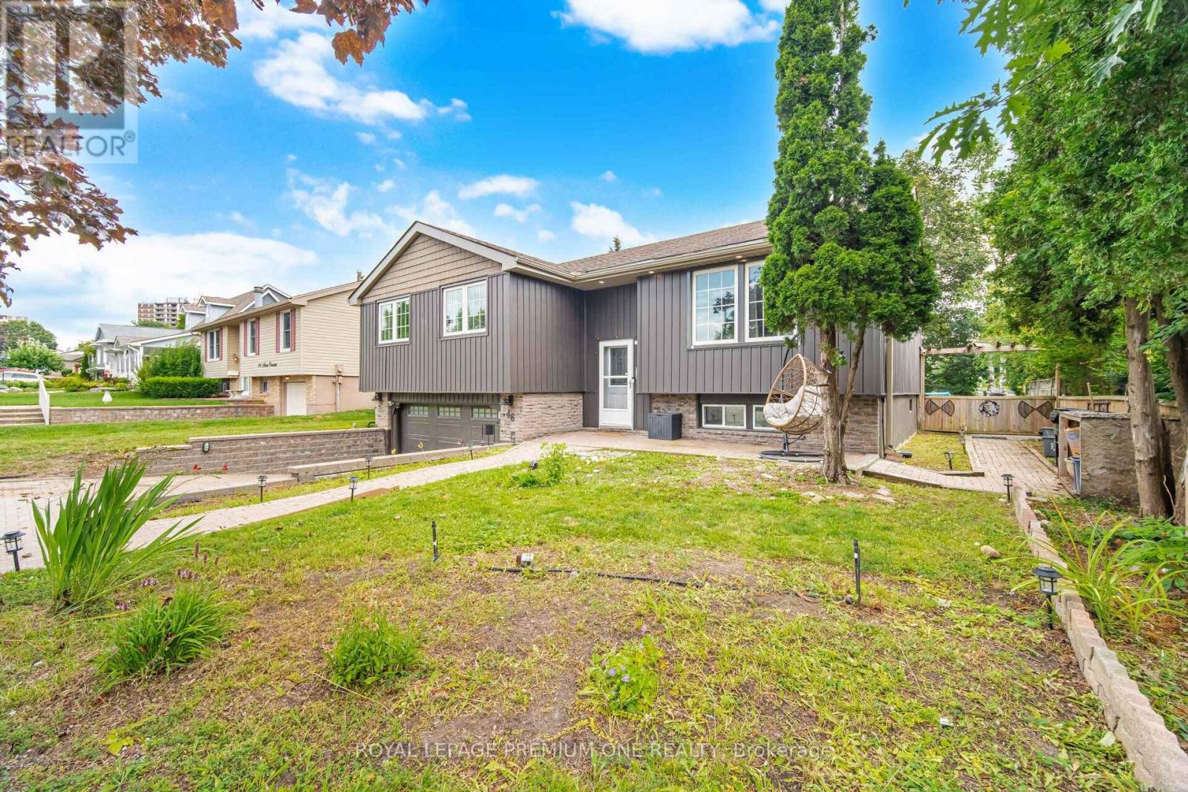
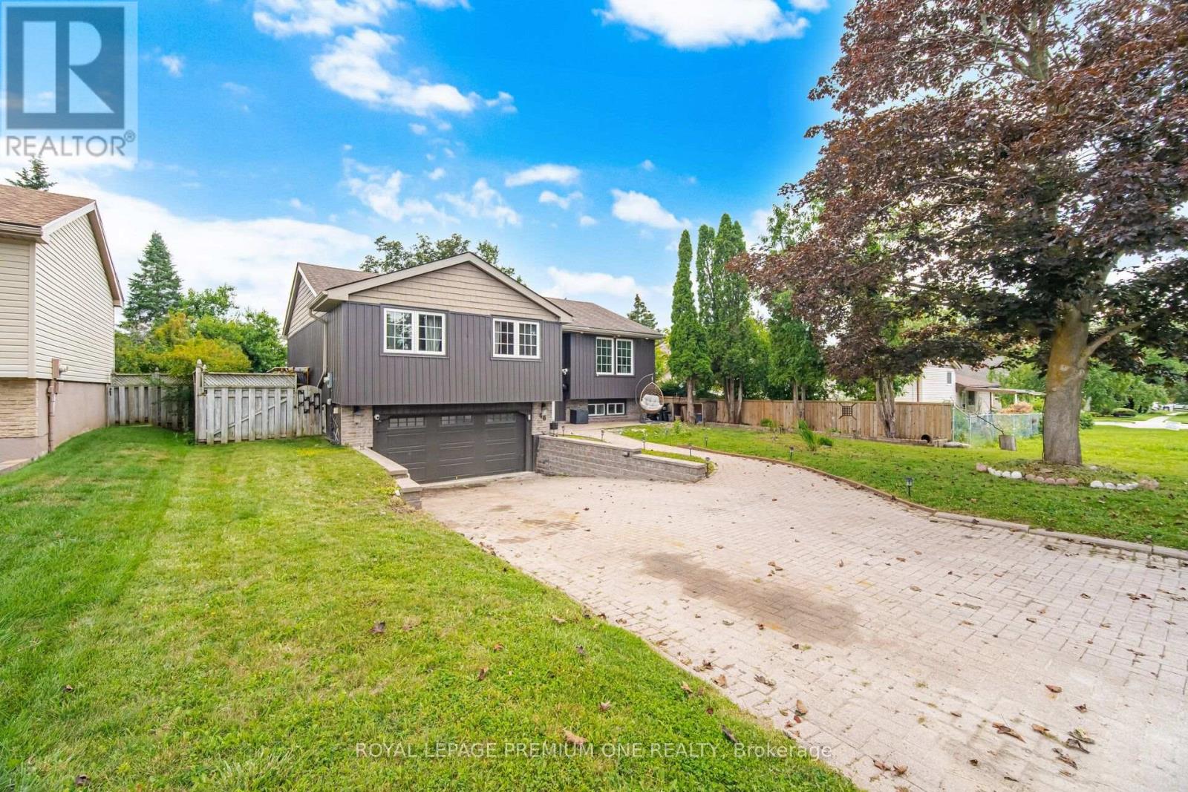
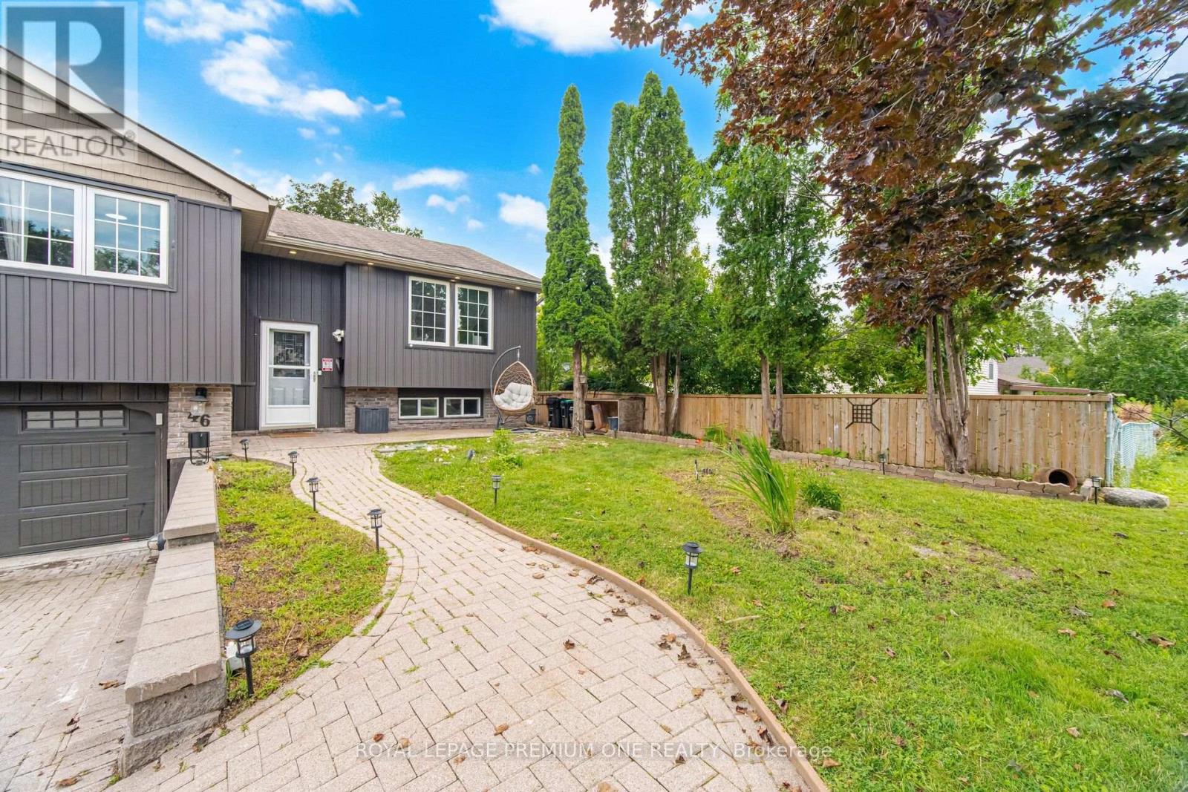
This move-in-ready raised bungalow offers a thoughtfully designed layout with three large bedrooms, including two with walk-in closets. The sun-filled open-concept living and dining area features hardwood flooring and vaulted ceilings, providing an expansive and welcoming space for entertaining. The modern white kitchen is highlighted by a beautiful live-edge countertop and opens to a garden room leading to a fully fenced backyard with mature landscaping. The finished lower level adds versatility with a spacious recreation room, fourth bedroom, and separate garage entrance. Conveniently located just minutes from schools, shopping centres, public transit, and highway access. Updates include windows (2018) and garage doors (2019), recently renovated bathroom on main floor.
Map data © OpenStreetMap contributors
No open houses are scheduled for this home.
Can't make it? Request a private viewing.
| Living room | Main level | 6.17 x 4.78 m |
| Bathroom | Main level | 0 x 0 m |
| Bathroom | Basement | 0 x 0 m |
| Dining room | Main level | 2.87 x 3.68 m |
| Kitchen | Main level | 3.15 x 3.51 m |
| Sunroom | Main level | 3.96 x 4.47 m |
| Primary Bedroom | Main level | 3.96 x 4.27 m |
| Bedroom | Main level | 2.92 x 4.7 m |
| Bedroom | Main level | 2.62 x 4.7 m |
| Bedroom | Basement | 3.73 x 3.58 m |
| Recreational, Games room | Basement | 5.64 x 3.84 m |
| Laundry room | Basement | 5.79 x 1.85 m |




