
 For sale 50
$679,000
3+1 bed3 bath1,100–1,500 sq ft
182 Kozlov Street
West Bayfield, Barrie
2 months agoMLS® S13620578
RE/MAX HALLMARK CHAY REALTY
114 Ruffet Drive
Edgehill Drive, Barrie, Ontario L4N0N6
For sale· Added
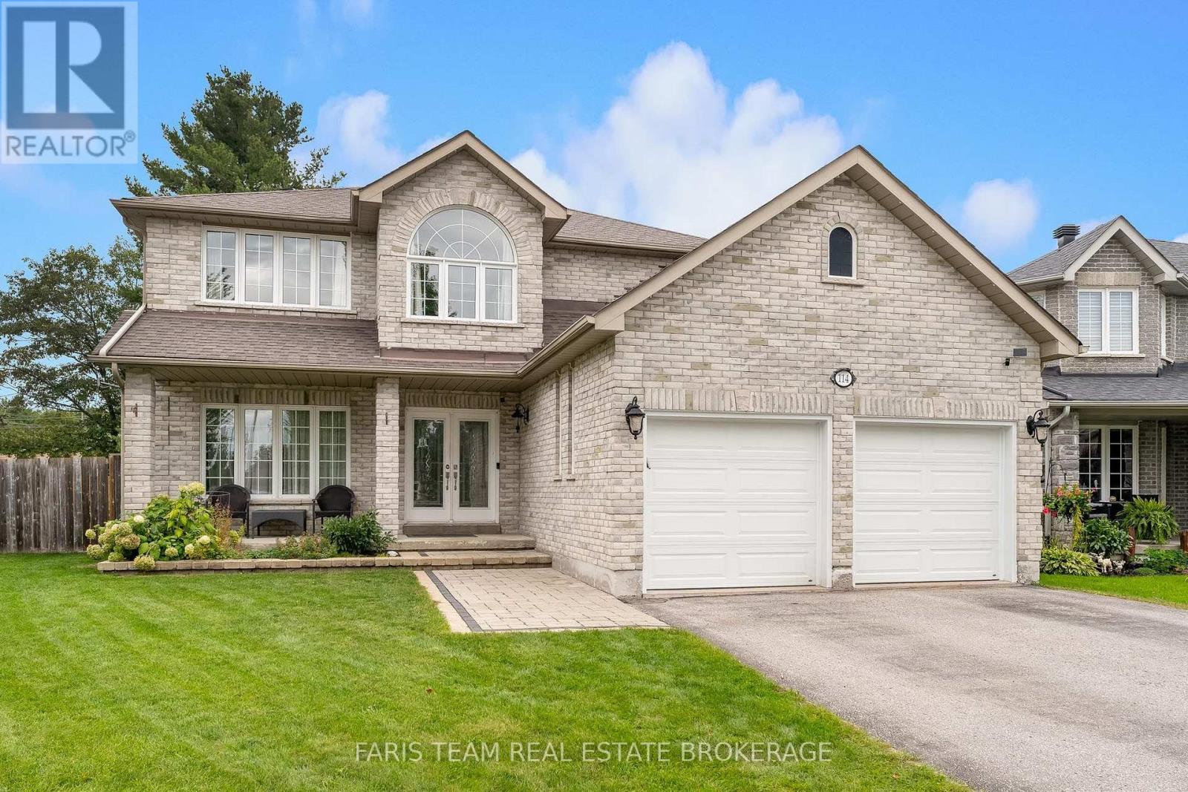
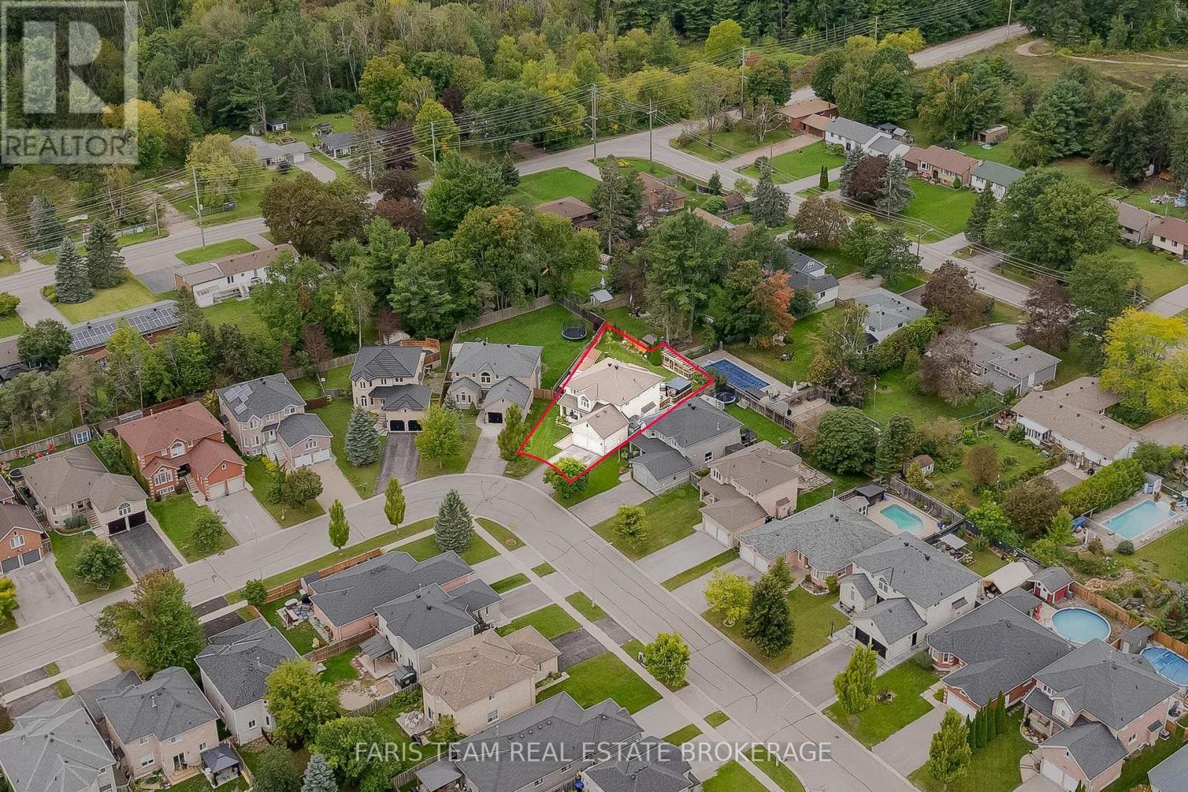
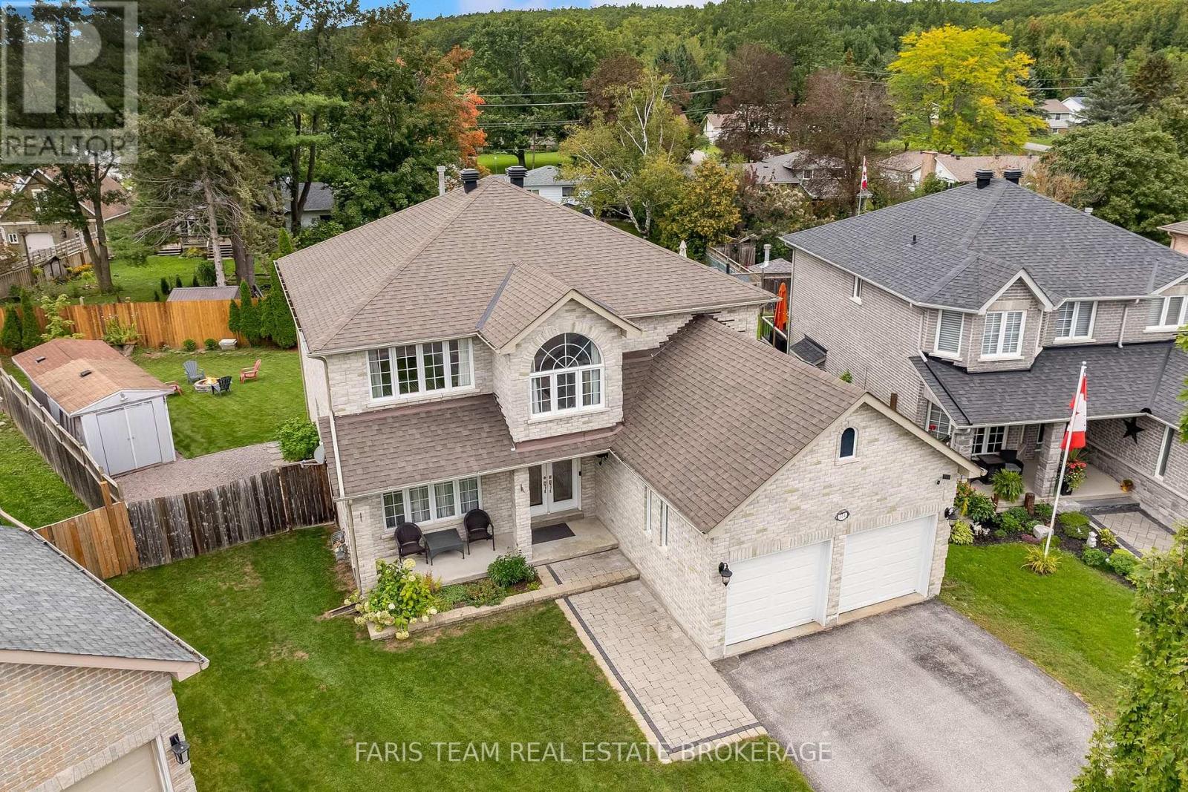
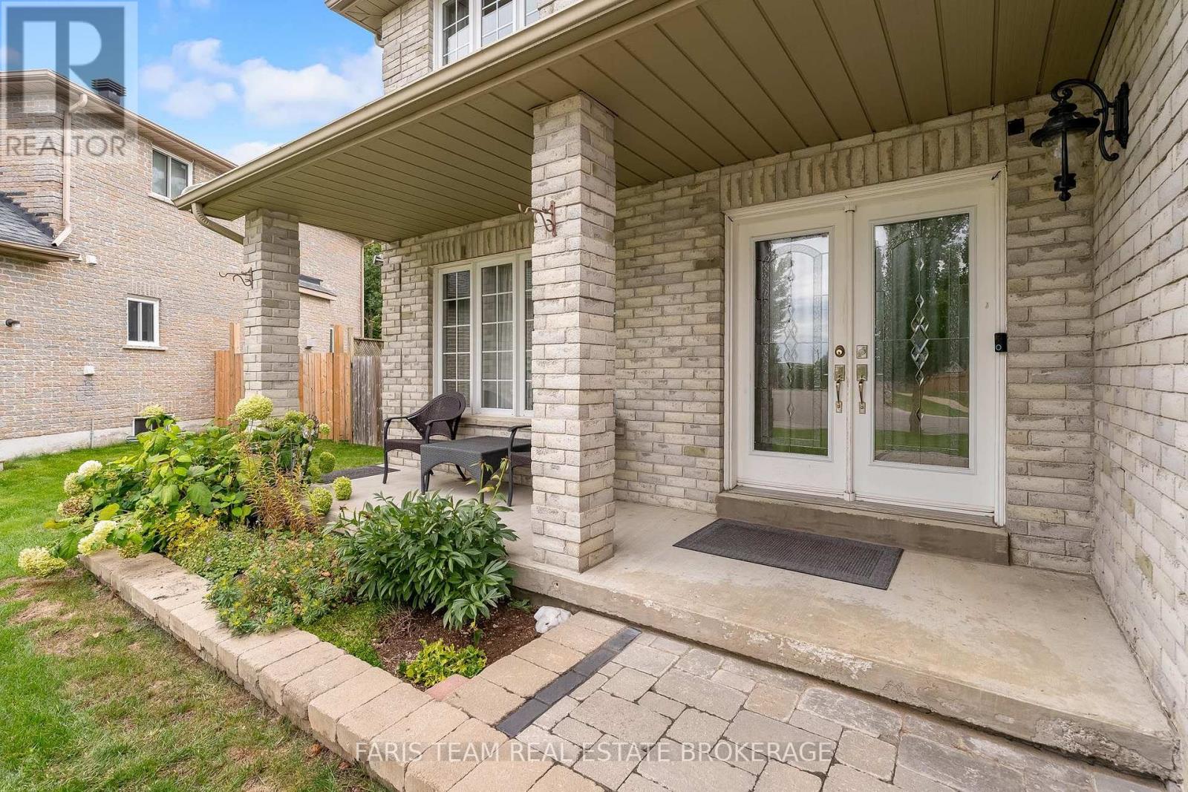
Top 5 Reasons You Will Love This Home: 1) Set on a desirable pie-shaped lot, this well-appointed 2-storey brick home delivers impressive curb appeal and a large backyard with plenty of room for entertaining, relaxing, and enjoying the outdoors 2) Offering approximately 3,700 square feet of finished living space, the home features a spacious family-friendly layout highlighted by an oversized primary bedroom with walk-in closets, all conveniently located close to public transit and school bus routes 3) Step inside to a bright, open-concept layout enhanced by 9' ceilings and thoughtful upgrades throughout, while the kitchen features a gas stove and flows effortlessly to a beautiful backyard deck with a gazebo and large garden shed complete with a covered cooking area 4) Extend your living space in the finished basement featuring a comfortable family room with a wet bar, an additional bedroom or home office, and a full bathroom, providing excellent flexibility for family, guests, or entertaining 5) Enjoy exceptional functionality with an impressive basement workshop offering plenty of storage, a full double-car garage, and a spacious driveway, while the fenced side yard provides room for trailer parking and an outdoor gas line adds convenience for barbequing. 2,653 above grade sq.ft. plus a finished basement.
Map data © OpenStreetMap contributors
No open houses are scheduled for this home.
Can't make it? Request a private viewing.
| Bedroom | Basement | 3.62 x 3.45 m |
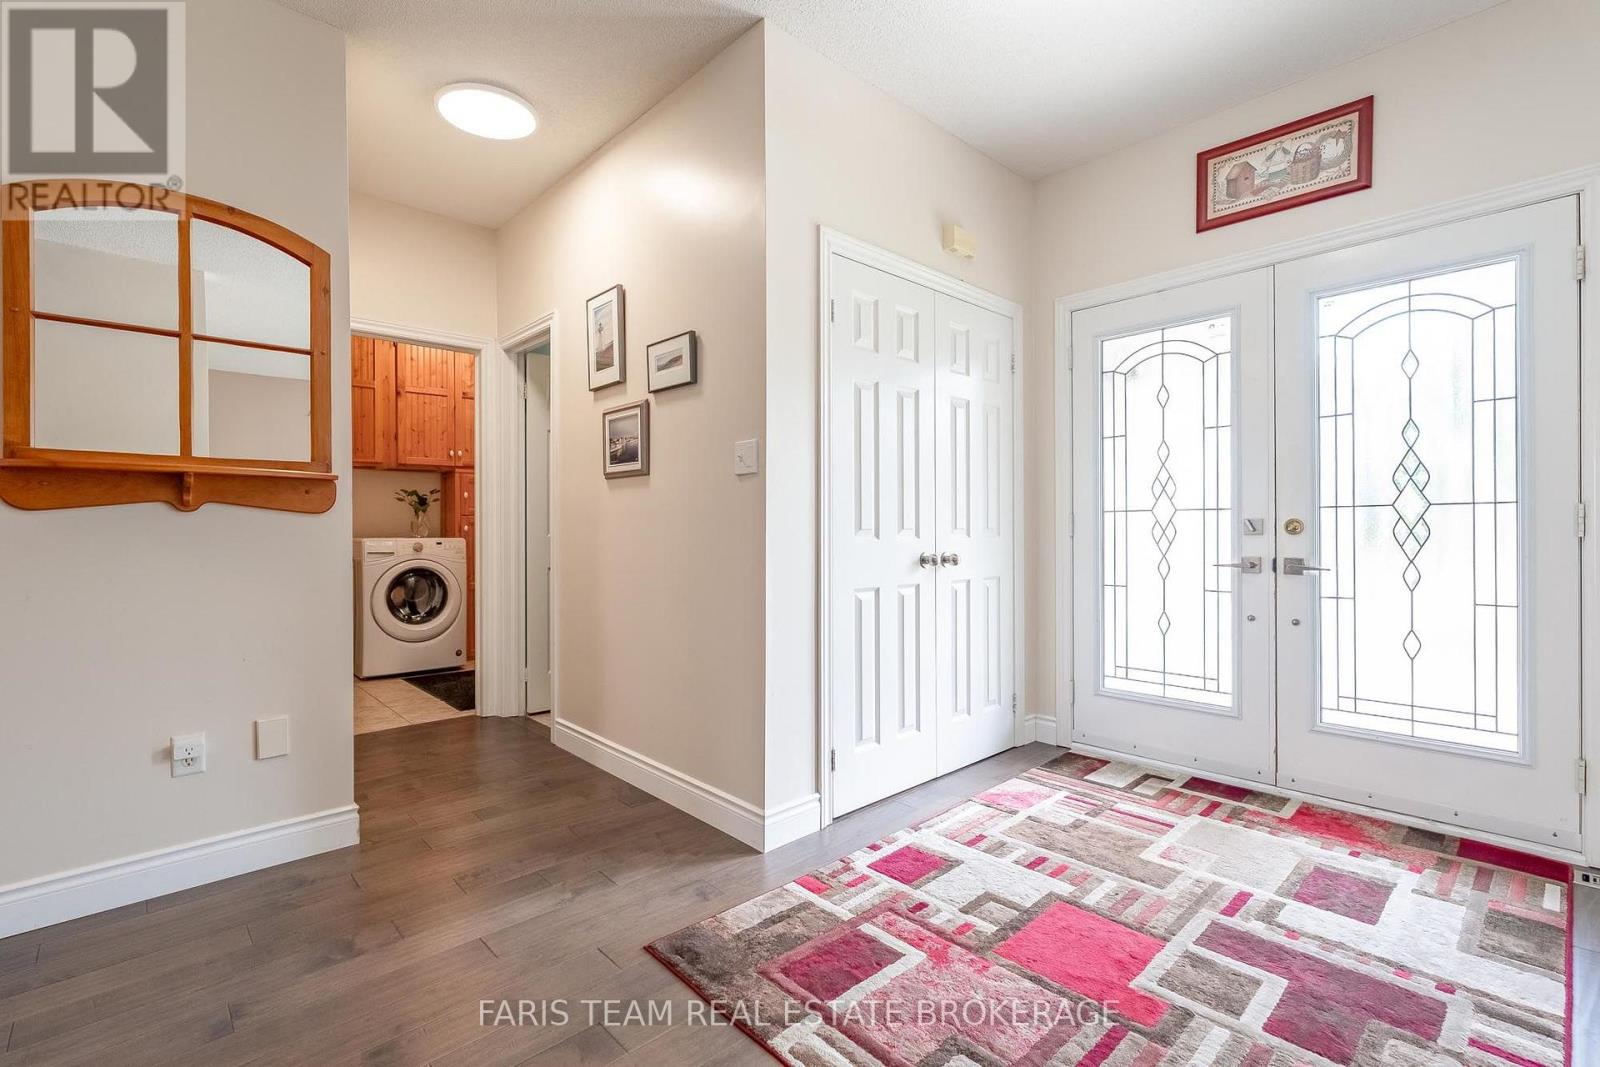
| Laundry room | Main level | 2.71 x 2.21 m |
| Family room | Main level | 7.06 x 3.6 m |
| Primary Bedroom | Upper Level | 8.06 x 4.39 m |
| Living room | Main level | 3.58 x 3.28 m |
| Bedroom | Upper Level | 4.1 x 3.03 m |
| Bedroom | Upper Level | 4.14 x 3.33 m |
| Dining room | Main level | 3.96 x 3.5 m |
| Bedroom | Upper Level | 5.07 x 3.57 m |
| Kitchen | Main level | 8.07 x 3.51 m |
| Family room | Basement | 7.86 x 7.03 m |




